3618 Summerwind Circle, West Bradenton, FL 34209
- $735,000
- 5
- BD
- 3
- BA
- 3,057
- SqFt







- List Price
- $735,000
- Status
- PENDING
- Days on Market
- 179
- Price Change
- ▼ $15,000 1781733310
- MLS#
- A4677036
- Subtype
- Residential
- Style
- Two Story
- Year Built
- 2006
- Bedrooms
- 5
- Bathrooms
- 3
- Full Baths
- 2
- Half Baths
- 1
- Living Area
- 3,057
- Lot Size
- 9,570
- Acres
- 0.22
- Subdivision
- Palma Sola Trace
- MLS Area Major
- Bradenton/Palma Sola
Property Description
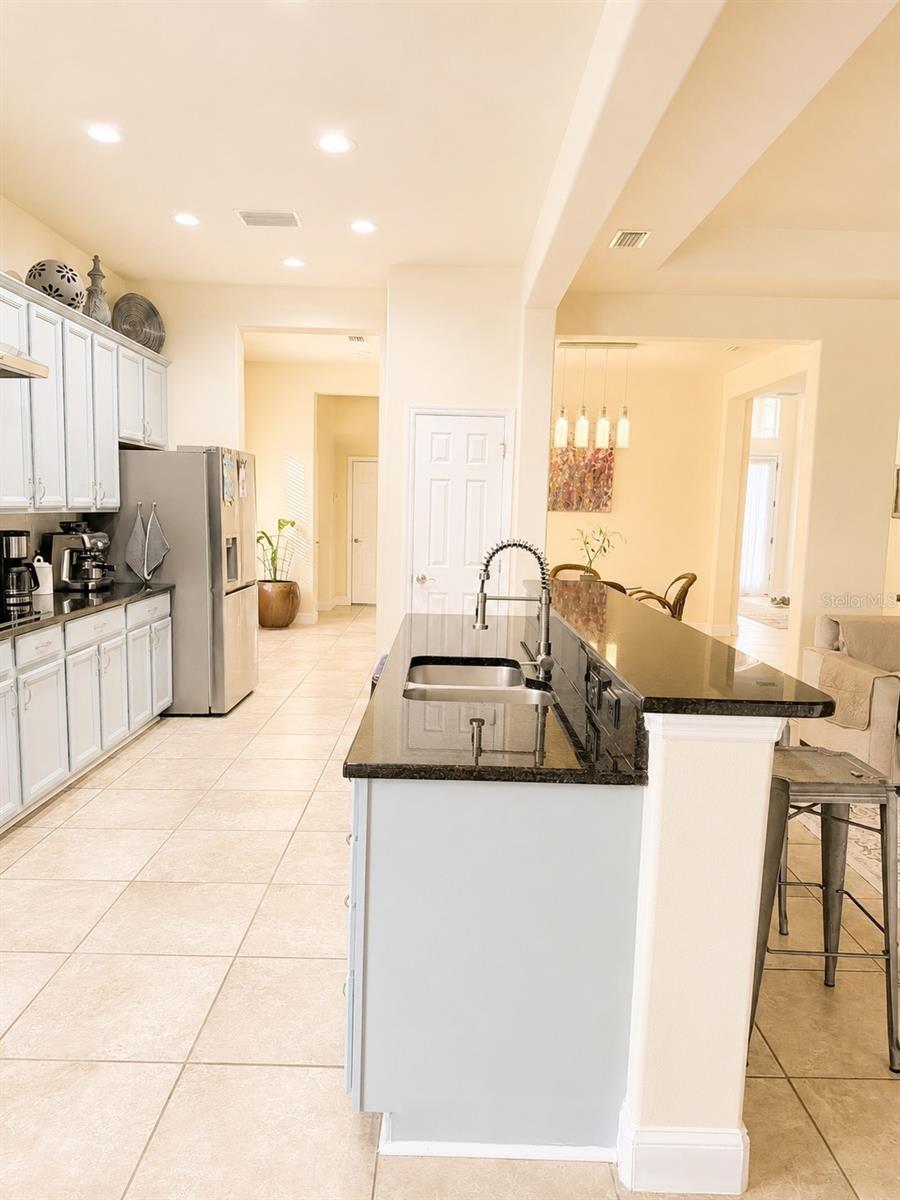
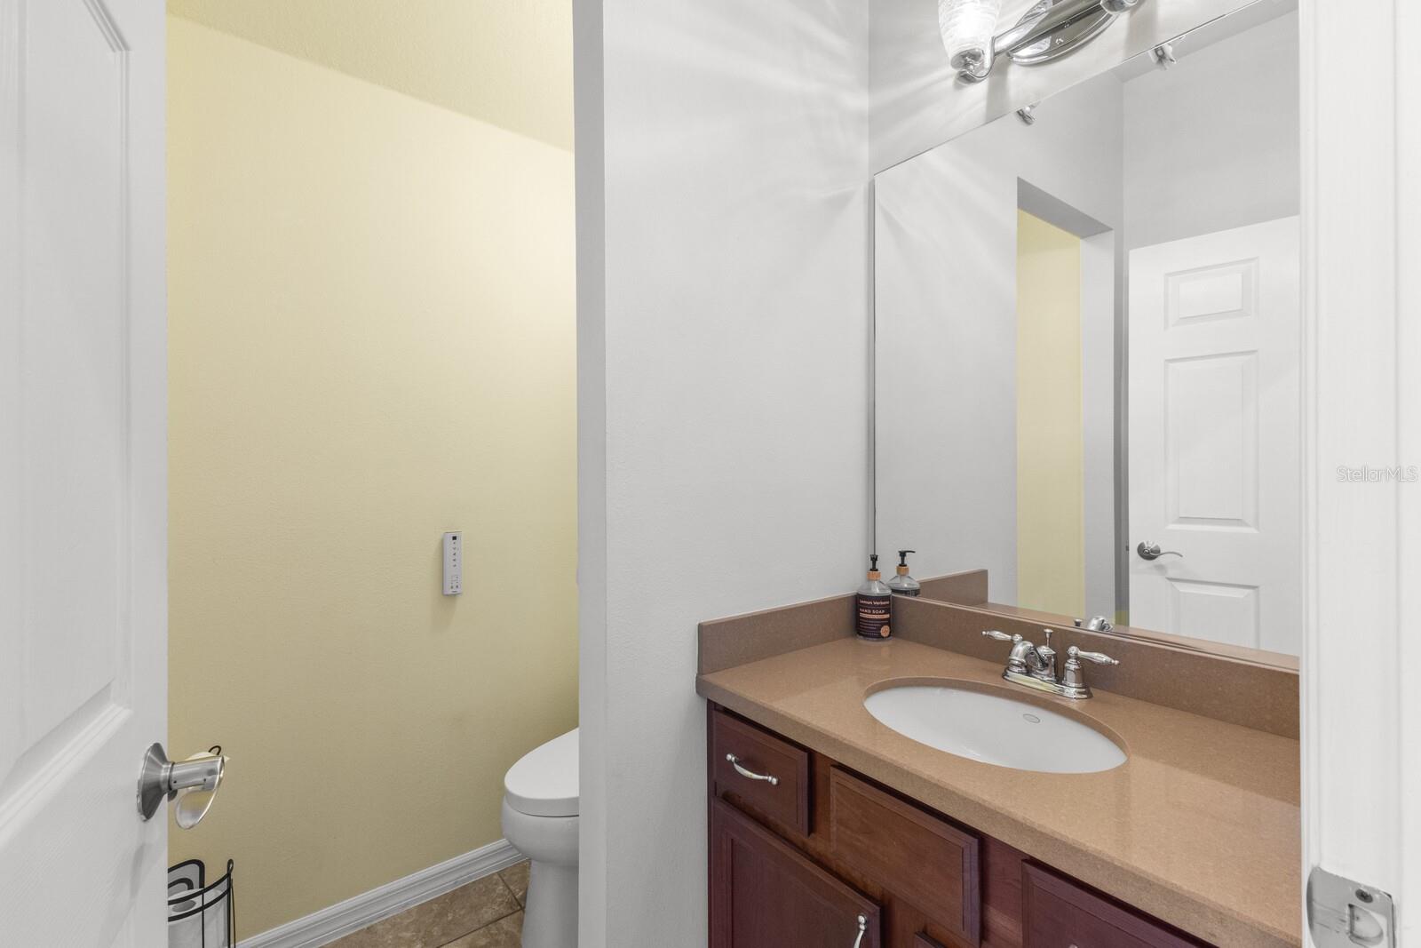
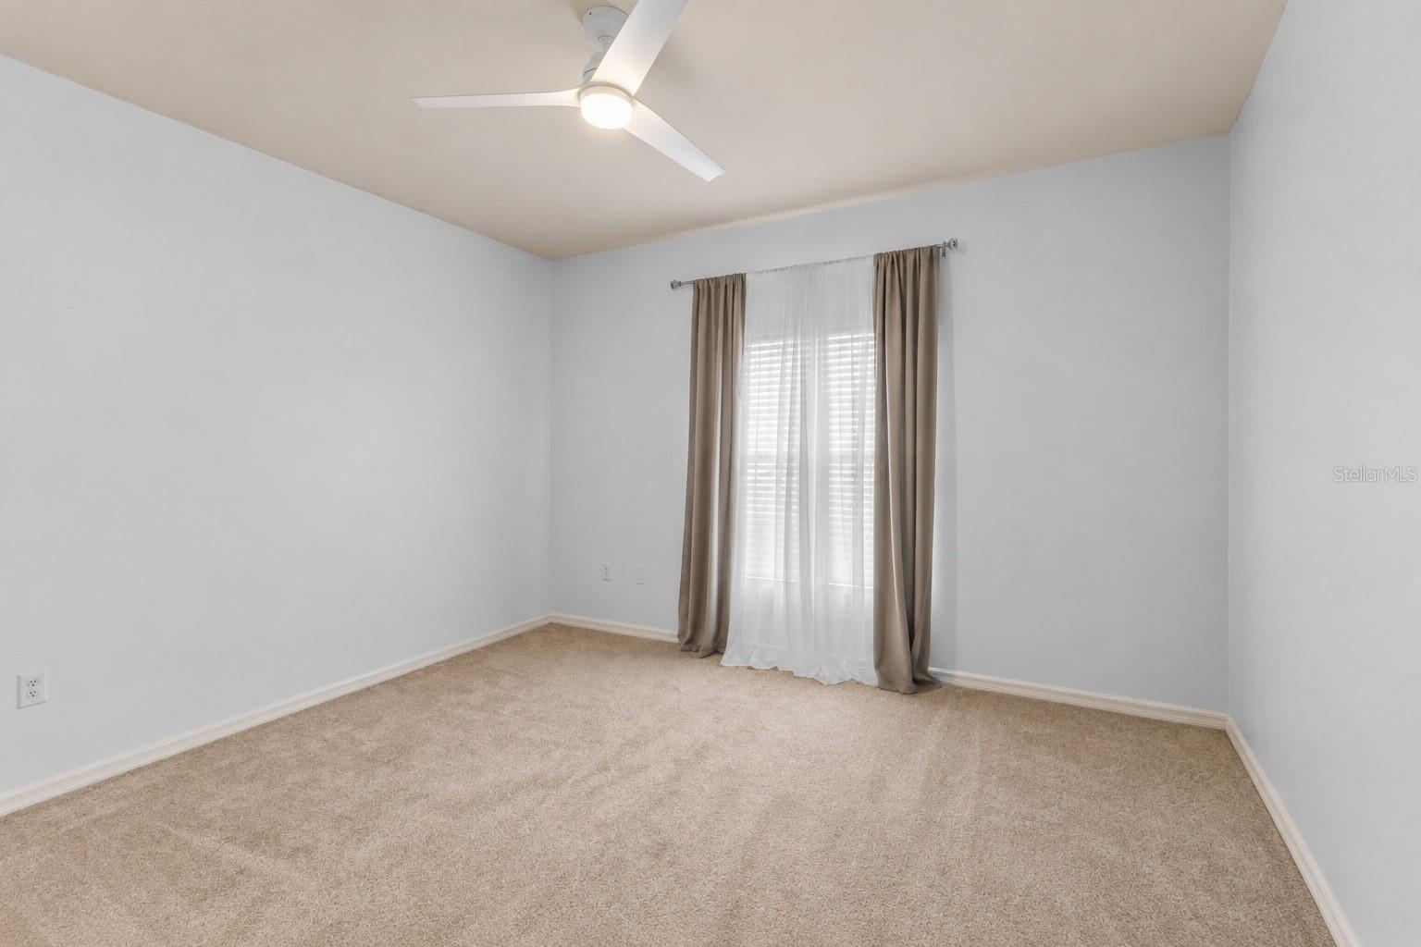
Under contract-accepting backup offers. Virtually Staged. Welcome to Palma Sola Trace, one of the area’s most desirable coastal communities, where resort-style amenities, a prime location, and the laid-back Gulf Coast lifestyle come together seamlessly. Perfectly positioned just minutes from the sugar sand beaches of Anna Maria Island, this community places you right in the heart of everything locals love most about the area. Spend weekends enjoying waterfront restaurants, boating, fishing, beach days, and breathtaking sunsets, all while still having the convenience of shopping, dining, coffee shops, and everyday essentials just around the corner. Outdoor enthusiasts will especially appreciate being located within approximately two miles of the Palma Sola Causeway, a local favorite for kayaking, paddleboarding, jet skiing, horseback riding along the water, picnics under the pavilions, and launching into some of the area’s best coastal adventures. Nearby Robinson Preserve and Neal Preserve offer additional scenic walking trails, wildlife views, and waterfront nature preserves that make this area so special. This location also provides easy access to IMG Academy, multiple golf courses, downtown Bradenton Riverwalk, and nearby Sarasota with its vibrant arts, dining, and entertainment scene. Residents of Palma Sola Trace enjoy a low-maintenance lifestyle with beautifully maintained grounds, a resort-style community pool, clubhouse, fitness center, and playground, creating the perfect blend of relaxation and convenience. Pool homes in Palma Sola Trace rarely hit the market, making this a unique opportunity to own one of the community’s larger and more sought-after properties. Situated on nearly a quarter-acre, this beautifully maintained two-story, five-bedroom POOL home offers over 3,000 square feet of freshly painted, thoughtfully updated living space. A pavered driveway and walkway lead to a grand two-story entry, opening to an airy, open-concept layout with tile flooring throughout the main living areas. The living room features a tray ceiling and new ceiling fan, while the updated kitchen shines with brand-new appliances, granite countertops, and classic subway tile backsplash. With both an eat-in kitchen and a formal dining area, entertaining is effortless. The first-floor owner’s suite is a true retreat with hardwood floors, tray ceiling, dual walk-in closets, and a spa-inspired ensuite featuring dual vanities, a glass-enclosed shower, soaking tub, and private water closet. A second bedroom on the main level, currently used as an office, offers flexibility for guests or multi-generational living, along with a convenient half bath. Upstairs, three additional bedrooms with new ceiling fans share a full bath. Outside, sliding glass doors lead to a private screened lanai overlooking an oversized heated saltwater pool and spa, complete with a safety gate and brand-new screen enclosure. Recent upgrades include a new roof, two new AC systems with transferable warranties, and a whole-house reverse osmosis system. Located in a no-flood zone, flood insurance is not required. Combining an unbeatable location, spacious layout, major updates, and access to some of the Gulf Coast’s most loved destinations, this home delivers the very best of Florida living.
Additional Information
- Amenities
- Cable TV, Clubhouse, Fitness Center, Maintenance, Playground, Pool, Recreation Facilities
- Interior Features
- Attic Ventilator, Ceiling Fans(s), High Ceilings, Open Floorplan, Primary Bedroom Main Floor, Solid Surface Counters, Solid Wood Cabinets, Split Bedroom, Stone Counters, Tray Ceiling(s), Walk-In Closet(s), Window Treatments
- Exterior Features
- Hurricane Shutters, Lighting, Private Mailbox, Rain Gutters, Sidewalk, Sliding Doors
- Taxes
- $1,453
- HOA Fee
- $906
- HOA Freqency
- Quarterly
- Financing
- Cash, Conventional, FHA, VA Loan
- Location
- Landscaped, Paved
- Community Features
- Association Recreation - Owned, Clubhouse, Deed Restrictions, Fitness Center, Playground, Pool, Sidewalks, Maintenance Free
- Property Description
- Two Story
- Zoning
- PDP
- Appliances
- Built-In Oven, Convection Oven, Cooktop, Dishwasher, Disposal, Dryer, Electric Water Heater, Exhaust Fan, Kitchen Reverse Osmosis System, Microwave, Refrigerator, Washer, Water Filtration System, Whole House R.O. System
- Heating
- Central
- Air Conditioning
- Central Air, Attic Fan
- Exterior Construction
- Block
- Exterior Features
- Hurricane Shutters, Lighting, Private Mailbox, Rain Gutters, Sidewalk, Sliding Doors
- Stories
- 2
- Levels
- Two
- Roof
- Shingle
- Foundation
- Slab
- Pool
- Yes
- Pool Type
- Child Safety Fence, Fiber Optic Lighting, Heated, In Ground, Lighting, Salt Water, Screen Enclosure
- Parking
- Driveway, Garage Door Opener
- Parking Features
- Driveway, Garage Door Opener
- Garage
- 2 Car Garage
- Garage Spaces
- 2
- Garage Features
- Driveway, Garage Door Opener
- Elementary School
- Sea Breeze Elementary
- Middle School
- W.D. Sugg Middle
- High School
- Bayshore High
- View
- Pool
Listing courtesy of COLDWELL BANKER REALTY. 941-383-6411
Mortgage Calculator
StellarMLS is the source of this information via Internet Data Exchange Program. All listing information is deemed reliable but not guaranteed and should be independently verified through personal inspection by appropriate professionals. Listings displayed on this website may be subject to prior sale or removal from sale. Availability of any listing should always be independently verified. Listing information is provided for consumer personal, non-commercial use, solely to identify potential properties for potential purchase. All other use is strictly prohibited and may violate relevant federal and state law. Data last updated on