8404 Abingdon Court, University Park, FL 34201
- $699,000
- 3
- BD
- 3
- BA
- 2,338
- SqFt







- List Price
- $699,000
- Status
- PENDING
- Days on Market
- 185
- Price Change
- ▼ $50,000 1773950390
- MLS#
- A4676832
- Subtype
- Residential
- Style
- One Story
- Year Built
- 2006
- Bedrooms
- 3
- Bathrooms
- 3
- Full Baths
- 2
- Half Baths
- 1
- Living Area
- 2,338
- Lot Size
- 9,437
- Acres
- 0.22
- Subdivision
- University Park
- MLS Area Major
- Bradenton/Braden River/University Park
Property Description
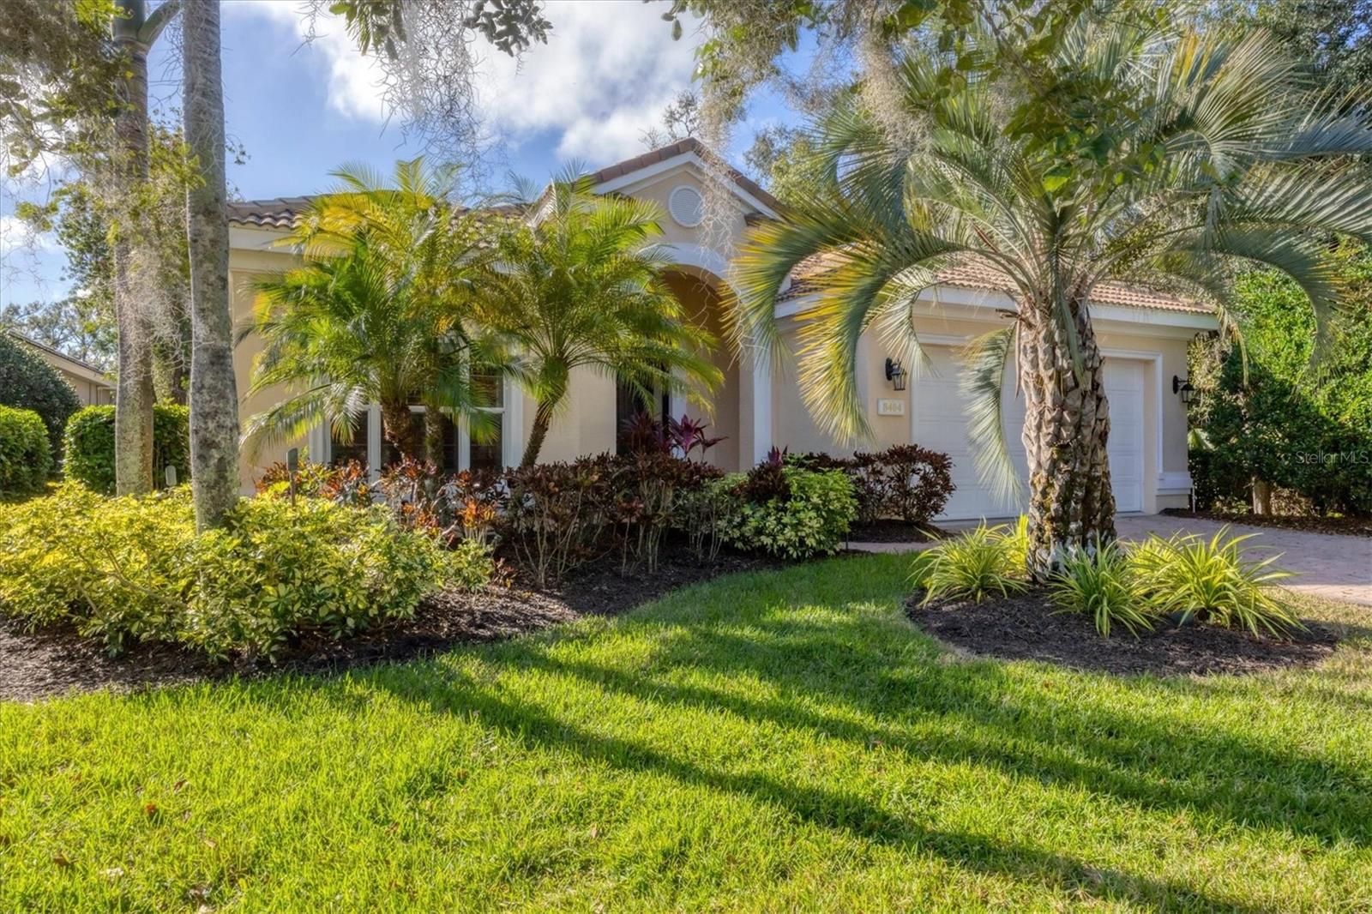
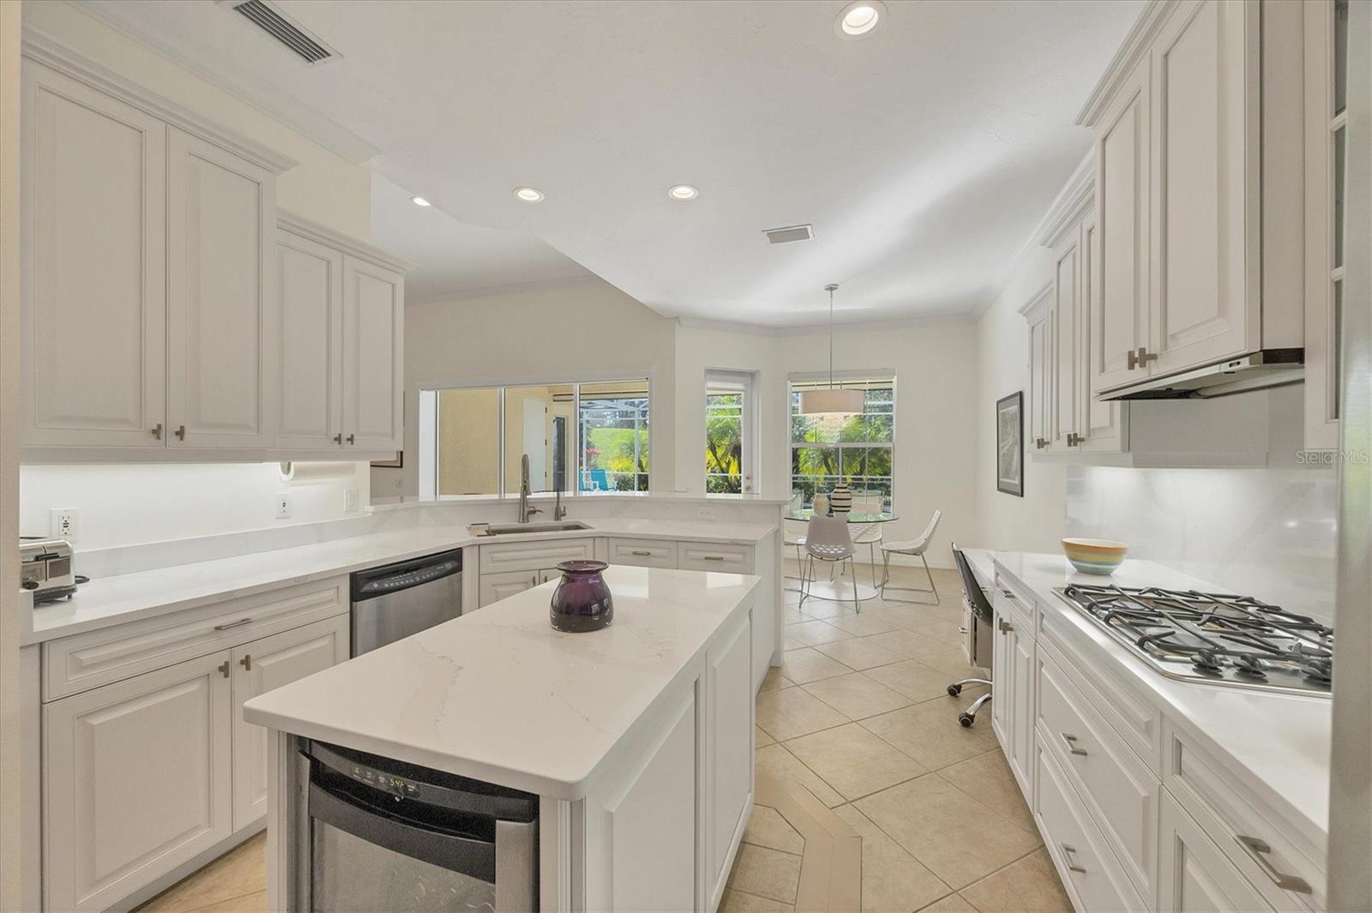
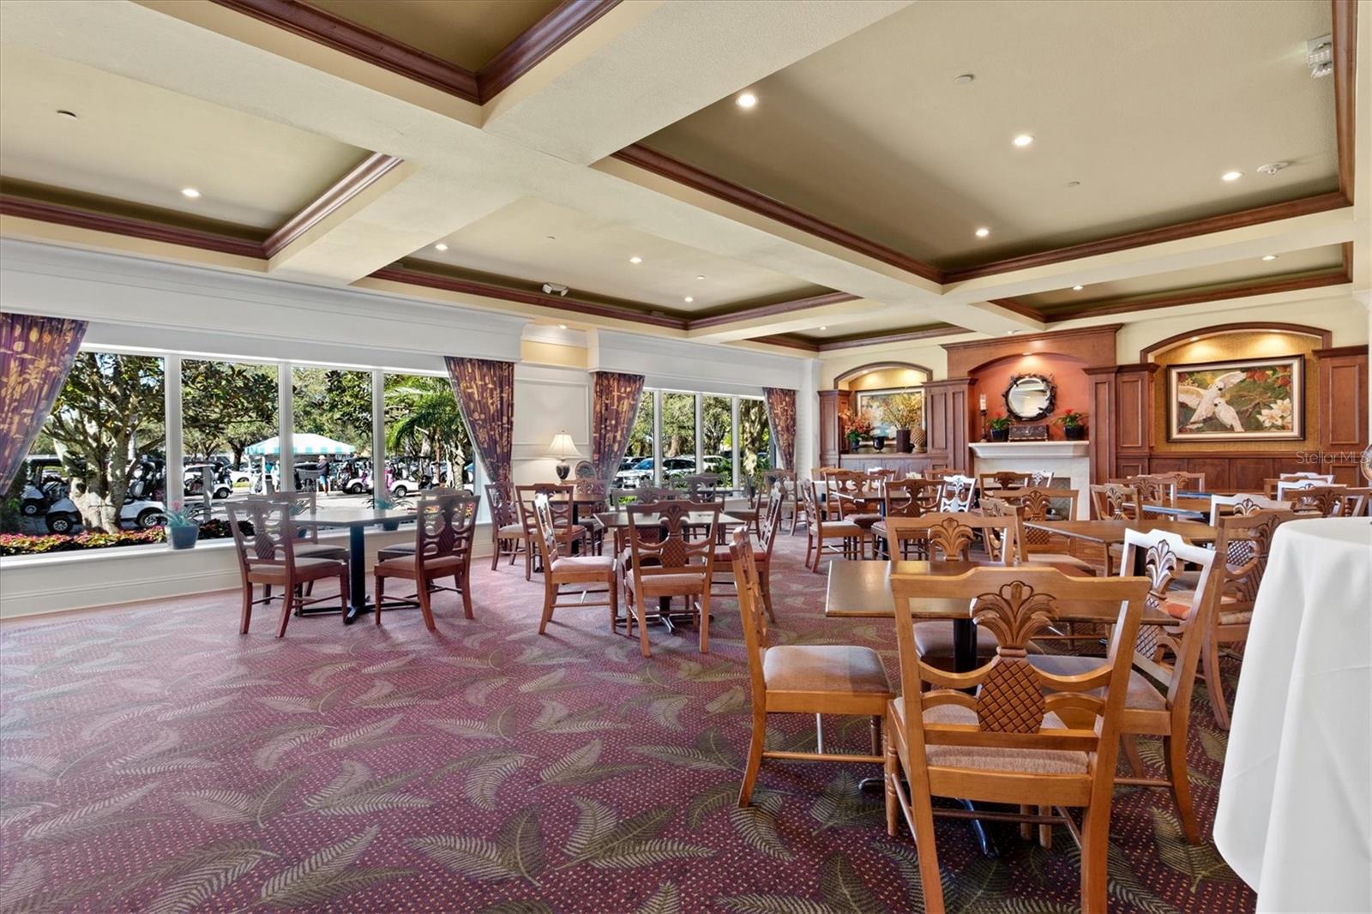
Welcome to this beautifully maintained and updated 3-bedroom, 2.5-bath residence in the desirable Kenwood Park neighborhood, featuring its own community pool. Framed by lush tropical landscaping, a gracious foyer welcomes you into a bright, open-concept home with soaring ceilings, crown molding, neutral paint tones, modern recessed lighting, and ceiling fans throughout. Diagonal tile and hardwood flooring flow seamlessly through most of the home, enhancing the airy feel and private, tranquil views. The updated eat-in kitchen is both stylish and functional, offering antique white cabinetry—some with glass inserts—sleek quartz countertops, under-cabinet lighting, and stainless steel appliances. A raised breakfast bar, center island with wine refrigerator, built-in desk area, and direct access to the lanai make this kitchen ideal for everyday living and entertaining. The living room features accent lighting, a modern ceiling fan, and a striking gas fireplace set on a custom accent wall. Triple sliding doors create effortless indoor-outdoor living, opening to a private lanai retreat with an aqua-colored pool, relaxing hot tub with waterfall feature, and convenient half pool bath. The outdoor kitchen, complete with grill, burner, sink, and hood, is perfect for entertaining while enjoying serene tropical views. Tile pavers and an electric roll-down hurricane shutter complete this inviting space. The spacious primary suite includes hardwood flooring, a seating area, abundant windows, double sliders to the lanai, and two large walk-in closets. The updated ensuite bath is a true retreat, featuring a zero-entry shower, freestanding soaking tub, double vanity with makeup area, granite countertops, modern fixtures, and a private water closet. Two charming guest bedrooms offer hardwood flooring and ceiling fans, while the shared guest bath features a walk-in shower. The laundry room includes a sink, cabinetry, and a holding shelf for added convenience. The 2-car garage features a separate side golf cart door. Notable upgrades include a NEW whole-house generator (2025), Bermuda shutters in select rooms, and modern window shades throughout. Move-in ready, this home delivers the very best of Florida living in award winning University Park Country Club. Some furnishings are available for purchase. University Park Country Club is consistently ranked one of the top courses in Florida featuring 27 holes of championship golf; tennis and pickleball; fitness center, croquet – as well as an array of social and group activities. Just a 15-minute drive outside this peaceful enclave is downtown Sarasota, with shopping, arts & theatres, museums, dining and entertainment, top-ranked healthcare, beaches and SRQ International Airport. Two miles east of UPCC is the convenience of I-75, University Town Center with 300 nationally known and homegrown shops, restaurants, fitness studios, services and attractions, the Nate Benderson Park, home of world-class rowing events and the Mote Marine Aquarium. Enjoy the club amenities with the required minimum of a Social membership at UPCC, which is owned by the residents through a Recreation District. Dining room chandelier does not convey.
Additional Information
- Amenities
- Gated, Pool, Security
- Interior Features
- Ceiling Fans(s), Crown Molding, Solid Surface Counters, Walk-In Closet(s), Window Treatments
- Exterior Features
- Outdoor Kitchen, Sliding Doors
- HOA Fee
- $2,360
- HOA Freqency
- Quarterly
- Financing
- Cash, Conventional
- Location
- Paved, Private
- Community Features
- Clubhouse, Deed Restrictions, Fitness Center, Gated Community - Guard, Golf Carts OK, Golf, Irrigation-Reclaimed Water, Pool, Restaurant, Sidewalks, Tennis Court(s), Street Lights, Golf Community, Security
- Property Description
- One Story
- Zoning
- PDR/WP
- Appliances
- Built-In Oven, Cooktop, Dishwasher, Disposal, Dryer, Gas Water Heater, Microwave, Refrigerator, Washer, Wine Refrigerator
- Heating
- Electric
- Air Conditioning
- Central Air
- Exterior Construction
- Block, Stucco
- Exterior Features
- Outdoor Kitchen, Sliding Doors
- Levels
- One
- Roof
- Tile
- Foundation
- Slab
- Pool
- Yes
- Pool Type
- Heated, In Ground, Screen Enclosure
- Parking
- Garage Door Opener, Golf Cart Parking, Off Street
- Parking Features
- Garage Door Opener, Golf Cart Parking, Off Street
- Garage
- 2 Car Garage
- Garage Spaces
- 2
- Garage Features
- Garage Door Opener, Golf Cart Parking, Off Street
- Elementary School
- Robert E Willis Elementary
- Middle School
- Braden River Middle
- High School
- Braden River High
- View
- Park/Greenbelt, Pool, Trees/Woods
Listing courtesy of FINE PROPERTIES. 941-782-0000
Mortgage Calculator
StellarMLS is the source of this information via Internet Data Exchange Program. All listing information is deemed reliable but not guaranteed and should be independently verified through personal inspection by appropriate professionals. Listings displayed on this website may be subject to prior sale or removal from sale. Availability of any listing should always be independently verified. Listing information is provided for consumer personal, non-commercial use, solely to identify potential properties for potential purchase. All other use is strictly prohibited and may violate relevant federal and state law. Data last updated on