5232 Bentgrass Way, Lakewood Ranch, FL 34211
- $649,900
- 4
- BD
- 3
- BA
- 2,430
- SqFt




- List Price
- $649,900
- Status
- PENDING
- Days on Market
- 220
- Price Change
- ▼ $25,000 1781745134
- MLS#
- A4676817
- Subtype
- Residential
- Style
- Two Story
- Architectural Style
- Key West
- Year Built
- 2016
- Bedrooms
- 4
- Bathrooms
- 3
- Full Baths
- 3
- Living Area
- 2,430
- Lot Size
- 6,525
- Acres
- 0.15
- Subdivision
- Lakewood Ranch
- MLS Area Major
- Bradenton/Lakewood Ranch Area
Property Description
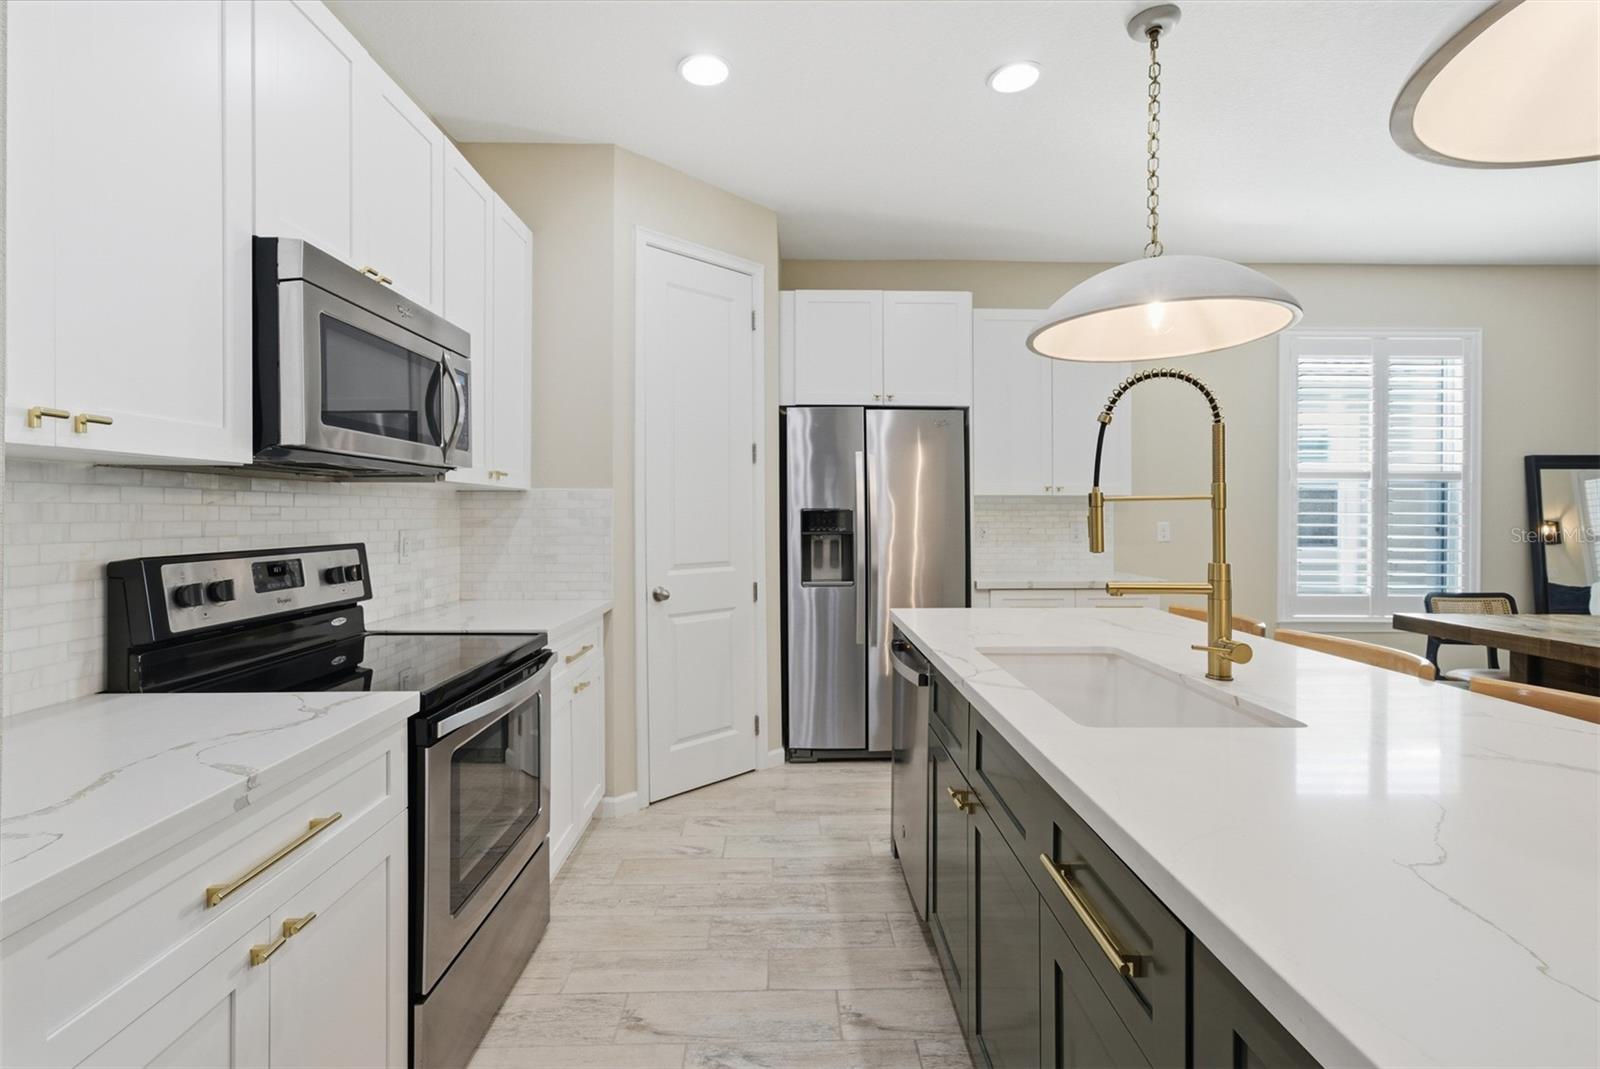
Under contract-accepting backup offers. NEW ROOF 2025 | RENOVATED KITCHEN | POOL & SPA | FENCED BACKYARD Move-in ready and thoughtfully updated, this 4-bedroom, 3-bath home in Harmony at Lakewood Ranch offers 2,470 square feet of flexible living space, including a front room ideal for a home office or formal dining room and an upstairs loft. The kitchen was fully renovated in 2024 with quartz countertops, updated cabinetry, designer lighting, and a spacious island that opens to the dining and family rooms. Additional upgrades include a new roof and full exterior paint in 2025, extensive fresh interior paint, plantation shutters throughout, 10-foot ceilings, tile flooring in the main living areas, and luxury vinyl plank flooring in every bedroom. Step outside to a private, fully fenced backyard with a heated pool and spa—perfect for year-round Florida living. Harmony also offers scenic walking trails and easy access to the Lakewood Ranch lifestyle. With major improvements already complete, this home provides the comfort and convenience of a move-in-ready property without the wait of new construction. Schedule your private showing today.
Additional Information
- Interior Features
- Ceiling Fans(s), Eat-in Kitchen, High Ceilings, Kitchen/Family Room Combo, Living Room/Dining Room Combo, Open Floorplan, Primary Bedroom Main Floor, Split Bedroom, Stone Counters, Thermostat, Tray Ceiling(s), Walk-In Closet(s), Window Treatments
- Exterior Features
- Hurricane Shutters, Rain Gutters, Sliding Doors
- Taxes
- $1,745
- HOA Fee
- $325
- HOA Freqency
- Monthly
- Financing
- Cash, Conventional, FHA, VA Loan
- Location
- In County, Landscaped, Level, Sidewalk, Paved
- Community Features
- Clubhouse, Community Mailbox, Fitness Center, Golf Carts OK, Park, Playground, Pool, Sidewalks, Street Lights, No Deed Restriction
- Property Description
- Two Story
- Zoning
- PDMU
- Appliances
- Dishwasher, Disposal, Dryer, Electric Water Heater, Exhaust Fan, Microwave, Range, Refrigerator, Washer
- Heating
- Central, Electric
- Air Conditioning
- Central Air
- Exterior Construction
- Block
- Exterior Features
- Hurricane Shutters, Rain Gutters, Sliding Doors
- Stories
- 2
- Levels
- Two
- Roof
- Shingle
- Foundation
- Slab
- Pool
- Yes
- Pool Type
- Child Safety Fence, Heated, In Ground, Lighting, Screen Enclosure
- Parking
- Garage Door Opener
- Parking Features
- Garage Door Opener
- Garage
- 2 Car Garage
- Garage Spaces
- 2
- Garage Features
- Garage Door Opener
- Elementary School
- Gullett Elementary
- Middle School
- Dr Mona Jain Middle
- High School
- Lakewood Ranch High
Listing courtesy of OPPORTUNITY REAL ESTATE LLC. 941-270-0605
Mortgage Calculator
StellarMLS is the source of this information via Internet Data Exchange Program. All listing information is deemed reliable but not guaranteed and should be independently verified through personal inspection by appropriate professionals. Listings displayed on this website may be subject to prior sale or removal from sale. Availability of any listing should always be independently verified. Listing information is provided for consumer personal, non-commercial use, solely to identify potential properties for potential purchase. All other use is strictly prohibited and may violate relevant federal and state law. Data last updated on