22380 Powell Road, Brooksville, FL 34602
- $750,000
- 2
- BD
- 2
- BA
- 1,535
- SqFt











- List Price
- $750,000
- Status
- PENDING
- Days on Market
- 148
- Price Change
- ▼ $50,000 1777648278
- MLS#
- TB8460672
- Subtype
- Residential
- Style
- One Story
- Architectural Style
- Contemporary
- Year Built
- 1974
- Bedrooms
- 2
- Bathrooms
- 2
- Full Baths
- 2
- Living Area
- 1,535
- Lot Size
- 821,106
- Acres
- 18.85
- Subdivision
- Na
- MLS Area Major
- Brooksville
Property Description
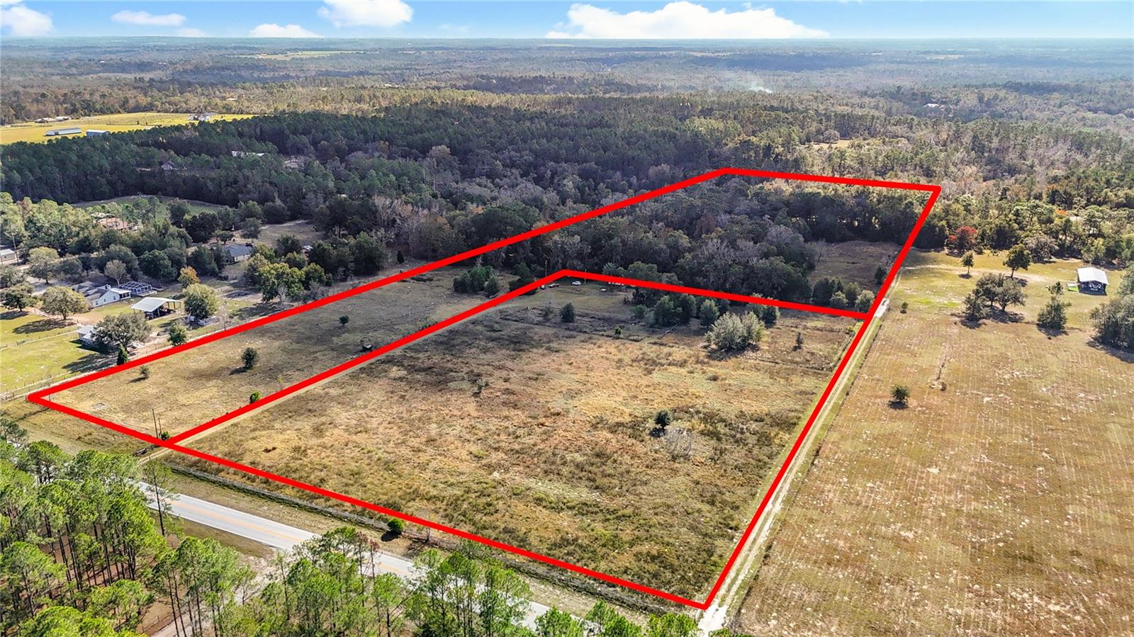
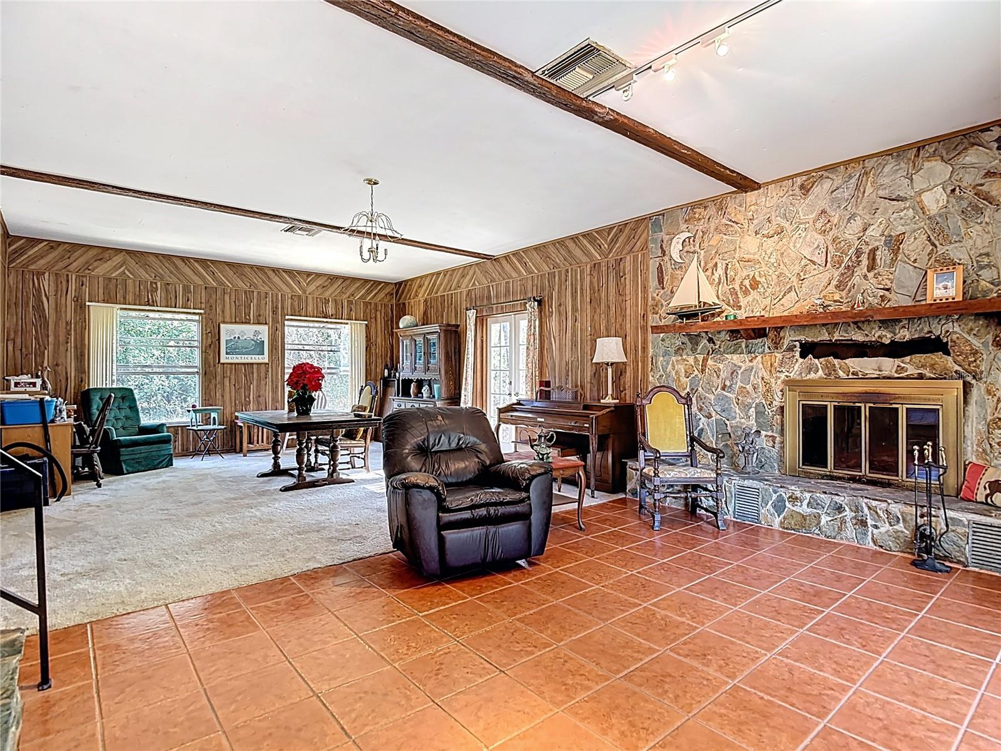
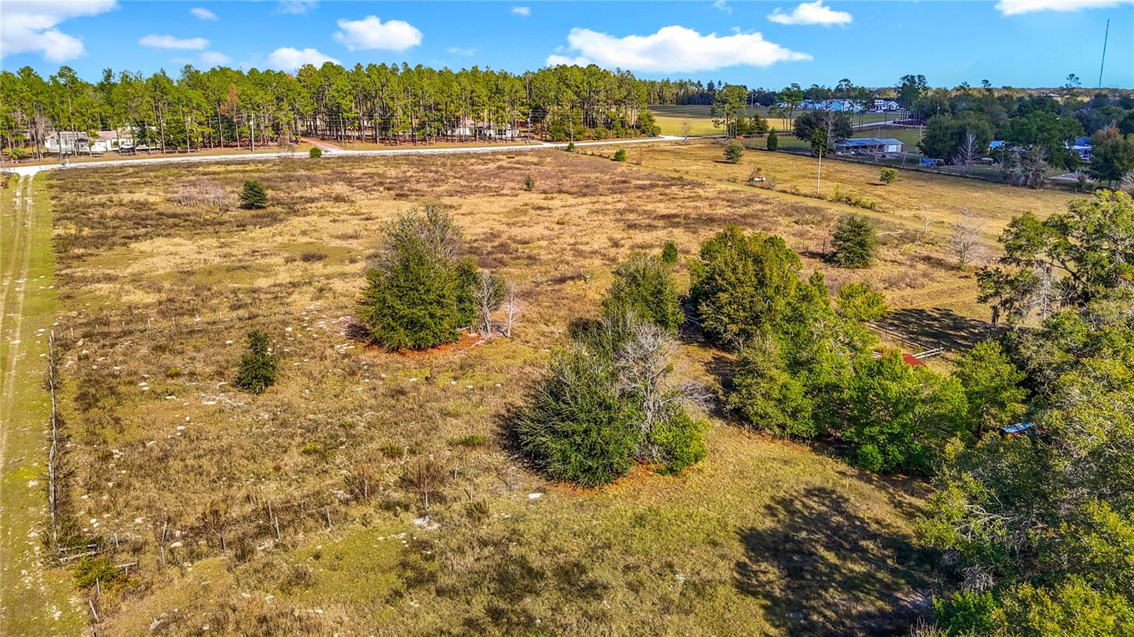
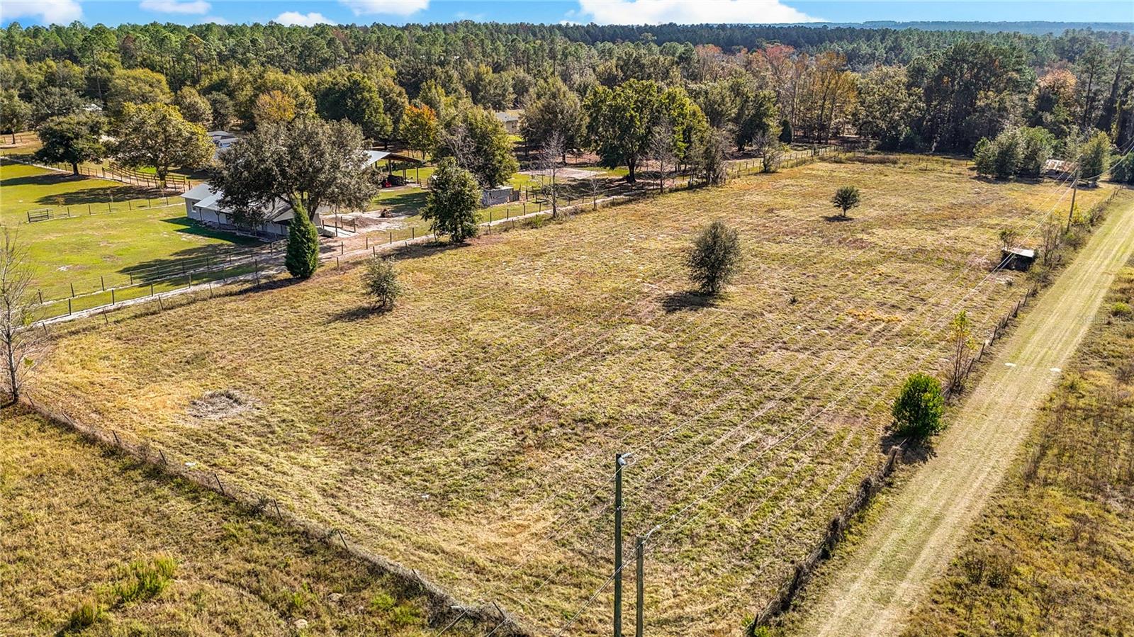
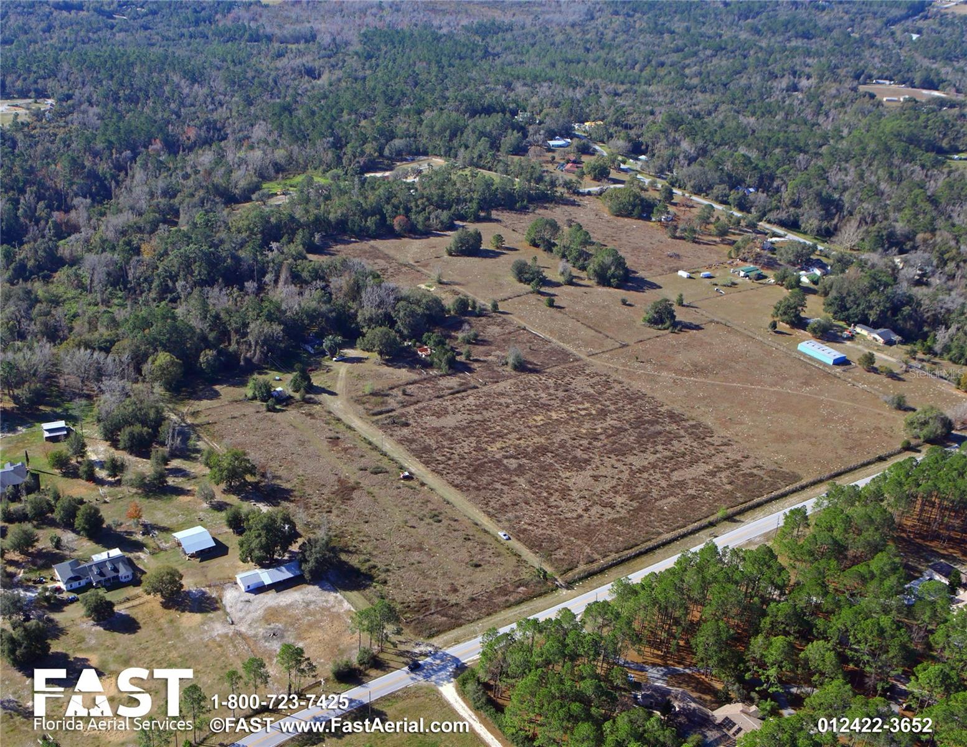
Discover this timeless 2-bedroom, 2-bath block home featuring a wood-burning fireplace and a desirable split floor plan, perfectly tucked away in a private, peaceful setting on 19± acres (MOL) with 660 feet of paved road frontage. The property consists of two parent parcels (12.80 acres and 6.1 acres), totaling 18.90 acres, each eligible to be subdivided into 2.5-acre parcels. A natural spring originates and winds through the land, enhancing its serene and picturesque character. The landscape offers a stunning blend of woodlands, diverse native flora, pasture, and mixed forest, and was formerly operated as a horse farm, as evidenced by once used rustic horse stall structures located throughout the property. The land features gradual sloping topography toward the south, providing excellent natural drainage, and the property has experienced no flooding during heavy rains. This property is zoned AG, the property supports agricultural use. 12 acres qualify for Greenbelt tax reduction, with a portion of the land (southeast corner) benefiting from an existing tax-reduced status that transfers to the new owner. Ideally located with convenient access to Tampa, Ocala, and the Suncoast Highway/Veterans Expressway, this property offers the perfect balance of seclusion and accessibility. All major shopping is just minutes away, along with Brooksville Regional Airport (12 minutes) and two major hospitals—HCA Florida Oak Hill Hospital (11 minutes) and Tampa General Hospital of Brooksville (15 minutes)—providing everyday convenience and peace of mind.
Additional Information
- Interior Features
- Living Room/Dining Room Combo, Primary Bedroom Main Floor, Split Bedroom
- Exterior Features
- French Doors, Sliding Doors
- Financing
- Cash, Conventional, VA Loan
- Location
- Cleared, Farm, Greenbelt, Pasture
- Community Features
- No Deed Restriction
- Property Description
- One Story
- Zoning
- AG
- Appliances
- Range, Refrigerator
- Heating
- Central
- Air Conditioning
- Central Air
- Exterior Construction
- Block, Stucco
- Exterior Features
- French Doors, Sliding Doors
- Stories
- 1
- Levels
- One
- Roof
- Shingle
- Foundation
- Block, Slab
- Garage
- 1 Car Carport
- Elementary School
- Moton Elementary School
- Middle School
- D.S. Parrot Middle
- High School
- Hernando High
- View
- Park/Greenbelt, Trees/Woods
Listing courtesy of DALTON WADE INC. 888-668-8283
Mortgage Calculator
StellarMLS is the source of this information via Internet Data Exchange Program. All listing information is deemed reliable but not guaranteed and should be independently verified through personal inspection by appropriate professionals. Listings displayed on this website may be subject to prior sale or removal from sale. Availability of any listing should always be independently verified. Listing information is provided for consumer personal, non-commercial use, solely to identify potential properties for potential purchase. All other use is strictly prohibited and may violate relevant federal and state law. Data last updated on