3801 42nd Street W, West Bradenton, FL 34205
- $175,000
- 2
- BD
- 2
- BA
- 1,044
- SqFt






- List Price
- $175,000
- Status
- PENDING
- Days on Market
- 184
- Price Change
- ▼ $5,000 1782149184
- MLS#
- A4676674
- Subtype
- Residential
- Style
- One Story, Attached
- Architectural Style
- Florida
- Year Built
- 1974
- Bedrooms
- 2
- Bathrooms
- 2
- Full Baths
- 2
- Living Area
- 1,044
- Subdivision
- Cortez Villas Condo
- Building Name
- Na
- MLS Area Major
- Bradenton
Property Description
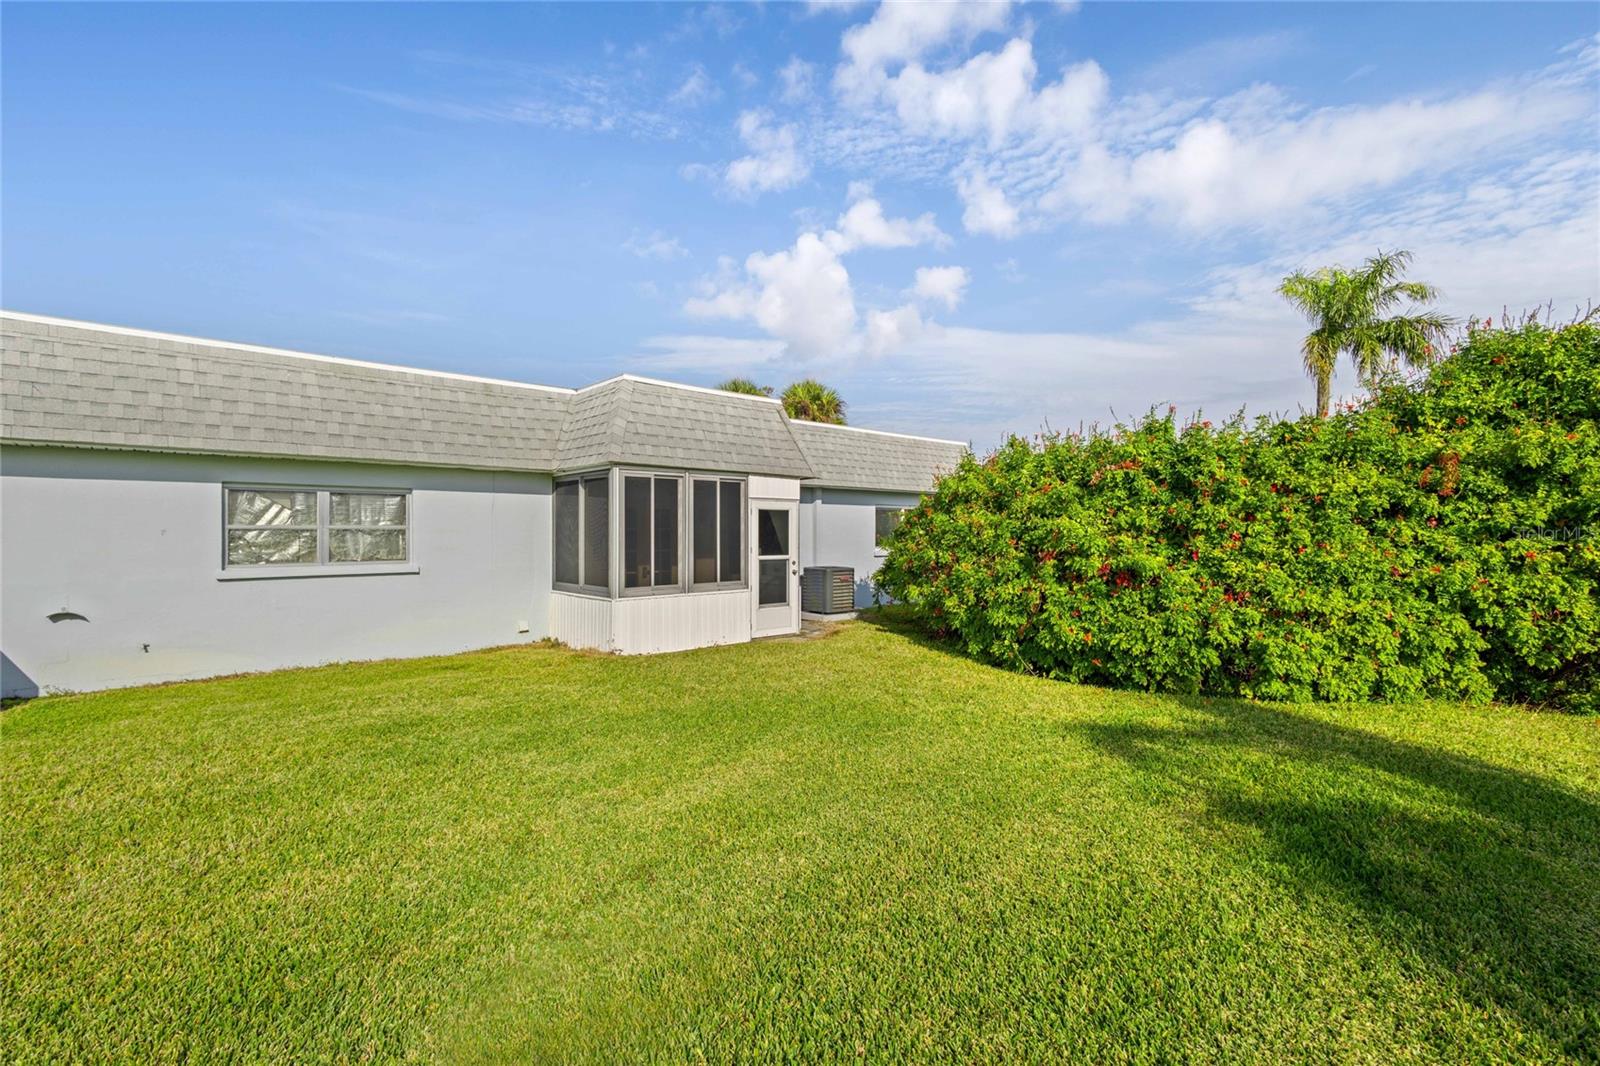
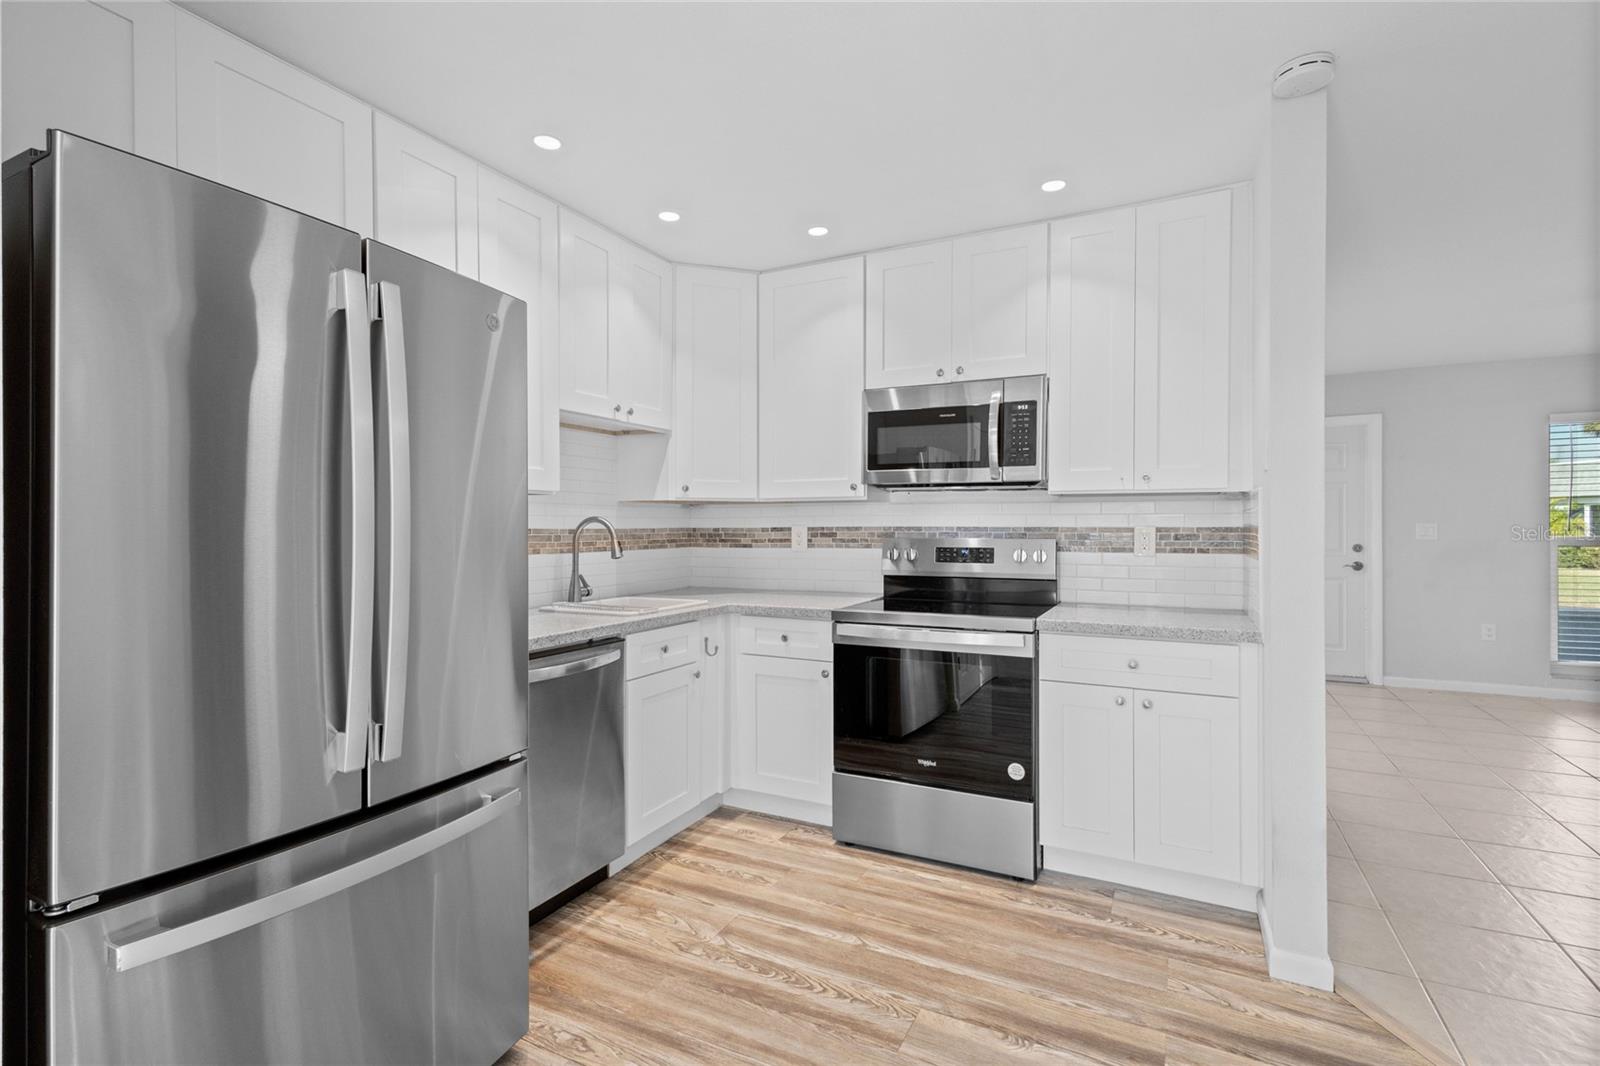
Under contract-accepting backup offers. Virtually Staged. Virtually Staged. Welcome home to this move-in ready end-unit villa where every detail has already been taken care of. From the newer A/C and tankless water heater to the all-new windows and stainless appliances — including a stacked washer and dryer — the updates are done and waiting for you. Custom built-ins bring warmth and function to the kitchen, while tile and vinyl plank flooring keep things cool and low-maintenance throughout. Both bathrooms shine with tasteful renovations, and the glass-enclosed lanai off the kitchen is your private retreat year-round. Two parking spaces right out front, a newer association roof, and a low $469/month HOA make ownership effortless. Add $79/month for cable and internet and you're all set. All of this, just 6 miles from the Gulf Coast beaches you've been dreaming about.
Additional Information
- Amenities
- Cable TV, Pool
- Interior Features
- Built-in Features, Ceiling Fans(s), Eat-in Kitchen, Primary Bedroom Main Floor, Solid Surface Counters, Split Bedroom, Thermostat, Walk-In Closet(s), Window Treatments
- Exterior Features
- French Doors
- HOA Fee
- $468
- HOA Freqency
- Monthly
- Other Fees Amount
- 79
- Other Fees Term
- Monthly
- Pets Allowed
- Yes
- Pets
- Yes
- Max Pet Weight
- 15
- Pet Size
- Very Small (Under 15 Lbs.)
- Building Name
- Na
- Financing
- Cash, Conventional
- Location
- Greenbelt, Paved
- Community Features
- Clubhouse, Pool, Special Community Restrictions, No Deed Restriction
- Property Description
- One Story, Attached
- Zoning
- PDP
- Appliances
- Dishwasher, Disposal, Dryer, Microwave, Range, Tankless Water Heater, Washer
- Heating
- Central
- Air Conditioning
- Central Air
- Exterior Construction
- Block, Stucco
- Exterior Features
- French Doors
- Stories
- 1
- Levels
- One
- Roof
- Shingle
- Foundation
- Slab
- Pool
- Yes
- Elementary School
- Robert H. Prine Elementary
- Middle School
- W.D. Sugg Middle
- High School
- Bayshore High
- View
- Park/Greenbelt
Listing courtesy of MICHAEL SAUNDERS & COMPANY. 941-748-6300
Mortgage Calculator
StellarMLS is the source of this information via Internet Data Exchange Program. All listing information is deemed reliable but not guaranteed and should be independently verified through personal inspection by appropriate professionals. Listings displayed on this website may be subject to prior sale or removal from sale. Availability of any listing should always be independently verified. Listing information is provided for consumer personal, non-commercial use, solely to identify potential properties for potential purchase. All other use is strictly prohibited and may violate relevant federal and state law. Data last updated on