1864 Goldenrod Street, Central Sarasota, FL 34239
- $1,595,000
- 4
- BD
- 3
- BA
- 2,307
- SqFt






- List Price
- $1,595,000
- Status
- PENDING
- Days on Market
- 162
- Price Change
- ▼ $100,000 1779379093
- MLS#
- A4676645
- Subtype
- Residential
- Style
- One Story
- Architectural Style
- Custom
- Year Built
- 2003
- Bedrooms
- 4
- Bathrooms
- 3
- Full Baths
- 3
- Living Area
- 2,307
- Lot Size
- 8,850
- Acres
- 0.20
- Subdivision
- Poinsettia Park
- MLS Area Major
- Sarasota/Pinecraft
Property Description
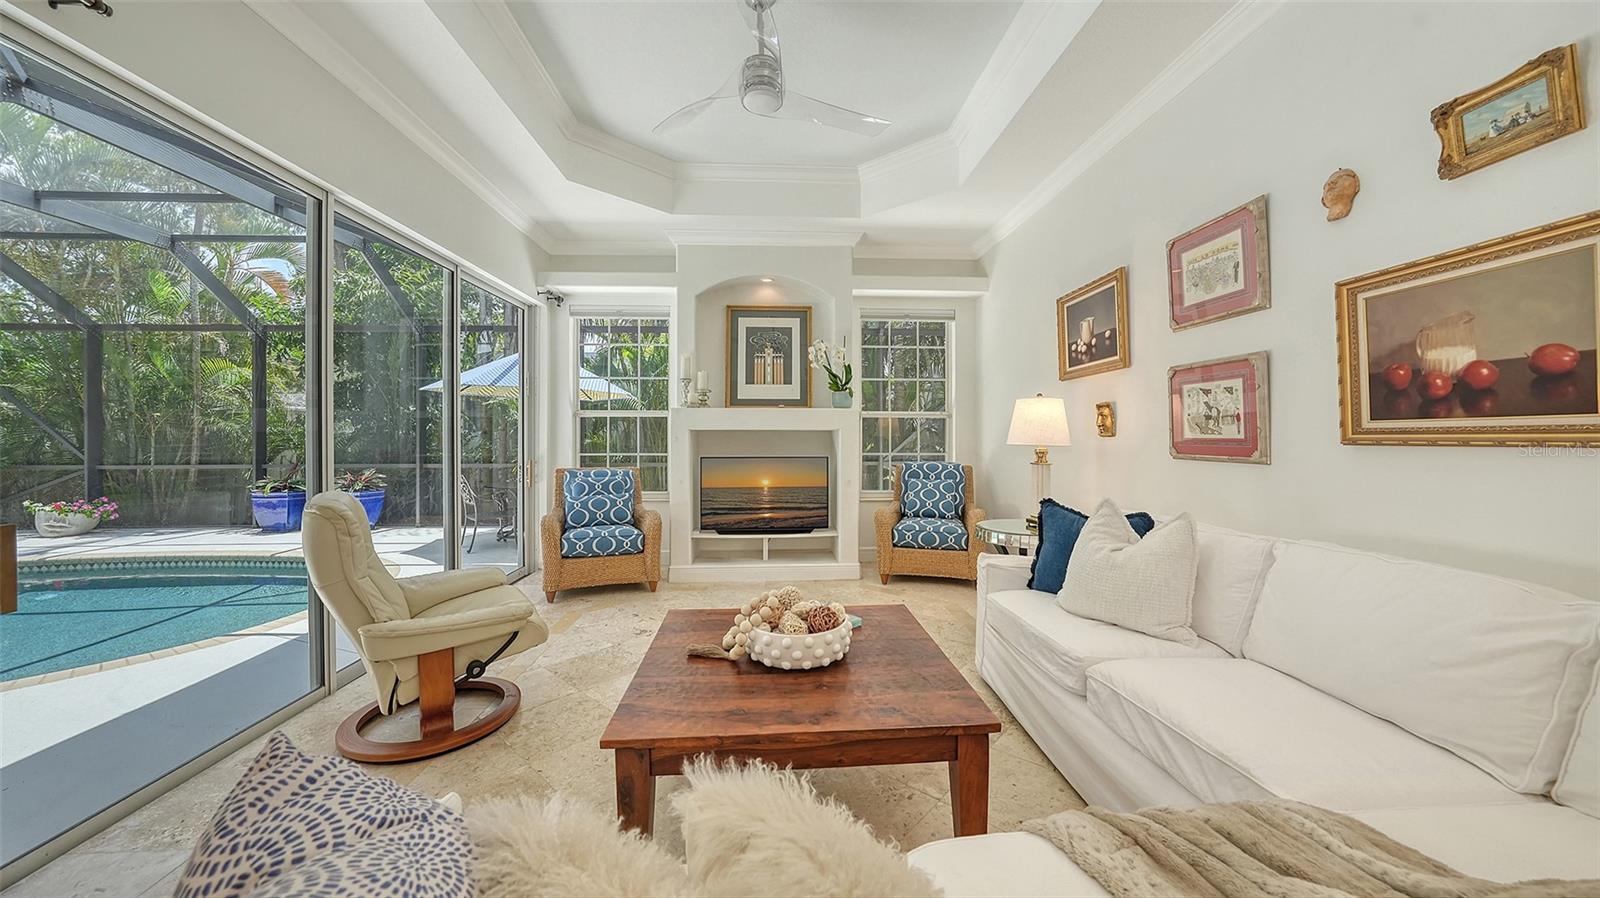
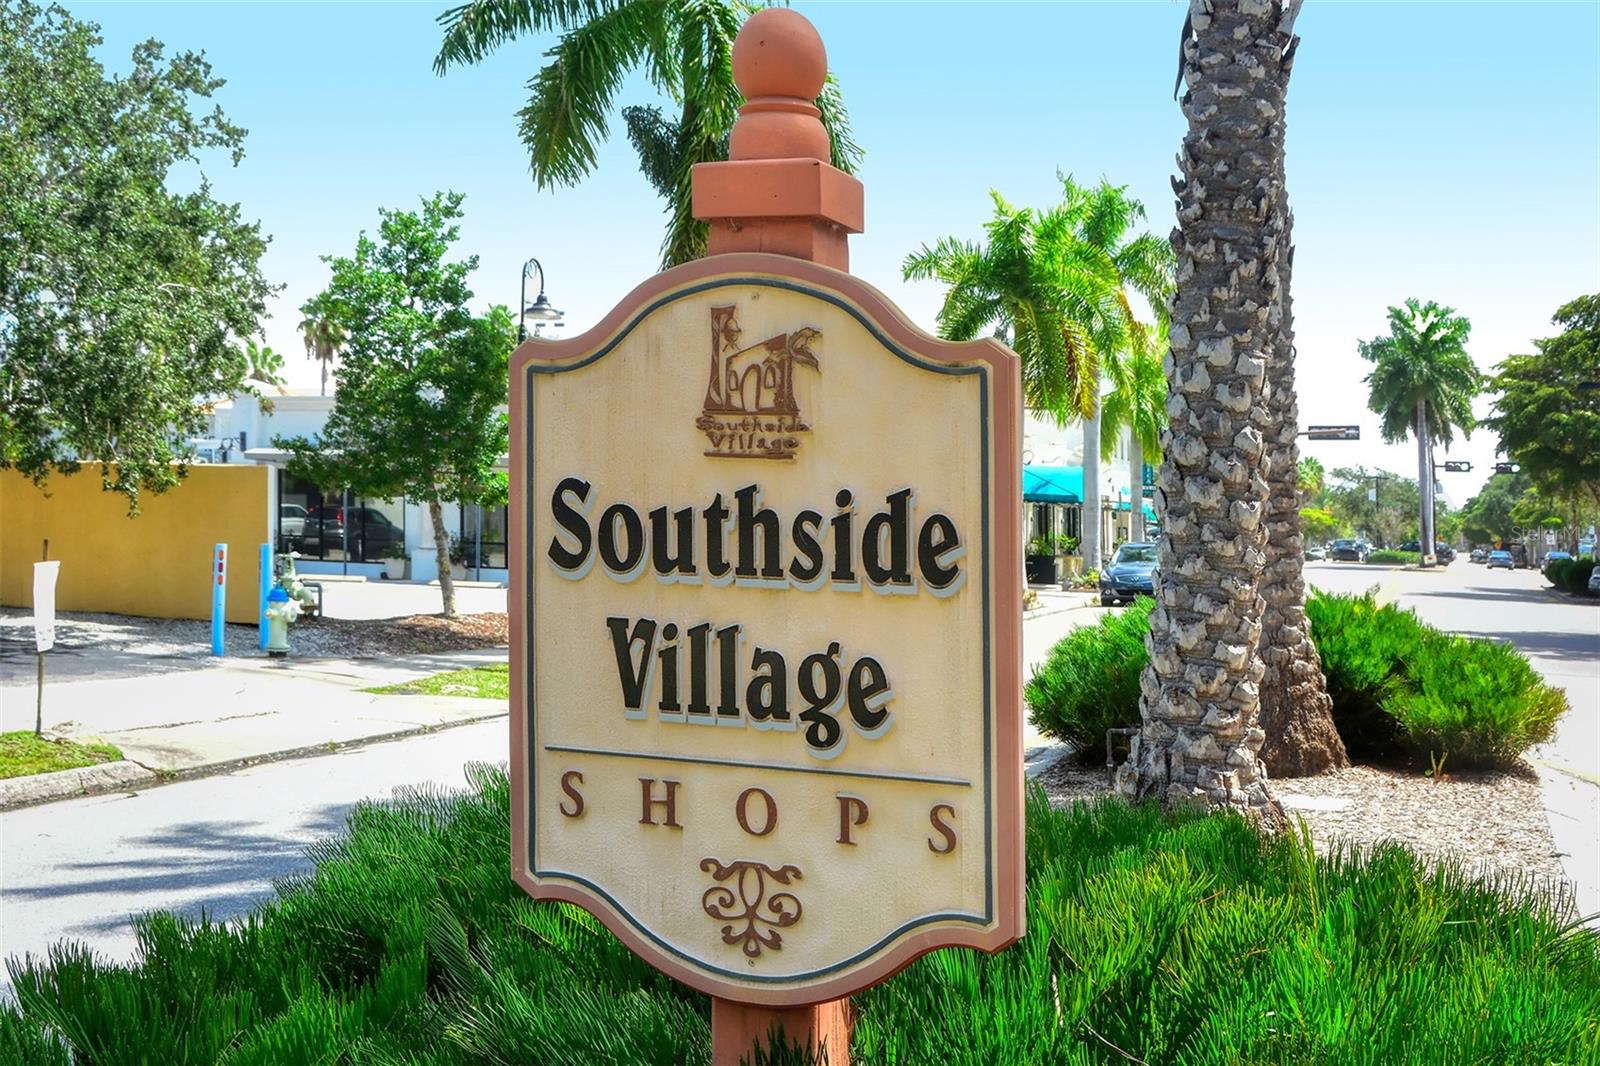
BEST VALUE WEST OF THE TRAIL! HUGE PRICE IMPROVEMENT! This dazzling custom-built, single-level pool home is situated in the desirable "flower streets”, west of the trail in Sarasota. Featuring a new, 3 color clay tile roof and Mediterranean style design this home has timeless style combined with modern luxury. Upon entering the double doors of this one-story retreat, you will notice the open layout and quality appointments that abound with tray and coffered ceilings, custom built-ins and niches, gas fireplace, gorgeous and rare coquina stone floors. This 4 bedroom (one a custom designed office), 3 bath, 3-car garage home features a new island kitchen with custom and glass front cabinets, stainless steel appliances, decorative backsplash and beautiful quartz counters. The tranquil primary retreat overlooks the lanai and pool and features a walk-in closet with built in closet system, wood floors and an incredible ensuite bath. This newly renovated primary bath exudes luxury with custom cabinetry, upscale finishes, and features a walk-in shower for a spa-like experience. The split floor plan showcases two additional guest bedrooms (one with a custom Murphy bed and office) each with access to newly renovated bathrooms. The high ceilings and 3 sets of sliding glass doors flood the open floor plan with natural light, while custom finishes and soft contemporary décor create an atmosphere of effortless sophistication. The very private lanai with a screened pool, new pool heater, fiber optic lighting, Pebble tec finish, pool bath and outdoor shower is surrounded with lush vegetation, perfect for entertaining and outdoor relaxation. The paver driveway and side-entry 3 CAR garage adds additional built-in storage, a 2nd refrigerator and fabulous curb appeal. Within city limits, this residence offers the option of a part-time stay, allowing for potential short term rental income. When you want to enjoy the neighborhood, you are minutes away from downtown Sarasota’s cultural scene, Siesta Key Beach, Southside Village shops and restaurants. World-class health care is located steps away at Sarasota Memorial Hospital’s main campus. This home has it all -- a sanctuary feel AND all the amenities you desire at your fingertips.
Additional Information
- Interior Features
- Built-in Features, Ceiling Fans(s), Central Vaccum, Crown Molding, Eat-in Kitchen, High Ceilings, Kitchen/Family Room Combo, Open Floorplan, Primary Bedroom Main Floor, Split Bedroom, Stone Counters, Thermostat, Tray Ceiling(s), Walk-In Closet(s), Window Treatments
- Exterior Features
- Lighting, Outdoor Shower, Private Mailbox, Sliding Doors, Sprinkler Metered
- Financing
- Cash, Conventional
- Location
- City Limits, Landscaped, Level, Near Public Transit, Sidewalk, Paved
- Community Features
- No Deed Restriction
- Property Description
- One Story
- Zoning
- RSF3
- Appliances
- Built-In Oven, Cooktop, Dishwasher, Disposal, Dryer, Electric Water Heater, Microwave, Refrigerator, Washer, Wine Refrigerator
- Heating
- Central, Electric, Heat Pump, Propane
- Air Conditioning
- Central Air
- Exterior Construction
- Block, Stucco
- Exterior Features
- Lighting, Outdoor Shower, Private Mailbox, Sliding Doors, Sprinkler Metered
- Stories
- 1
- Levels
- One
- Roof
- Tile
- Foundation
- Slab
- Pool
- Yes
- Pool Type
- Heated, In Ground, Lighting, Outside Bath Access, Screen Enclosure
- Parking
- Driveway, Garage Door Opener, Ground Level, Garage
- Parking Features
- Driveway, Garage Door Opener, Ground Level, Garage
- Garage
- 3 Car Garage
- Garage Spaces
- 3
- Garage Features
- Driveway, Garage Door Opener, Ground Level, Garage
- Elementary School
- Southside Elementary
- Middle School
- Brookside Middle
- High School
- Sarasota High
- View
- Garden, Pool
Listing courtesy of BETTER HOMES AND GARDENS REAL ESTATE ATCHLEY PROPE. 941-556-9100
Mortgage Calculator
StellarMLS is the source of this information via Internet Data Exchange Program. All listing information is deemed reliable but not guaranteed and should be independently verified through personal inspection by appropriate professionals. Listings displayed on this website may be subject to prior sale or removal from sale. Availability of any listing should always be independently verified. Listing information is provided for consumer personal, non-commercial use, solely to identify potential properties for potential purchase. All other use is strictly prohibited and may violate relevant federal and state law. Data last updated on