1511 Bonita Bluff Court, Ruskin, FL 33570
- $490,000
- 4
- BD
- 3
- BA
- 2,696
- SqFt




- List Price
- $490,000
- Status
- ACTIVE
- Days on Market
- 231
- Price Change
- ▼ $5,000 1785959328
- MLS#
- A4676583
- Subtype
- Residential
- Style
- One Story
- Architectural Style
- Contemporary
- Year Built
- 2005
- Bedrooms
- 4
- Bathrooms
- 3
- Full Baths
- 3
- Living Area
- 2,696
- Lot Size
- 7,500
- Acres
- 0.17
- Subdivision
- Mira Lago West Ph 1
- MLS Area Major
- Ruskin/Apollo Beach
Property Description
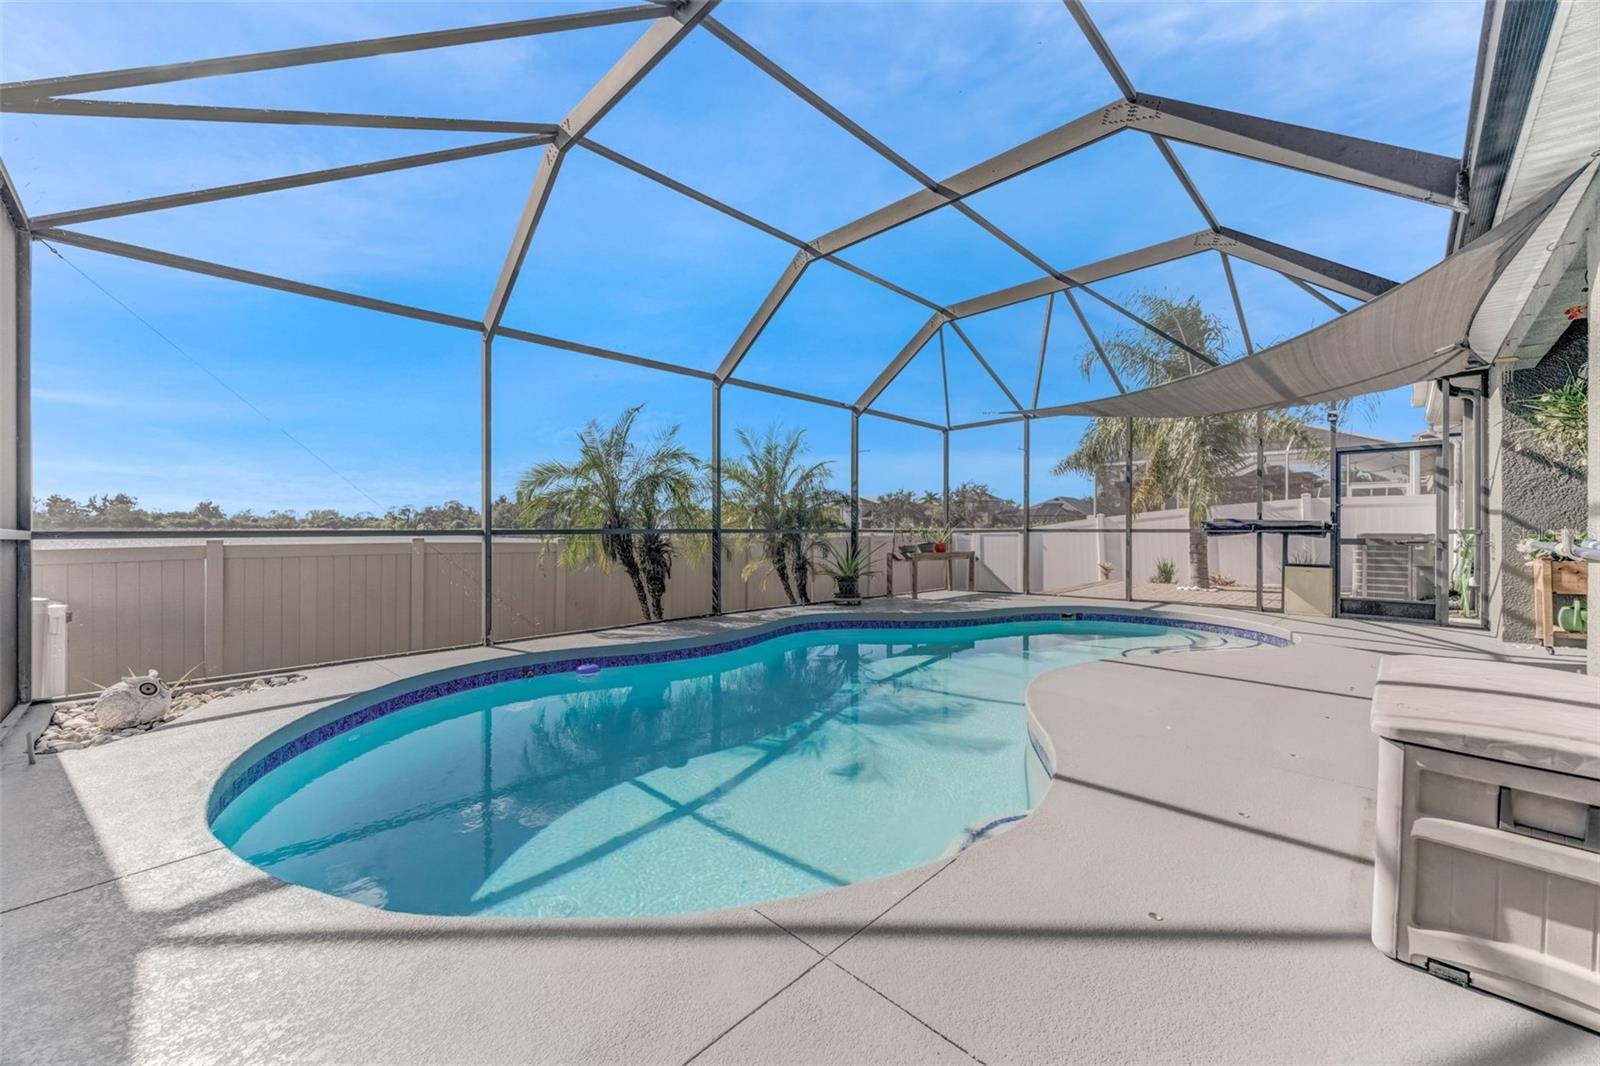
** This home has a VA ASSUMABLE MORTGAGE for qualified buyers!! ** Tremendous financing opportunity. Charming, comfortable and spacious, only begin to describe this lovely home. As you enter through the double doors, the foyer opens to a formal living and dining room. The large open kitchen serves the formal dining room as well as a light and bright breakfast nook. The open concept continues from the kitchen to a beautiful family room with views of the private pool and covered lanai. The pool area, lanai and family room create a soothing and private view of the shimmering lake behind the home. A large primary suite sits on one side of the home, and the 3 remaining bedrooms create a true split floor plan. Add peace of mind with a 5-year-old roof, a 1-year-old air conditioning unit, the pool resurfaced 4 years ago, and a new pool pump installed in November 2025 letting the new owner can move in worry free! Schedule your showing now!! VERY MOTIVATED SELLER! SELLER OFFERING A $5,000.00 CREDIT AT CLOSING WITH AN ACCEPTABLE OFFER!!
Additional Information
- Amenities
- Cable TV, Gated, Maintenance, Pool, Recreation Facilities, Tennis Court(s), Vehicle Restrictions
- Interior Features
- Built-in Features, Ceiling Fans(s), Coffered Ceiling(s), Eat-in Kitchen, High Ceilings, Kitchen/Family Room Combo, Living Room/Dining Room Combo, Open Floorplan, Primary Bedroom Main Floor, Solid Surface Counters, Solid Wood Cabinets, Split Bedroom, Thermostat, Vaulted Ceiling(s), Walk-In Closet(s), Window Treatments
- Exterior Features
- Dog Run, Lighting, Private Mailbox, Rain Gutters, Sidewalk, Sliding Doors
- HOA Fee
- $1,132
- HOA Freqency
- Annually
- Financing
- Cash, Conventional, FHA, VA Loan
- Location
- Cleared, Landscaped, Paved, Private
- Community Features
- Association Recreation - Owned, Clubhouse, Deed Restrictions, Gated Community - No Guard, Irrigation-Reclaimed Water, Playground, Pool, Tennis Court(s), Street Lights, Maintenance Free
- Property Description
- One Story
- Zoning
- PD
- Appliances
- Dishwasher, Disposal, Dryer, Electric Water Heater, Microwave, Range, Range Hood, Refrigerator, Washer
- Heating
- Heat Pump
- Air Conditioning
- Central Air
- Exterior Construction
- Stucco
- Exterior Features
- Dog Run, Lighting, Private Mailbox, Rain Gutters, Sidewalk, Sliding Doors
- Levels
- One
- Roof
- Shingle
- Foundation
- Slab
- Pool
- Yes
- Pool Type
- Gunite, Screen Enclosure
- Parking
- Driveway, Garage Door Opener, Guest, Off Street, On Street, Oversized
- Parking Features
- Driveway, Garage Door Opener, Guest, Off Street, On Street, Oversized
- Garage
- 3 Car Garage
- Garage Spaces
- 3
- Garage Features
- Driveway, Garage Door Opener, Guest, Off Street, On Street, Oversized
- View
- Pool, Water
Listing courtesy of MICHAEL SAUNDERS & COMPANY. 941-907-9595
Mortgage Calculator
StellarMLS is the source of this information via Internet Data Exchange Program. All listing information is deemed reliable but not guaranteed and should be independently verified through personal inspection by appropriate professionals. Listings displayed on this website may be subject to prior sale or removal from sale. Availability of any listing should always be independently verified. Listing information is provided for consumer personal, non-commercial use, solely to identify potential properties for potential purchase. All other use is strictly prohibited and may violate relevant federal and state law. Data last updated on