13321 Potomac Avenue, Brooksville, FL 34614
- $370,000
- 3
- BD
- 2
- BA
- 1,850
- SqFt




- List Price
- $370,000
- Status
- PENDING
- Days on Market
- 203
- Price Change
- ▼ $4,999 1776800822
- MLS#
- TB8459876
- Subtype
- Residential
- Style
- One Story
- Architectural Style
- Contemporary
- Year Built
- 2023
- Bedrooms
- 3
- Bathrooms
- 2
- Full Baths
- 2
- Living Area
- 1,850
- Lot Size
- 20,000
- Acres
- 0.46
- Subdivision
- Royal Highlands
- MLS Area Major
- Brooksville/Weeki Wachee
Property Description
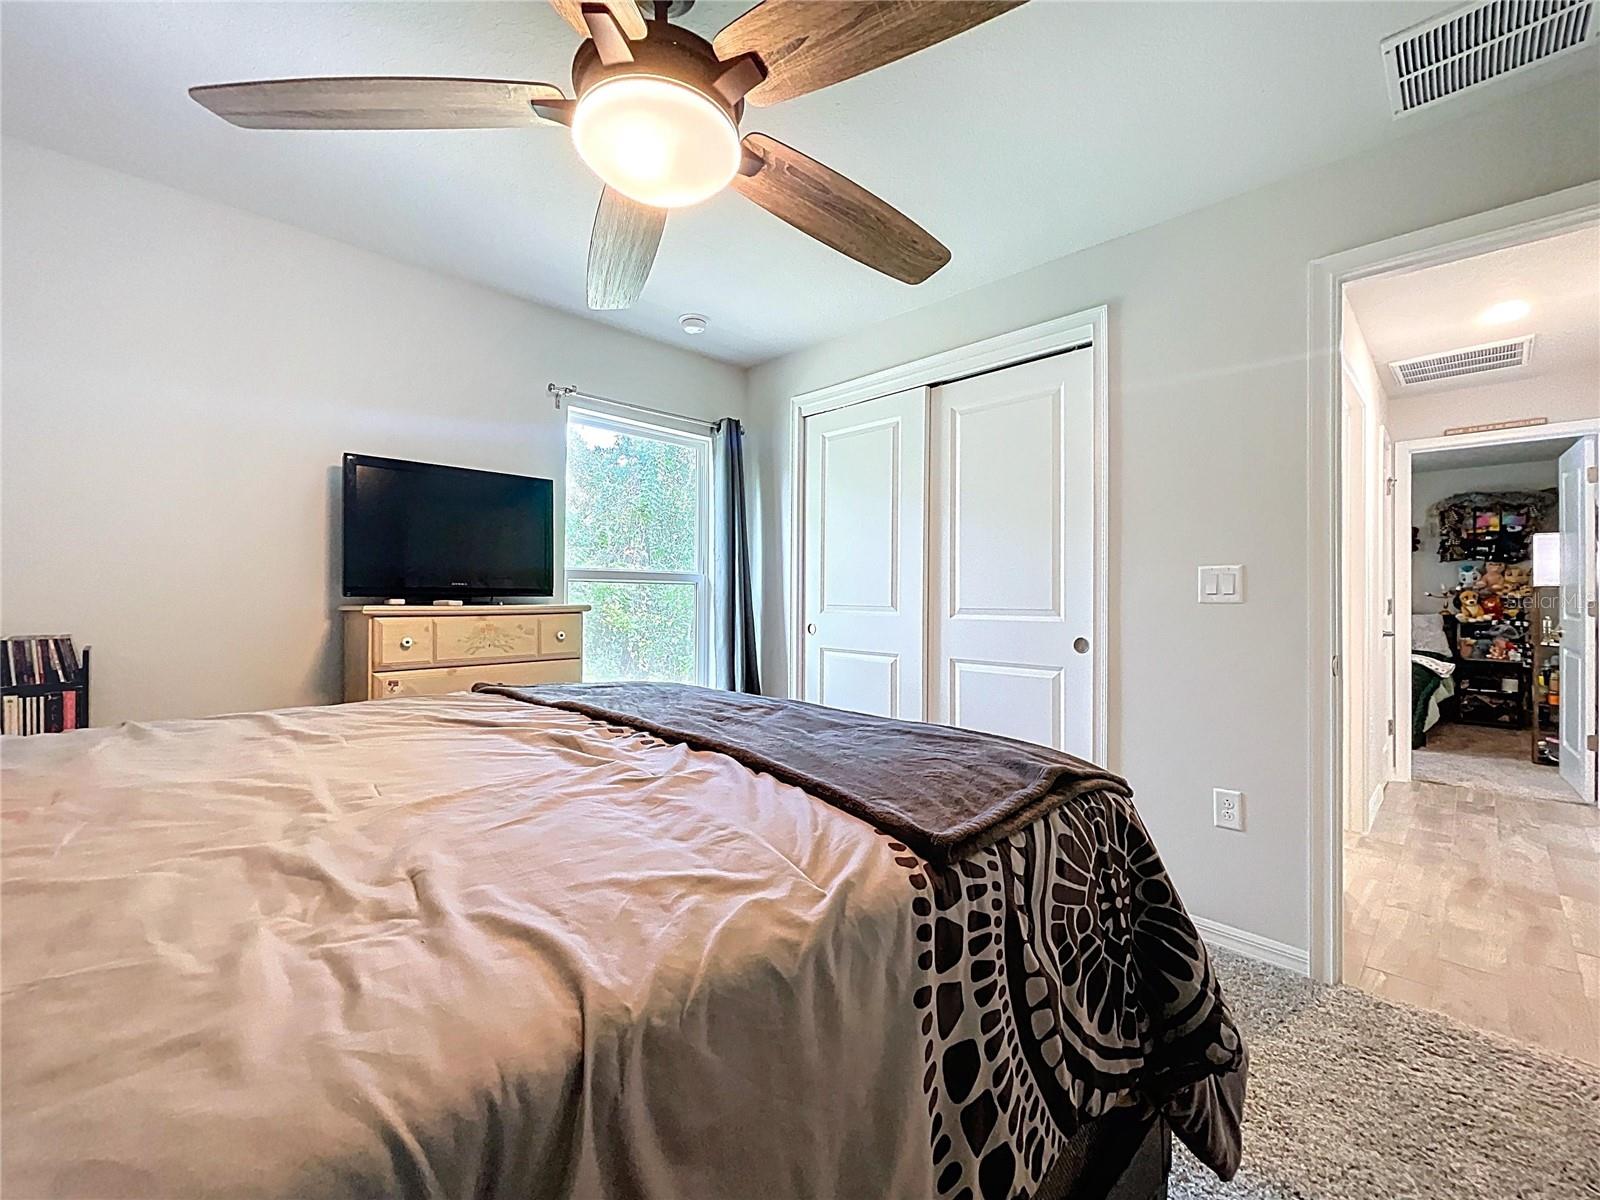
Under contract-accepting backup offers. BACK ON MARKET!!! Buyer’s home sale contingency fell through, reopening the doors to this immaculate Brooksville gem. Nestled on an expansive lot in the peaceful, rolling countryside of Royal Highlands, this well-maintained 3-bedroom, 2-bathroom single-family home plus a versatile bonus room is a true Hernando County oasis. Step inside to an airy, open-concept living and dining area featuring vaulted ceilings and a flood of natural light. The central kitchen is fully equipped with elegant wood cabinetry, solid countertops, a breakfast bar, and a dedicated pantry. Designed for privacy, the split-floor-plan isolates the primary suite—a serene retreat complete with a massive walk-in closet, dual vanities, and a step-in shower. On the practical side, the home includes an attached 2-car garage featuring laundry hookups and abundant storage space. Outside, the private backyard is framed by mature trees, offering a tranquil setting for entertaining and endless room to park your boat or RV. Located just minutes from Weeki Wachee Springs, Hernando Beach boat ramps, and Withlacoochee State Forest, it is an outdoor enthusiast's dream. Enjoy the perfect balance of rural peace and suburban convenience, with fast access to US-19 and the Suncoast Parkway for effortless commutes to Tampa and Clearwater, and nearby shopping, dining, and medical centers in Brooksville and Spring Hill. Move-in ready and filled with potential—schedule your private tour today!
Additional Information
- Interior Features
- Ceiling Fans(s), Eat-in Kitchen, Kitchen/Family Room Combo, Living Room/Dining Room Combo, Open Floorplan, Primary Bedroom Main Floor, Split Bedroom, Thermostat, Walk-In Closet(s), Window Treatments
- Exterior Features
- Private Mailbox, Private Yard, Rain Gutters, Sliding Doors
- Financing
- Cash, Conventional, FHA, VA Loan
- Community Features
- No Deed Restriction
- Property Description
- One Story
- Zoning
- RESI
- Appliances
- Dishwasher, Disposal, Microwave
- Heating
- Central
- Air Conditioning
- Central Air
- Exterior Construction
- Block, Concrete, Stucco
- Exterior Features
- Private Mailbox, Private Yard, Rain Gutters, Sliding Doors
- Stories
- 1
- Levels
- One
- Roof
- Shingle
- Foundation
- Block, Concrete Perimeter, Slab
- Parking
- Driveway, Garage Door Opener, Parking Pad
- Parking Features
- Driveway, Garage Door Opener, Parking Pad
- Garage
- 2 Car Garage
- Garage Spaces
- 2
- Garage Features
- Driveway, Garage Door Opener, Parking Pad
Listing courtesy of JASON MITCHELL REAL ESTATE FLO. 754-307-0607
Mortgage Calculator
StellarMLS is the source of this information via Internet Data Exchange Program. All listing information is deemed reliable but not guaranteed and should be independently verified through personal inspection by appropriate professionals. Listings displayed on this website may be subject to prior sale or removal from sale. Availability of any listing should always be independently verified. Listing information is provided for consumer personal, non-commercial use, solely to identify potential properties for potential purchase. All other use is strictly prohibited and may violate relevant federal and state law. Data last updated on