4555 Alvin Street, Hastings, FL 32145
- $390,000
- 3
- BD
- 2
- BA
- 1,998
- SqFt






- List Price
- $390,000
- Status
- PENDING
- Days on Market
- 195
- Price Change
- ▼ $9,000 1780518342
- MLS#
- FC314936
- Subtype
- Residential
- Style
- One Story
- Year Built
- 2024
- Bedrooms
- 3
- Bathrooms
- 2
- Full Baths
- 2
- Living Area
- 1,998
- Lot Size
- 49,658
- Acres
- 1.14
- Subdivision
- Flagler Estates
- MLS Area Major
- Hastings
Property Description
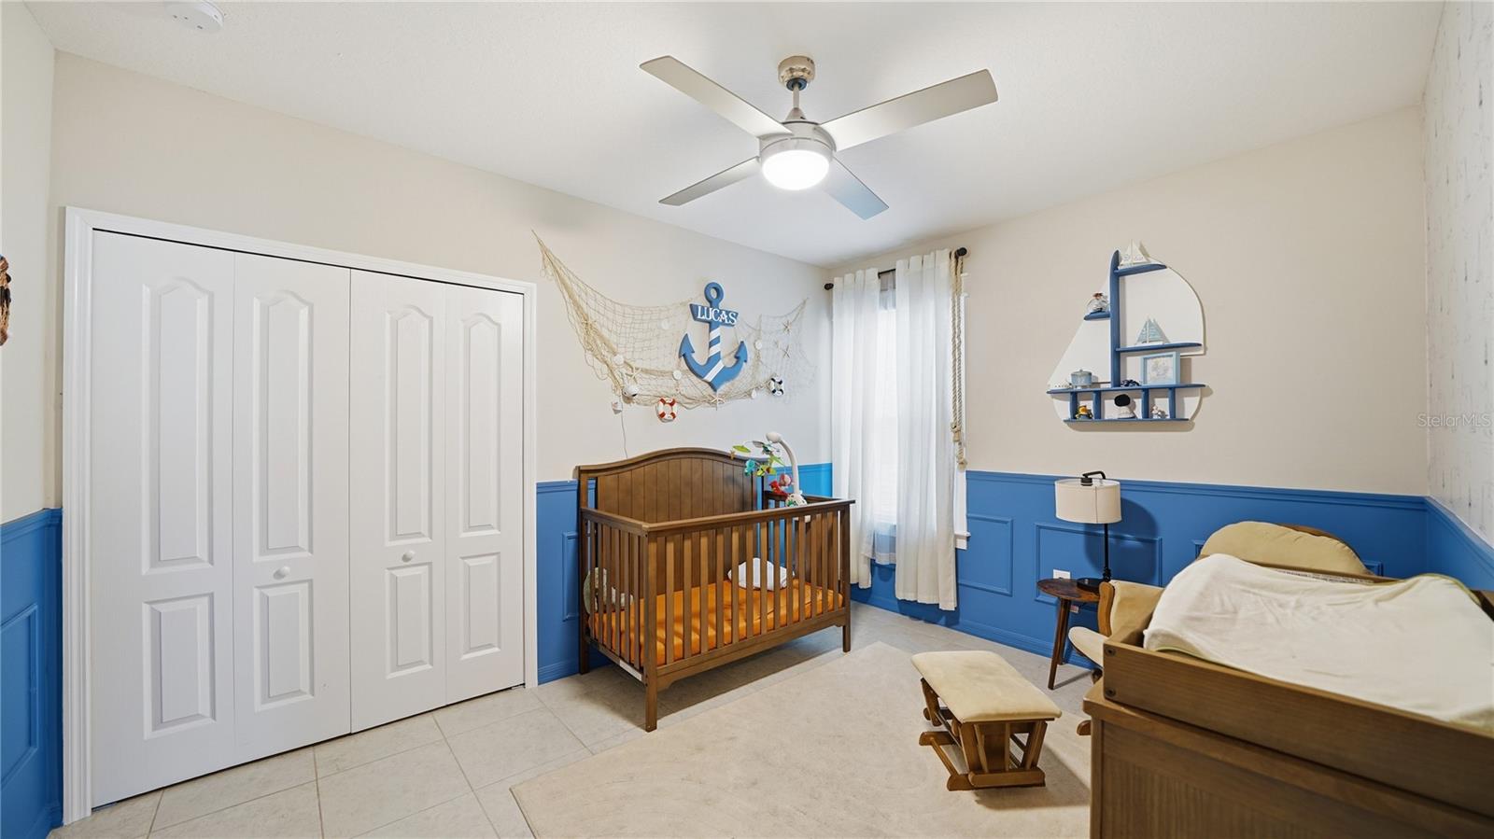
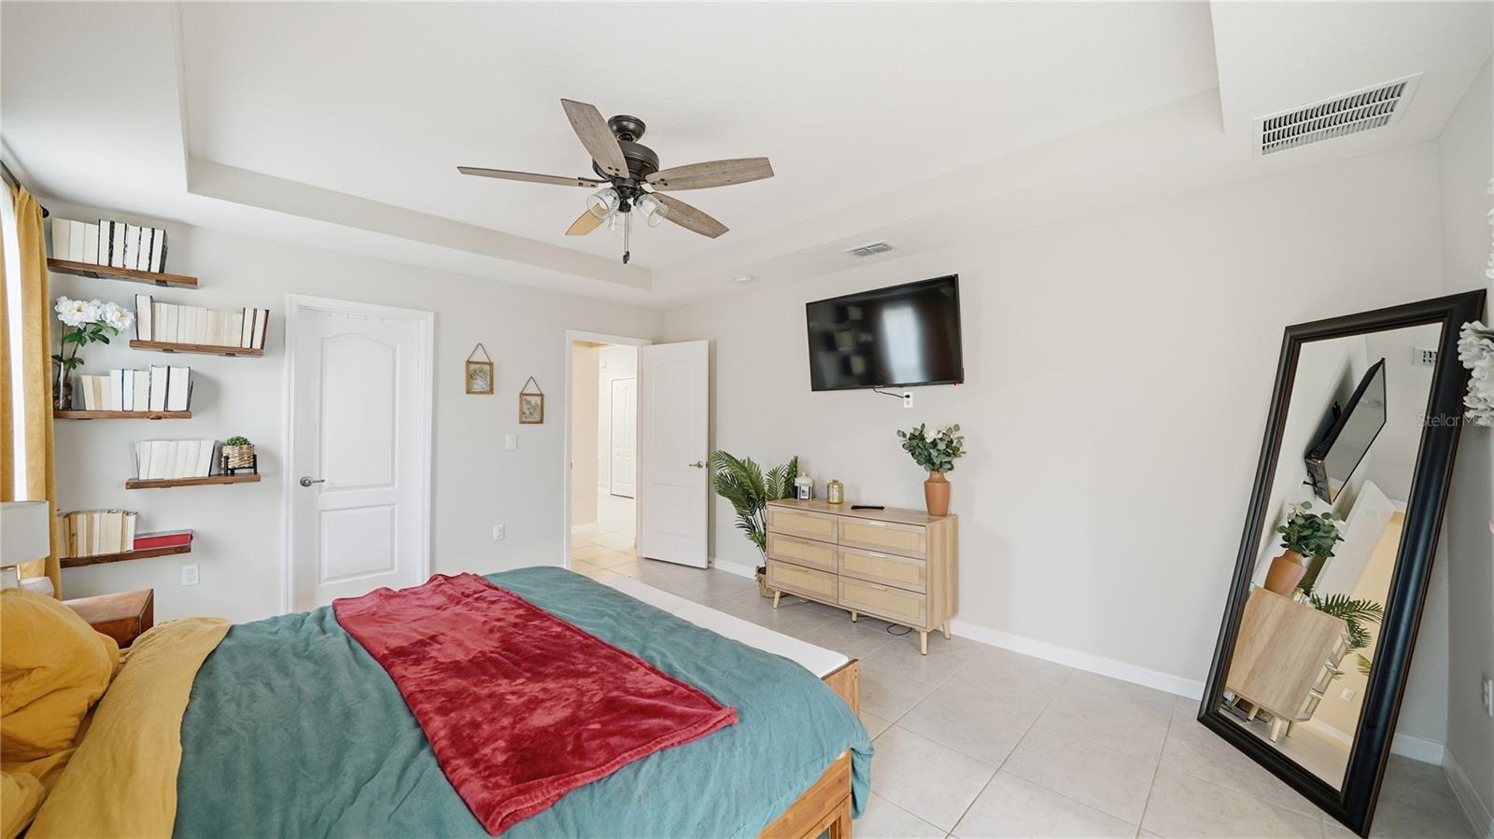
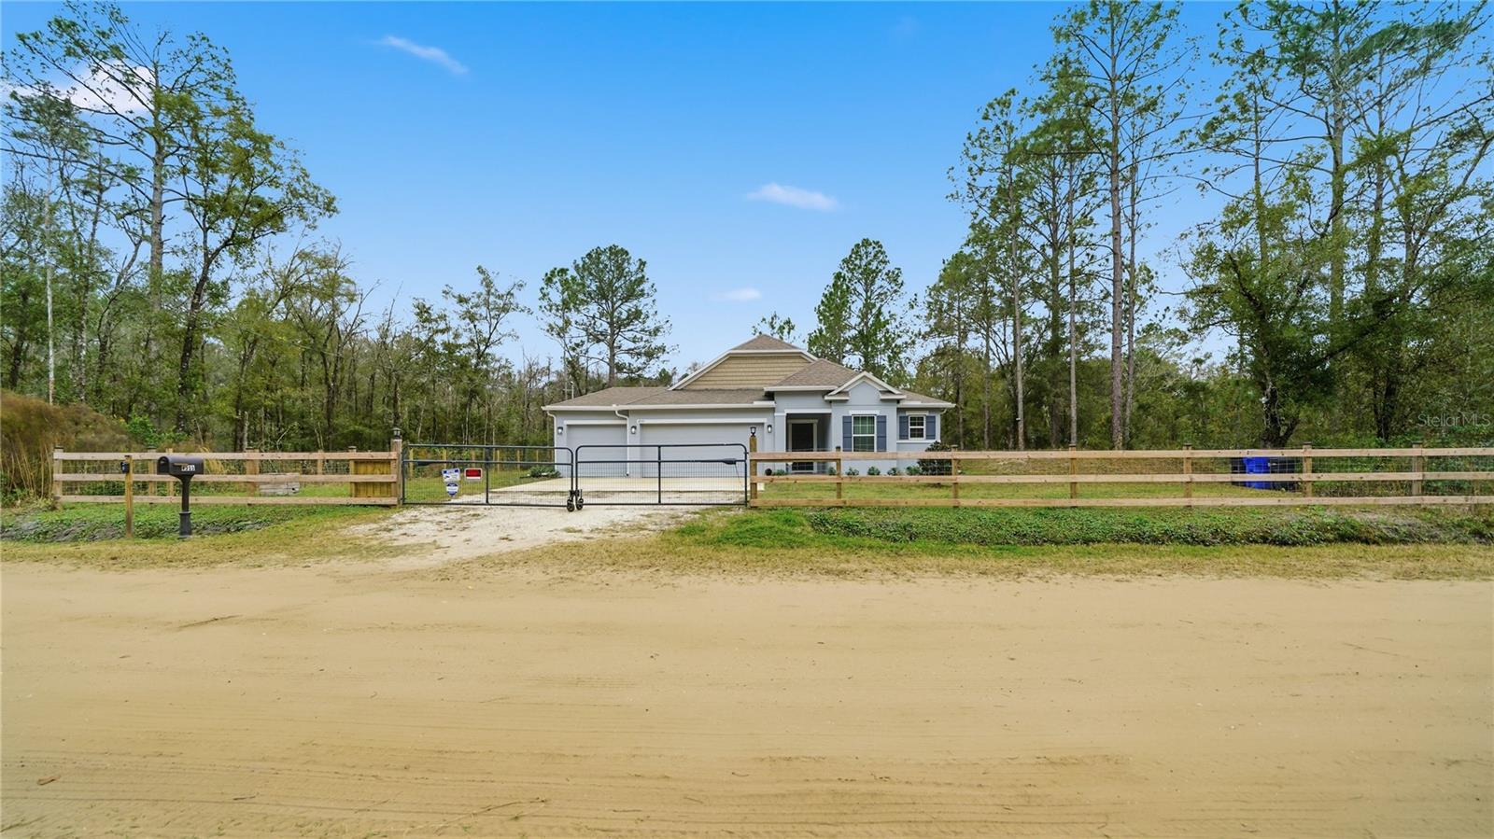
Under contract-accepting backup offers. ***4.99% ASSUMABLE MORTGAGE Inquire for more info*** Built in 2024 and truly better than new, this upgraded concrete block 3-bedroom, 2-bath home with a flex room sits on a spacious 1.14-acre lot in Hastings, offering the privacy and freedom of rural living with modern comforts throughout. With tile flooring throughout the entire home, elevated window trim, and a thoughtfully designed layout, this home is both stylish and low-maintenance. A 3-car garage provides ample space for vehicles, tools, or recreational gear. Designed for those who value space and lifestyle, the property features ¼ acre fully fenced, an electric driveway gate, and room to spread out—ideal for outdoor entertaining, hobbies, or enjoying quiet country evenings. The backyard includes a 12’ x 12’ sandbox firepit area, perfect for gatherings under the stars. Additional upgrades include 6” whole-house gutters, a water softener and carbon filtration system, and a security system with cameras. Major systems come with active warranties, offering peace of mind. With no need to wait on construction and upgrades already in place, this home stands apart as a move-in-ready property with space, privacy, and thoughtful upgrades throughout. All information pertaining to the property is deemed reliable, but not guaranteed. Information to be verified by the Buyer. Be advised that cameras may exist recording audio and video inside/outside the property, such as ring doorbells. Photos are digitally enhanced and could be altered, please verify.
Additional Information
- Interior Features
- Ceiling Fans(s), Eat-in Kitchen, Kitchen/Family Room Combo, Living Room/Dining Room Combo, Open Floorplan, Primary Bedroom Main Floor, Walk-In Closet(s)
- Exterior Features
- Other
- Financing
- Cash, Conventional, FHA, VA Loan
- Community Features
- No Deed Restriction
- Property Description
- One Story
- Zoning
- OR
- Appliances
- Dishwasher, Disposal, Electric Water Heater, Microwave, Range, Refrigerator
- Heating
- Central, Electric, Heat Pump
- Air Conditioning
- Central Air
- Exterior Construction
- Block, Stucco
- Exterior Features
- Other
- Levels
- One
- Roof
- Shingle
- Foundation
- Slab
- Parking
- Driveway, Garage Door Opener
- Parking Features
- Driveway, Garage Door Opener
- Garage
- 3 Car Garage
- Garage Spaces
- 3
- Garage Features
- Driveway, Garage Door Opener
Listing courtesy of DJ & LINDSEY REAL ESTATE. 904-339-5871
Mortgage Calculator
StellarMLS is the source of this information via Internet Data Exchange Program. All listing information is deemed reliable but not guaranteed and should be independently verified through personal inspection by appropriate professionals. Listings displayed on this website may be subject to prior sale or removal from sale. Availability of any listing should always be independently verified. Listing information is provided for consumer personal, non-commercial use, solely to identify potential properties for potential purchase. All other use is strictly prohibited and may violate relevant federal and state law. Data last updated on