2354 Dew Drop Loop, St Cloud (Magnolia Square), FL 34771
- $355,000
- 3
- BD
- 2
- BA
- 1,579
- SqFt








- List Price
- $355,000
- Status
- PENDING
- Days on Market
- 163
- Price Change
- ▲ $15,155 1779139702
- MLS#
- O6369985
- Subtype
- Residential
- Style
- One Story, Attached
- Architectural Style
- Craftsman
- New Construction
- Yes
- Year Built
- 2025
- Bedrooms
- 3
- Bathrooms
- 2
- Full Baths
- 2
- Living Area
- 1,579
- Lot Size
- 4,092
- Acres
- 0.09
- Subdivision
- Del Webb Sunbridge
- MLS Area Major
- St Cloud (Magnolia Square)
Property Description
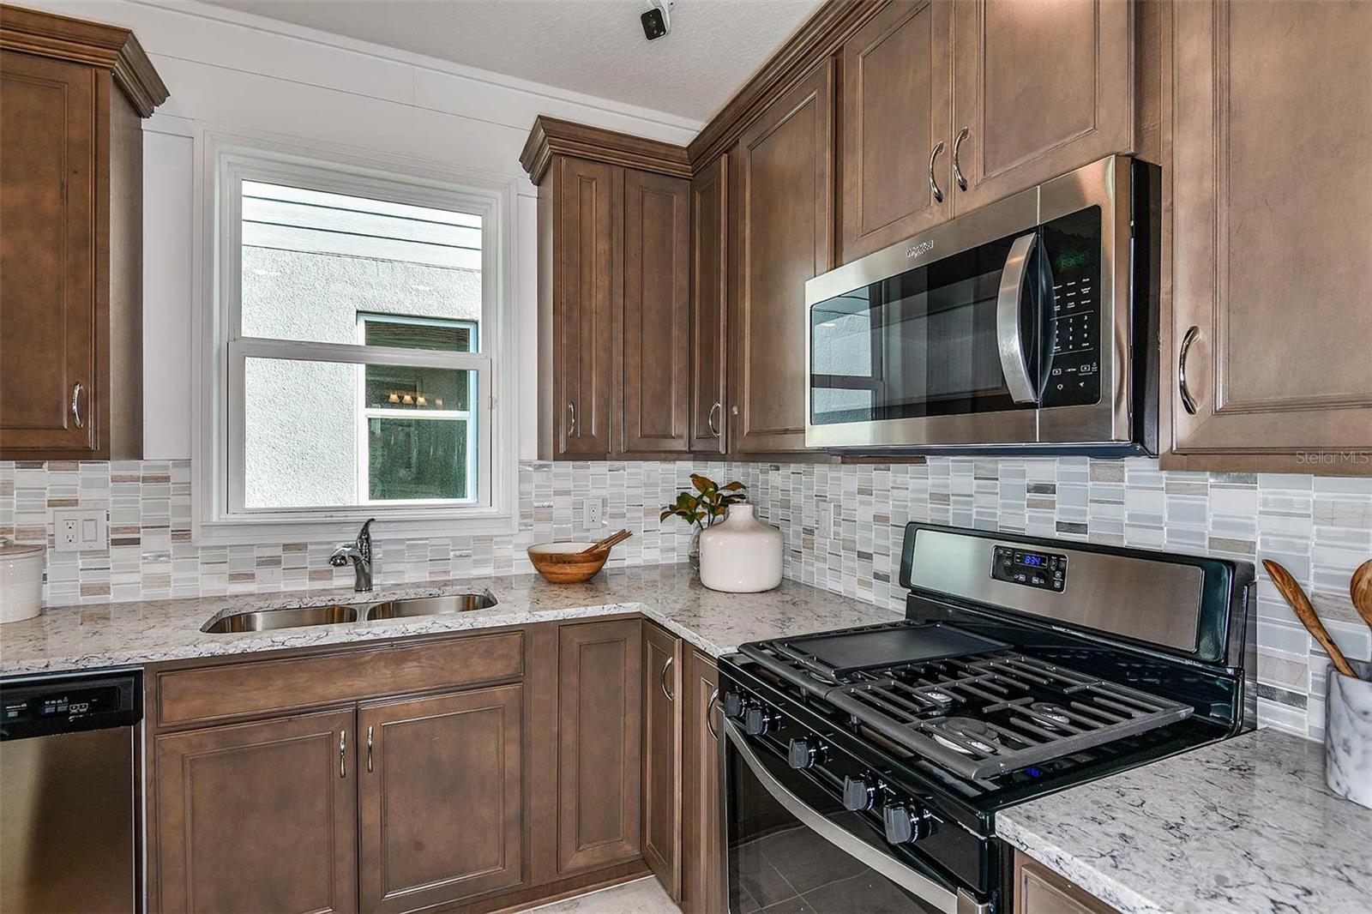
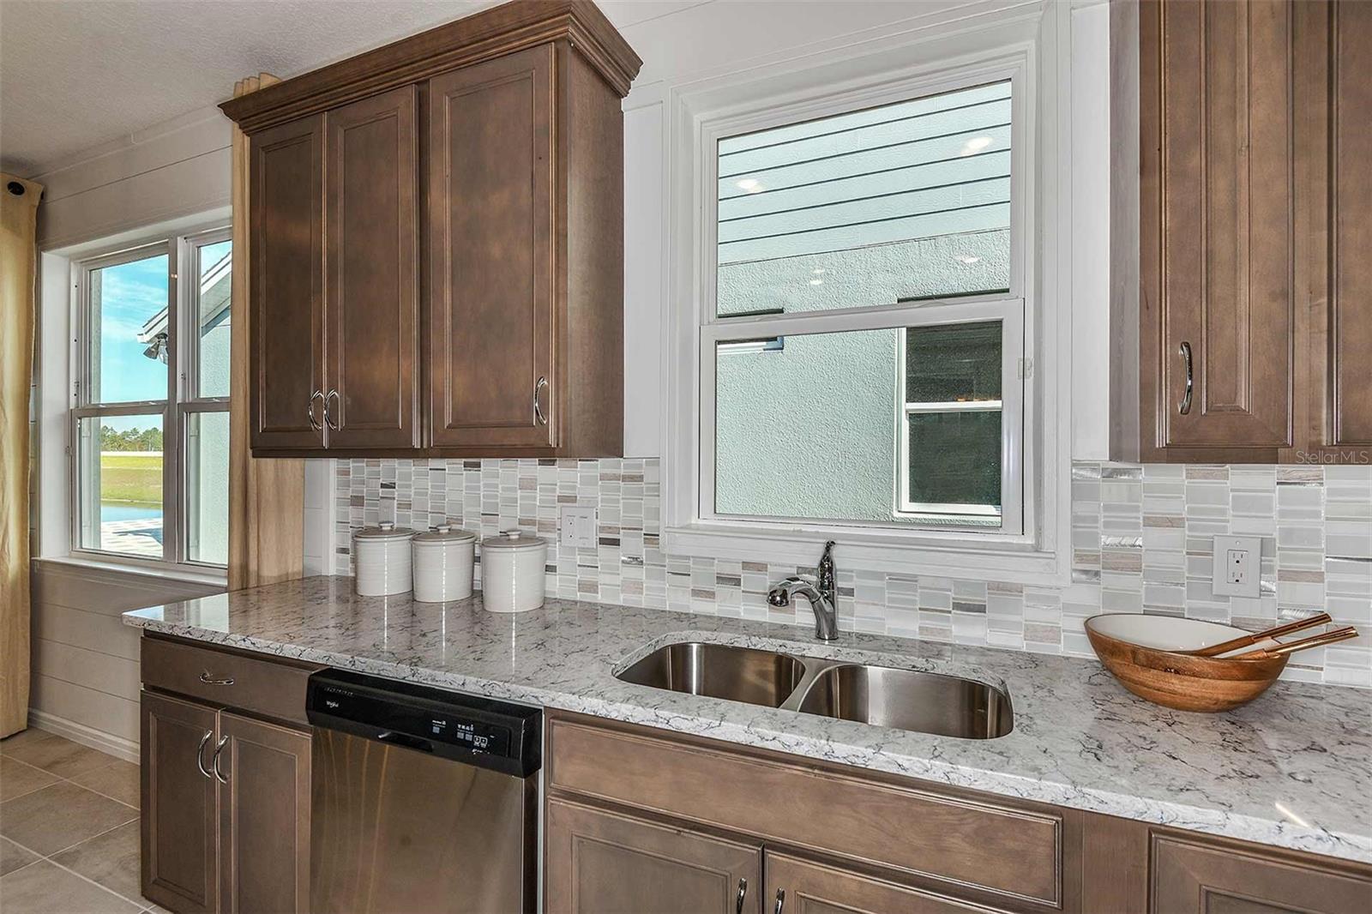
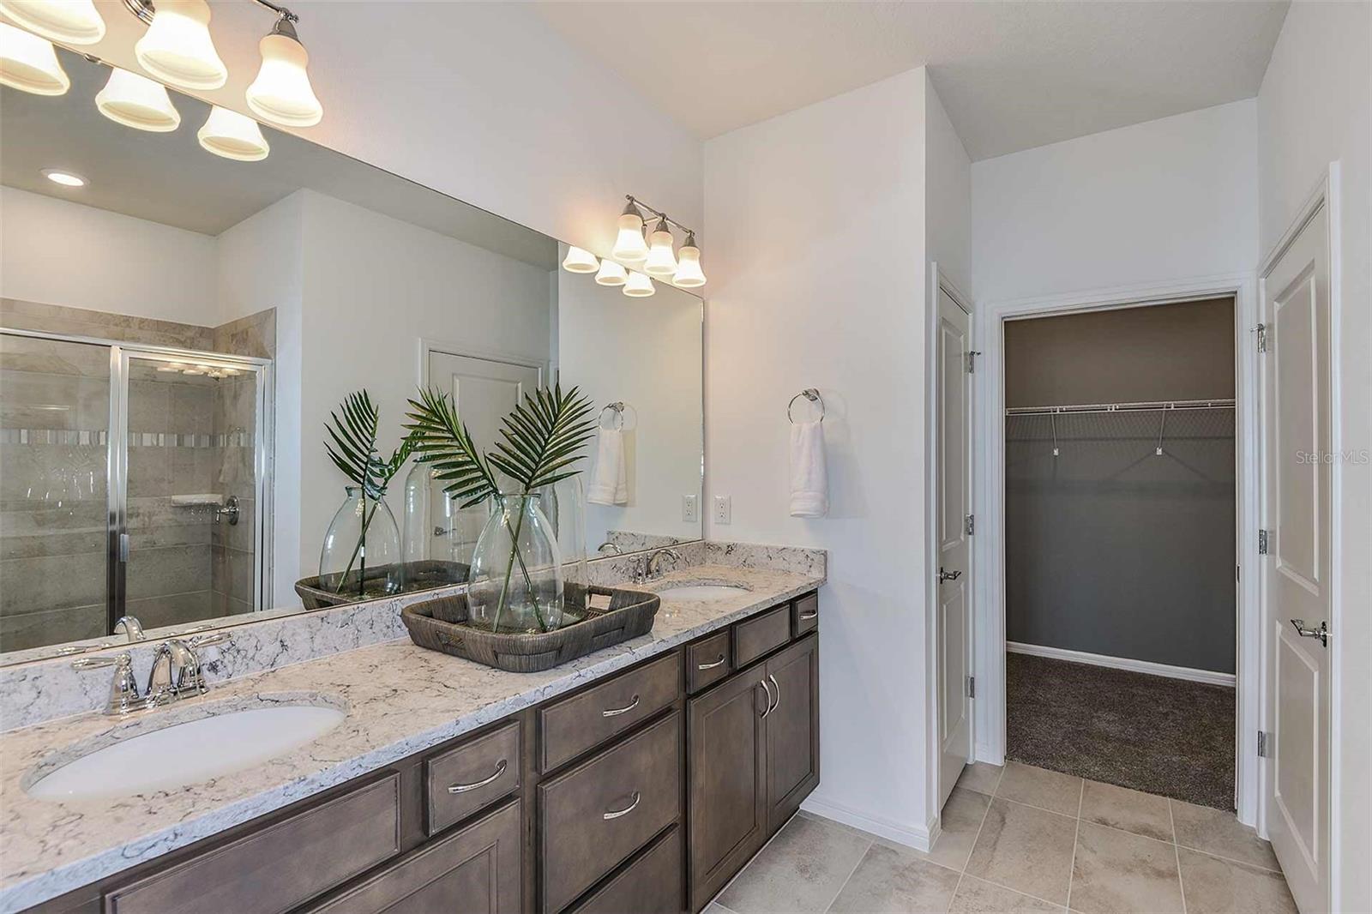
Under Construction. The gorgeous Ellenwood villa boasts tons of useful space and natural light throughout its open floor plan. This home features 3 bedrooms, 2 bathrooms, a combined kitchen, café and gathering room, covered lanai, washer, dryer, refrigerator, window blinds, and a 2-car garage. Upon entry, you are greeted by a formal foyer which offers a stunning view back to the covered lanai. Your spacious kitchen features a large island, pantry, pendant lighting pre-wiring, white cabinetry with quartz countertops, upgraded sink and faucet, and stainless-steel Whirlpool appliances. The owner's suite features a luxe, upgraded en suite bathroom with a dual-sink double Blanco Maple quartz-topped white vanity, a walk-in glass shower, upgraded shower wall tile extended to the ceiling, and a spacious walk-in closet. The split plan offers privacy and convenience, with the two guest bedrooms, guest bathroom, and an upgraded laundry room towards the front of the home. Professionally curated design selections include our custom craftsman exterior, a relaxing covered lanai, upgraded interior doors, window blinds, Whirlpool washer, dryer, and refrigerator, designer tile accents in the kitchen and bathroom showers, upgraded owner’s bathroom, upgraded laundry room with quartz-topped cabinets, an Epoxy-finished garage floor, wood-look luxury vinyl flooring throughout (except in the bathrooms and laundry room, which are outfitted in beautiful tile), and more!
Additional Information
- Amenities
- Clubhouse, Fitness Center, Gated, Park, Pickleball Court(s), Pool, Recreation Facilities, Spa/Hot Tub, Tennis Court(s), Trail(s)
- Interior Features
- Eat-in Kitchen, In Wall Pest System, Kitchen/Family Room Combo, Living Room/Dining Room Combo, Open Floorplan, Pest Guard System, Primary Bedroom Main Floor, Split Bedroom, Stone Counters, Thermostat, Walk-In Closet(s), Window Treatments
- Exterior Features
- Lighting, Sidewalk, Sliding Doors, Sprinkler Metered
- Taxes
- $1,190
- HOA Fee
- $491
- HOA Freqency
- Monthly
- Financing
- Cash, Conventional, FHA, VA Loan
- Location
- Cleared, Landscaped, Sidewalk, Paved, Private
- Community Features
- Clubhouse, Deed Restrictions, Fitness Center, Golf Carts OK, Park, Pool, Restaurant, Sidewalks, Special Community Restrictions, Tennis Court(s), Street Lights
- Property Description
- One Story, Attached
- Zoning
- RES
- Appliances
- Dishwasher, Disposal, Dryer, Gas Water Heater, Microwave, Range, Refrigerator, Tankless Water Heater, Washer
- Heating
- Central, Electric, Heat Pump
- Air Conditioning
- Central Air
- Exterior Construction
- Block, Stucco
- Exterior Features
- Lighting, Sidewalk, Sliding Doors, Sprinkler Metered
- Stories
- 1
- Levels
- One
- Roof
- Shingle
- Foundation
- Slab
- Pool
- Yes
- Parking
- Driveway, Garage Door Opener
- Parking Features
- Driveway, Garage Door Opener
- Garage
- 2 Car Garage
- Garage Spaces
- 2
- Garage Features
- Driveway, Garage Door Opener
Listing courtesy of PULTE REALTY OF NORTH FLORIDA LLC. 407-554-5034
Mortgage Calculator
StellarMLS is the source of this information via Internet Data Exchange Program. All listing information is deemed reliable but not guaranteed and should be independently verified through personal inspection by appropriate professionals. Listings displayed on this website may be subject to prior sale or removal from sale. Availability of any listing should always be independently verified. Listing information is provided for consumer personal, non-commercial use, solely to identify potential properties for potential purchase. All other use is strictly prohibited and may violate relevant federal and state law. Data last updated on