18910 Nw 78th Avenue, Alachua, FL 32615
- $1,995,000
- 5
- BD
- 5
- BA
- 7,136
- SqFt







- List Price
- $1,995,000
- Status
- ACTIVE
- Days on Market
- 232
- MLS#
- GC536219
- Subtype
- Residential
- Style
- One Story
- Architectural Style
- Mediterranean
- Year Built
- 2010
- Bedrooms
- 5
- Bathrooms
- 5
- Full Baths
- 5
- Living Area
- 7,136
- Lot Size
- 435,600
- Acres
- 10
- MLS Area Major
- Alachua
Property Description
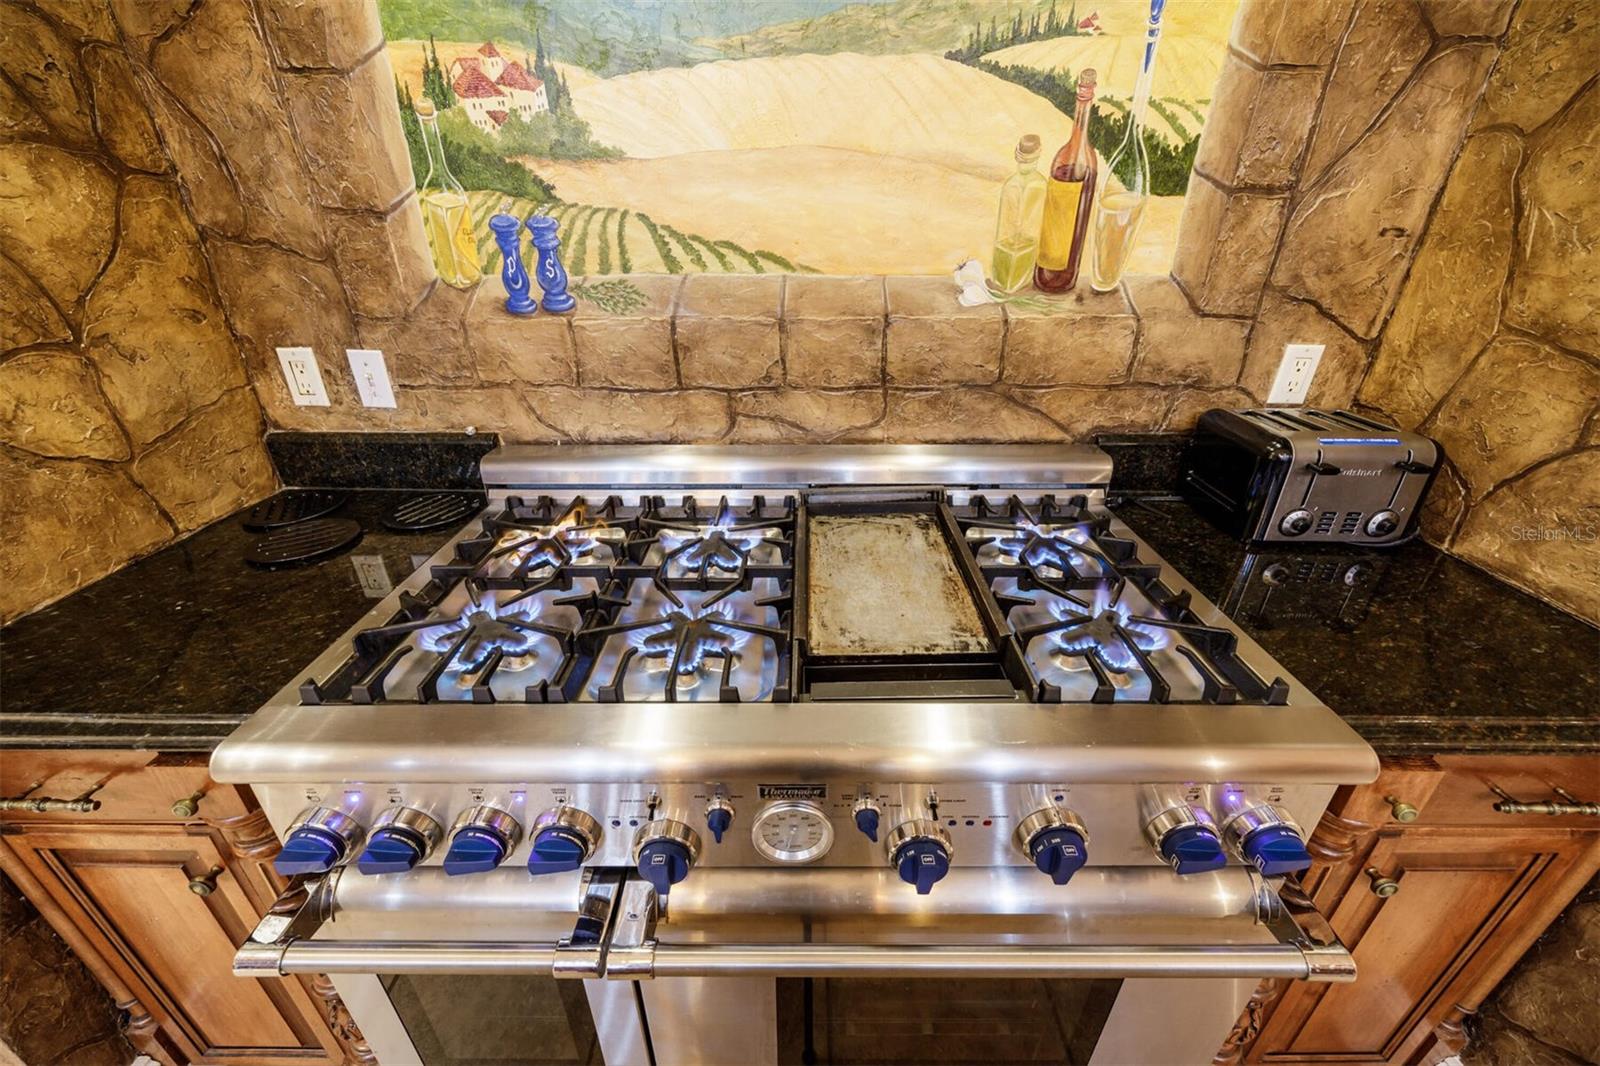
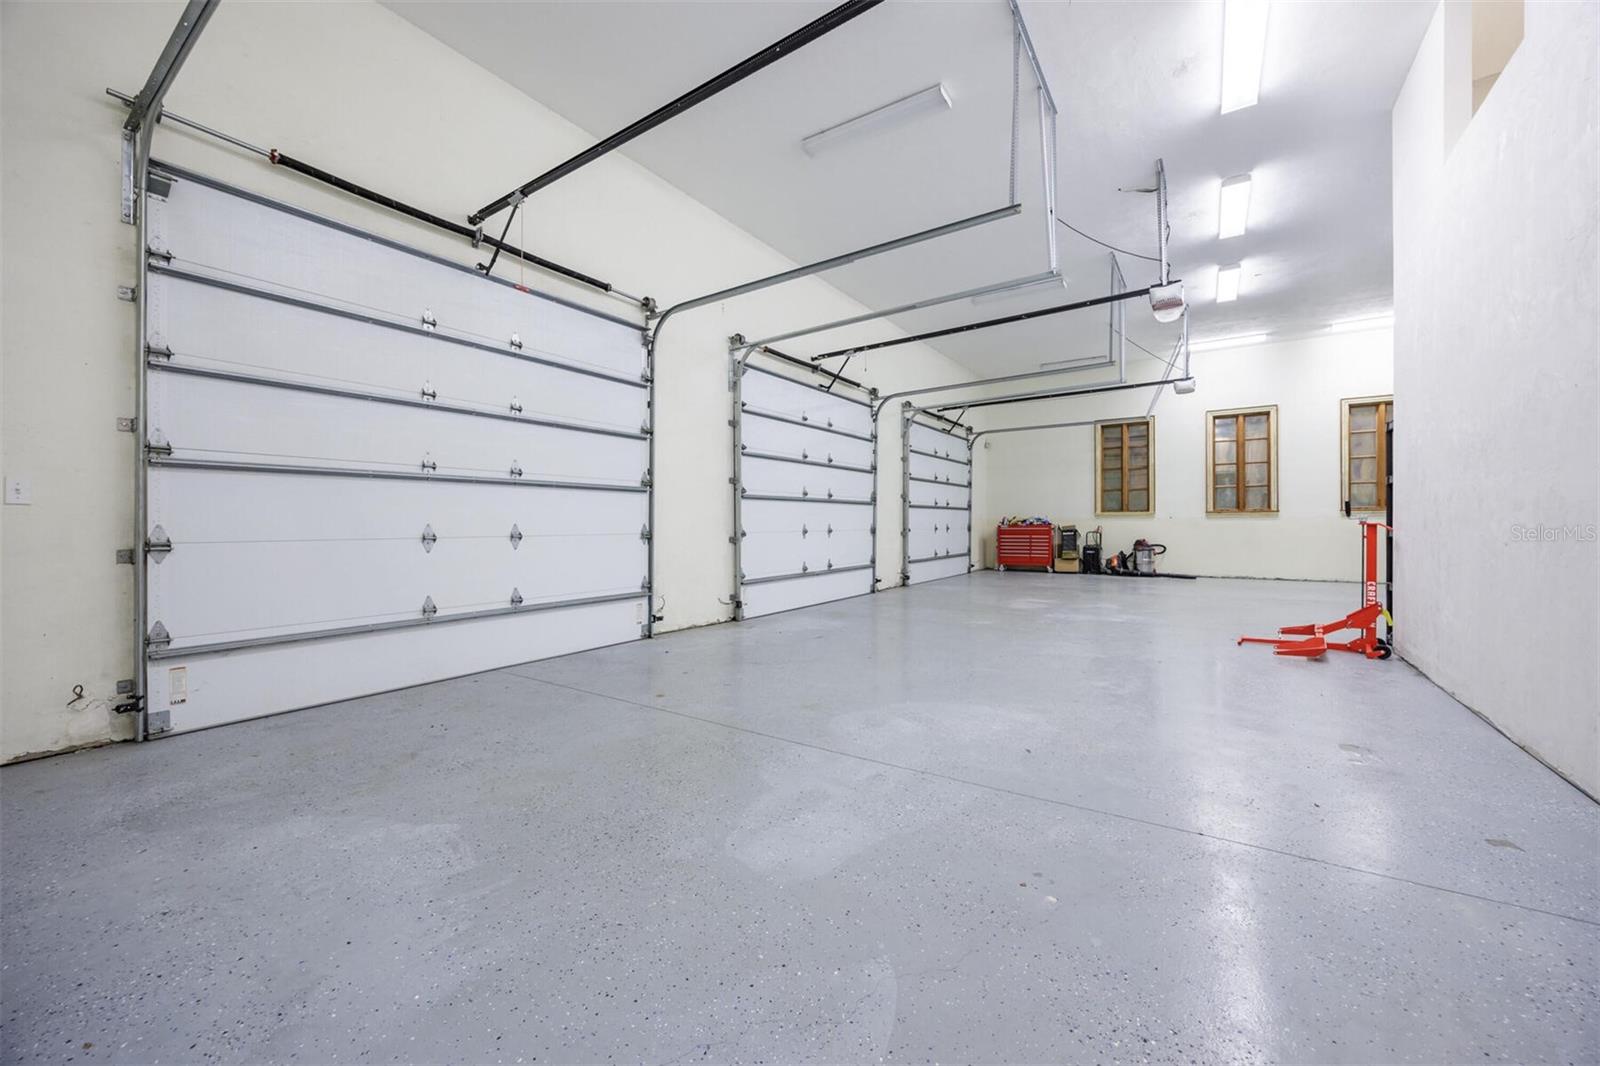
One or more photo(s) has been virtually staged. Extraordinary Mediterranean Revival estate set on 10 private acres, offering timeless architecture and refined craftsmanship. This over-7,000 sq ft residence welcomes you through a sweeping motor court with fountain, framed by classic stucco, clay barrel tile roofing, and deep arched loggias.The interior features expansive living spaces with soaring ceilings, stone flooring, rich wood accents, and abundant natural light with serene courtyard views. The chef’s kitchen is designed for entertaining with custom cabinetry, an oversized island with seating, and striking pendant lighting. The primary suite is a private retreat with tray ceilings, a spa-inspired bath featuring dual vanities, a jetted soaking tub, and an oversized walk-in shower with rain head and multiple body sprays. Multiple custom walk-in closets with built-in cabinetry provide exceptional storage. Library, 3 car garage, and outdoor kitchen all add versatility to this unique property. Other outdoor amenities include an in-ground pool and a tranquil meditation pond, enhancing the property’s resort-like feel. A separate approx. 1,800 sq ft guest house, along with horse stables and paddocks, completes this equestrian-ready estate—ideal for multi-generational living, guests, or staff. A rare offering combining architectural integrity, privacy, and lifestyle versatility.
Additional Information
- Interior Features
- Built-in Features, Ceiling Fans(s), Central Vaccum, Crown Molding, Dry Bar, Eat-in Kitchen, High Ceilings, Other, Primary Bedroom Main Floor, Solid Surface Counters, Split Bedroom, Walk-In Closet(s), Window Treatments
- Exterior Features
- French Doors, Lighting, Private Entrance, Private Yard
- Financing
- Cash, Conventional, FHA, VA Loan
- Location
- Private, Zoned for Horses
- Community Features
- No Deed Restriction
- Property Description
- One Story
- Zoning
- A
- Appliances
- Bar Fridge, Dishwasher, Dryer, Electric Water Heater, Exhaust Fan, Freezer, Microwave, Range, Range Hood, Refrigerator, Washer
- Heating
- Central, Electric
- Air Conditioning
- Central Air
- Exterior Construction
- Stucco
- Exterior Features
- French Doors, Lighting, Private Entrance, Private Yard
- Levels
- One
- Roof
- Tile
- Foundation
- Slab
- Pool
- Yes
- Pool Type
- In Ground, Salt Water
- Parking
- Bath In Garage, Circular Driveway, Deeded, Garage Door Opener, Ground Level
- Parking Features
- Bath In Garage, Circular Driveway, Deeded, Garage Door Opener, Ground Level
- Garage
- 3 Car Garage
- Garage Spaces
- 3
- Garage Features
- Bath In Garage, Circular Driveway, Deeded, Garage Door Opener, Ground Level
Listing courtesy of COLDWELL BANKER M.M. PARRISH REALTORS. 352-335-4999
Mortgage Calculator
StellarMLS is the source of this information via Internet Data Exchange Program. All listing information is deemed reliable but not guaranteed and should be independently verified through personal inspection by appropriate professionals. Listings displayed on this website may be subject to prior sale or removal from sale. Availability of any listing should always be independently verified. Listing information is provided for consumer personal, non-commercial use, solely to identify potential properties for potential purchase. All other use is strictly prohibited and may violate relevant federal and state law. Data last updated on