9024 Sw 104th Terrace, Gainesville, FL 32608
- $240,000
- 3
- BD
- 2
- BA
- 1,188
- SqFt






- List Price
- $240,000
- Status
- ACTIVE
- Days on Market
- 225
- Price Change
- ▼ $9,000 1782159304
- MLS#
- GC536213
- Subtype
- Residential
- Style
- One Story
- Year Built
- 1986
- Bedrooms
- 3
- Bathrooms
- 2
- Full Baths
- 2
- Living Area
- 1,188
- Lot Size
- 43,560
- Acres
- 1
- Subdivision
- Hammock Rodge Unit 2 The
- MLS Area Major
- Gainesville
Property Description
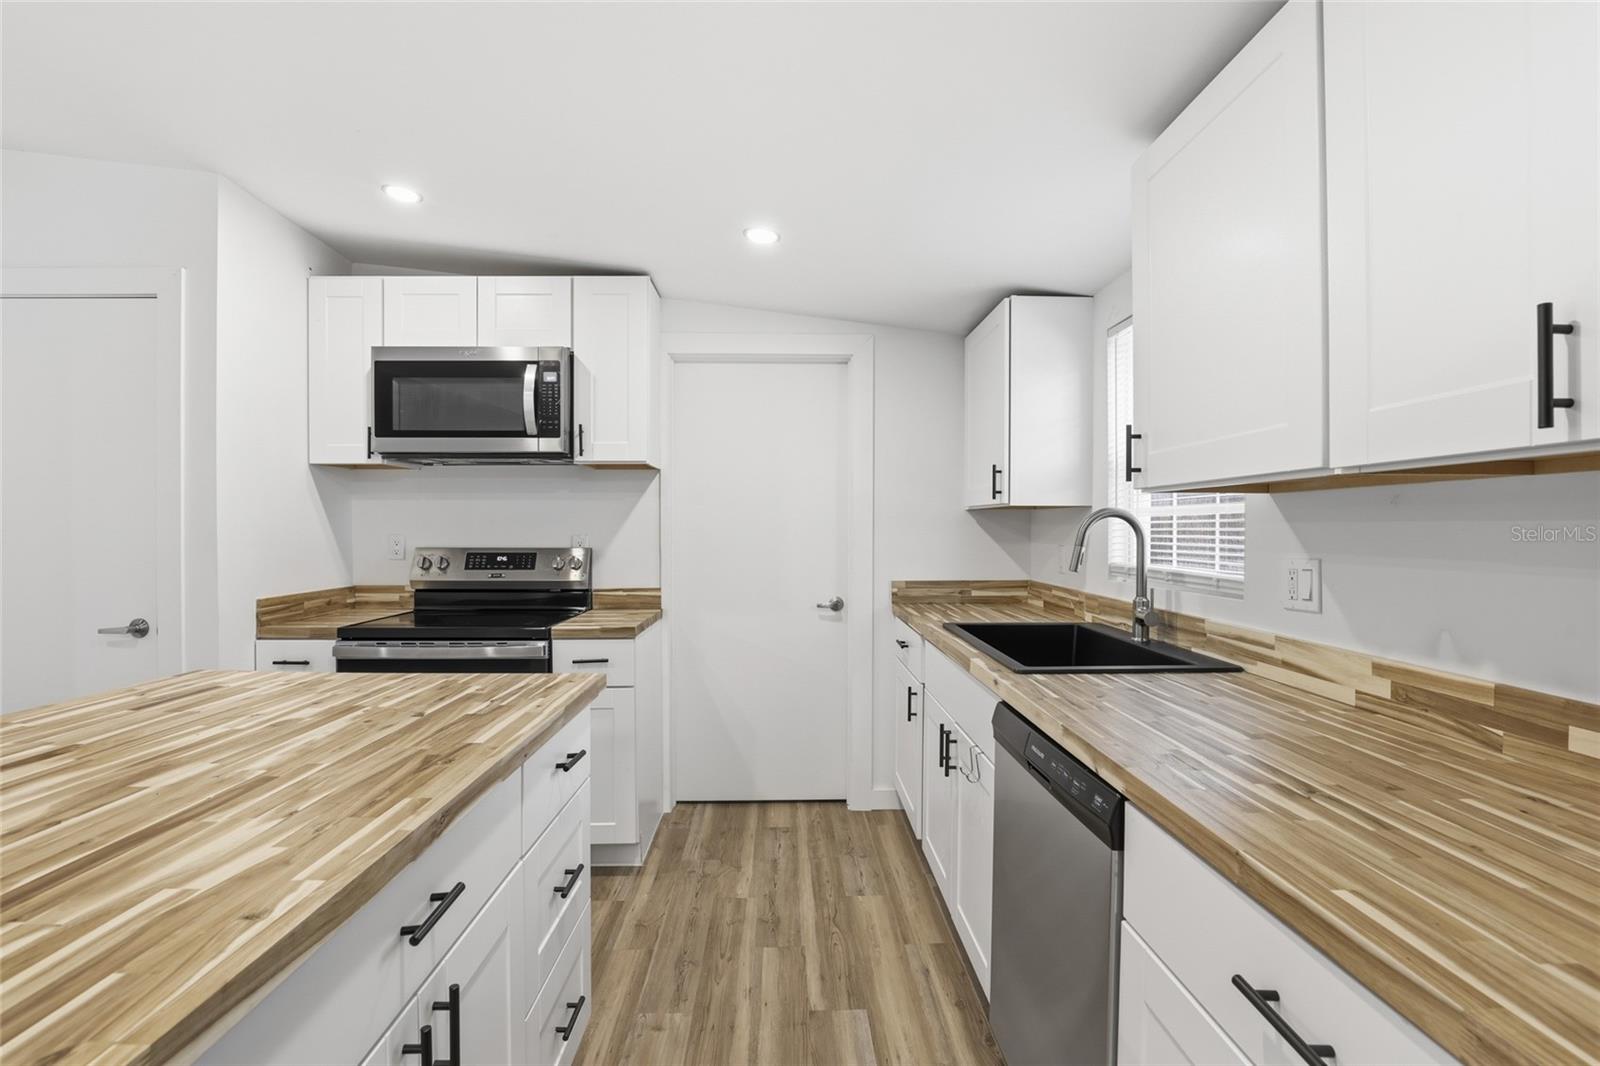
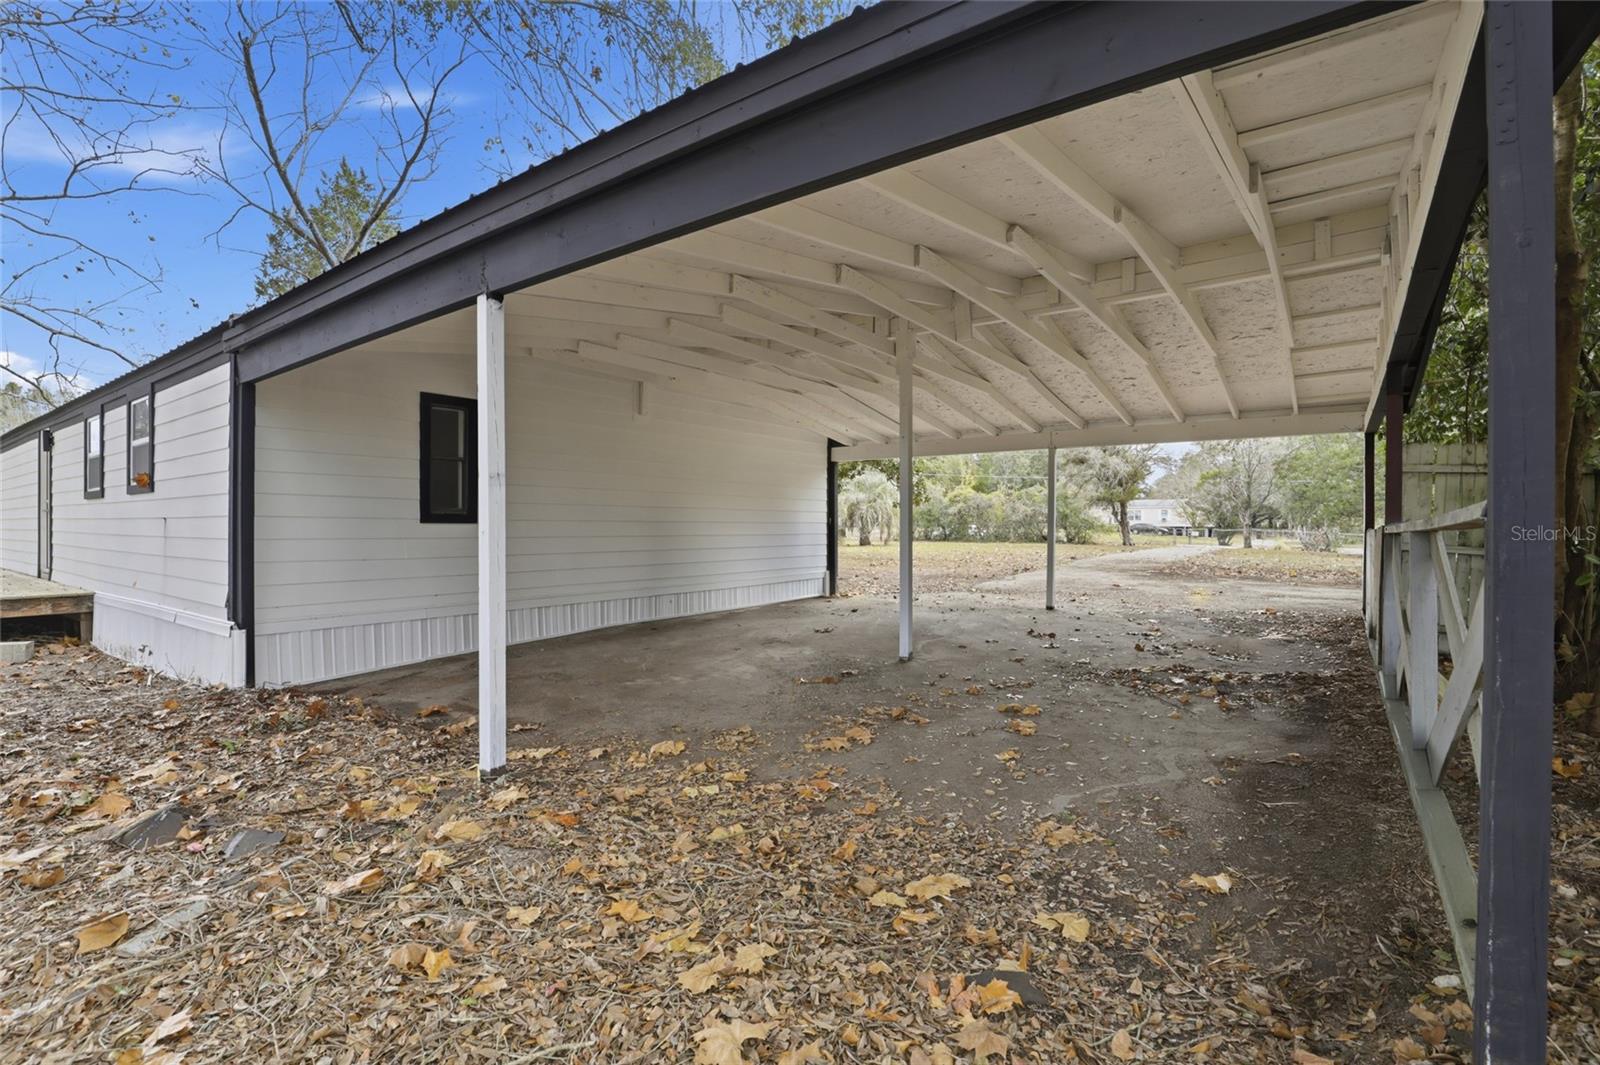
Virtually Staged. Your private one-acre retreat with modern upgrades, just minutes from Gainesville’s best shopping, dining, and major roadways. Set on a fully fenced lot, this beautifully updated home offers the ideal blend of space, privacy, and convenience near Haile Plantation, Celebration Pointe, Butler Plaza, and Interstate 75. A welcoming front porch with ceiling fan invites you to relax and enjoy the peaceful surroundings, while the newly built backyard deck creates the perfect setting for family gatherings, cookouts, and entertaining. A large outdoor storage building adds valuable space for tools, equipment, or hobbies. Inside, the home features a bright open-concept layout anchored by a spacious kitchen with a large island and eat-in area, ideal for everyday living and hosting guests. Extensive upgrades provide peace of mind, including one-year old roof, brand-new well and filter, new panel siding, updated electrical wiring, 2025 HVAC system and water heater, new windows, and new lighting fixtures with recessed lighting throughout. The bathrooms have been fully renovated, and the kitchen is equipped with all new stainless steel appliances except fridge. This home truly delivers the best of both worlds: modern comfort, outdoor space, and a prime Gainesville location. Schedule your private showing today.
Additional Information
- Interior Features
- Ceiling Fans(s), Eat-in Kitchen, Open Floorplan, Thermostat, Walk-In Closet(s)
- Exterior Features
- Lighting, Private Mailbox, Private Yard, Storage
- Financing
- Cash, Conventional, FHA, USDA Loan, VA Loan
- Location
- Paved
- Community Features
- Street Lights, No Deed Restriction
- Property Description
- One Story
- Zoning
- PD
- Appliances
- Dishwasher, Disposal, Exhaust Fan, Microwave, Range, Refrigerator
- Heating
- Central, Heat Pump
- Air Conditioning
- Central Air, Other
- Exterior Construction
- Other, Vinyl Siding, Frame
- Exterior Features
- Lighting, Private Mailbox, Private Yard, Storage
- Stories
- 1
- Levels
- One
- Roof
- Metal
- Foundation
- Crawlspace
- Parking
- Driveway
- Parking Features
- Driveway
- Garage
- 2 Car Carport
- Garage Features
- Driveway
- Elementary School
- Archer Elementary-Al
- Middle School
- Oak View Middle School
Listing courtesy of BOSSHARDT REALTY SERVICES LLC. 352-371-6100
Mortgage Calculator
StellarMLS is the source of this information via Internet Data Exchange Program. All listing information is deemed reliable but not guaranteed and should be independently verified through personal inspection by appropriate professionals. Listings displayed on this website may be subject to prior sale or removal from sale. Availability of any listing should always be independently verified. Listing information is provided for consumer personal, non-commercial use, solely to identify potential properties for potential purchase. All other use is strictly prohibited and may violate relevant federal and state law. Data last updated on