12052 Se 101st Court Road, Belleview, FL 34420
- $999,000
- 4
- BD
- 4
- BA
- 3,171
- SqFt










- List Price
- $999,000
- Status
- ACTIVE
- Days on Market
- 222
- Price Change
- ▼ $101,000 1780425700
- MLS#
- OM715526
- Subtype
- Residential
- Style
- One Story
- Year Built
- 2024
- Bedrooms
- 4
- Bathrooms
- 4
- Full Baths
- 3
- Half Baths
- 1
- Living Area
- 3,171
- Lot Size
- 154,202
- Acres
- 3.54
- Subdivision
- Avonlea Ph 01 & 02
- MLS Area Major
- Belleview
Property Description
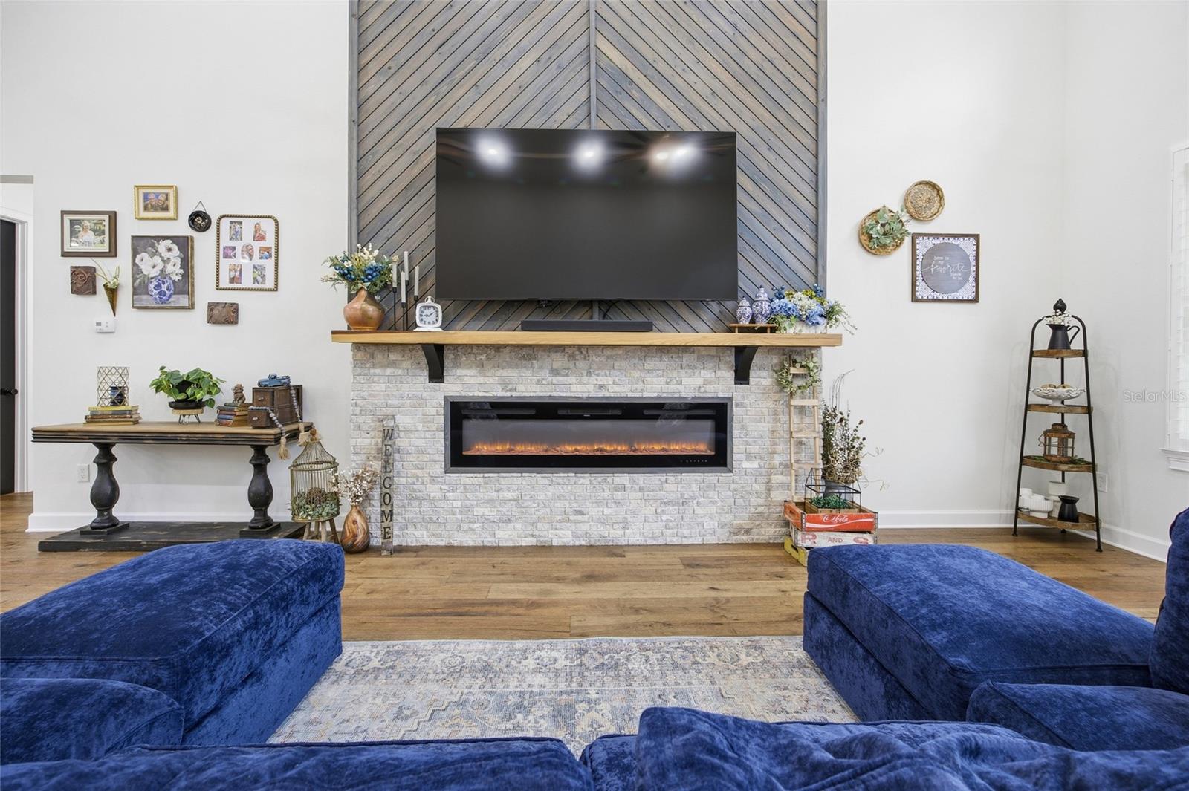
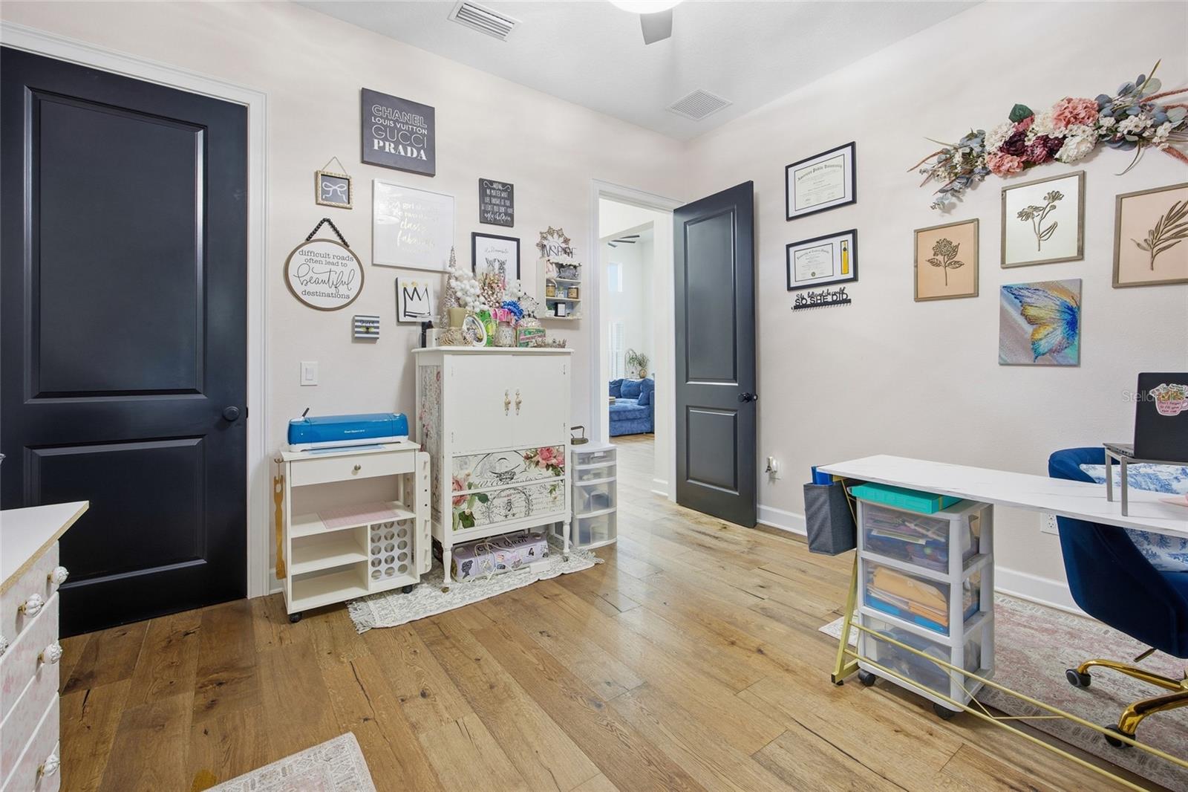
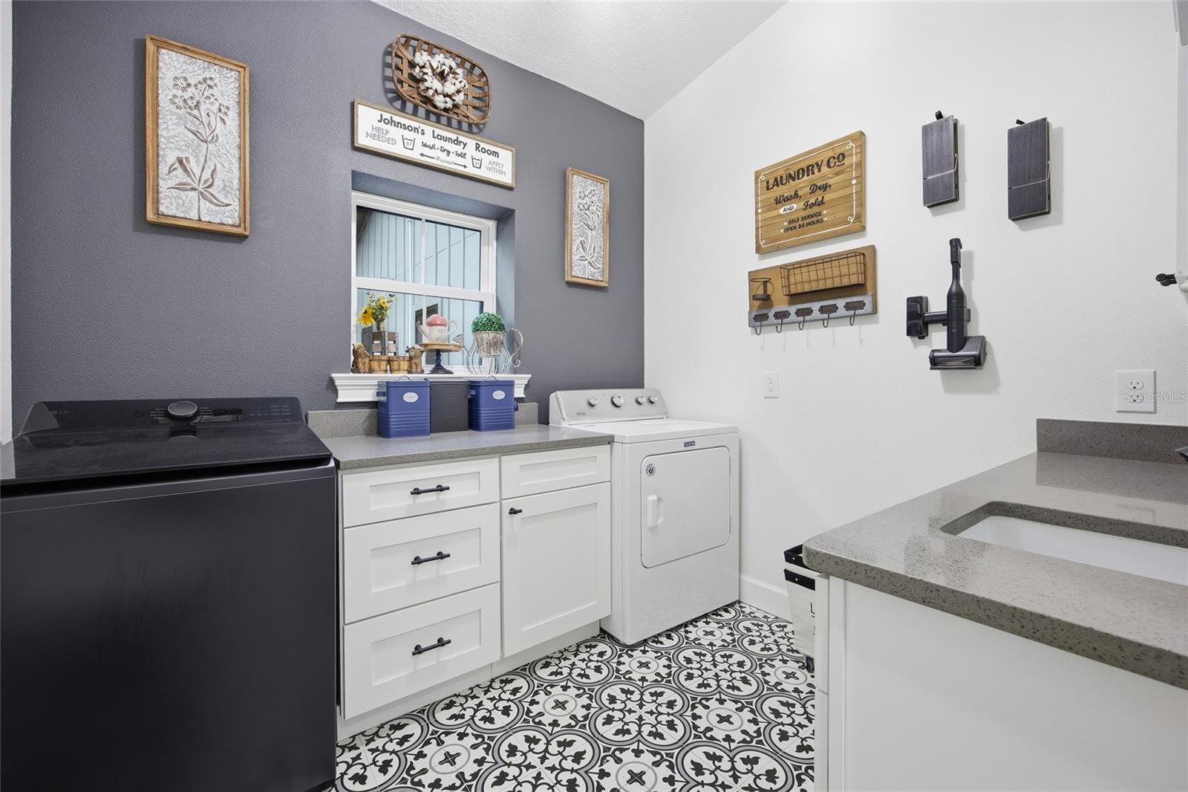
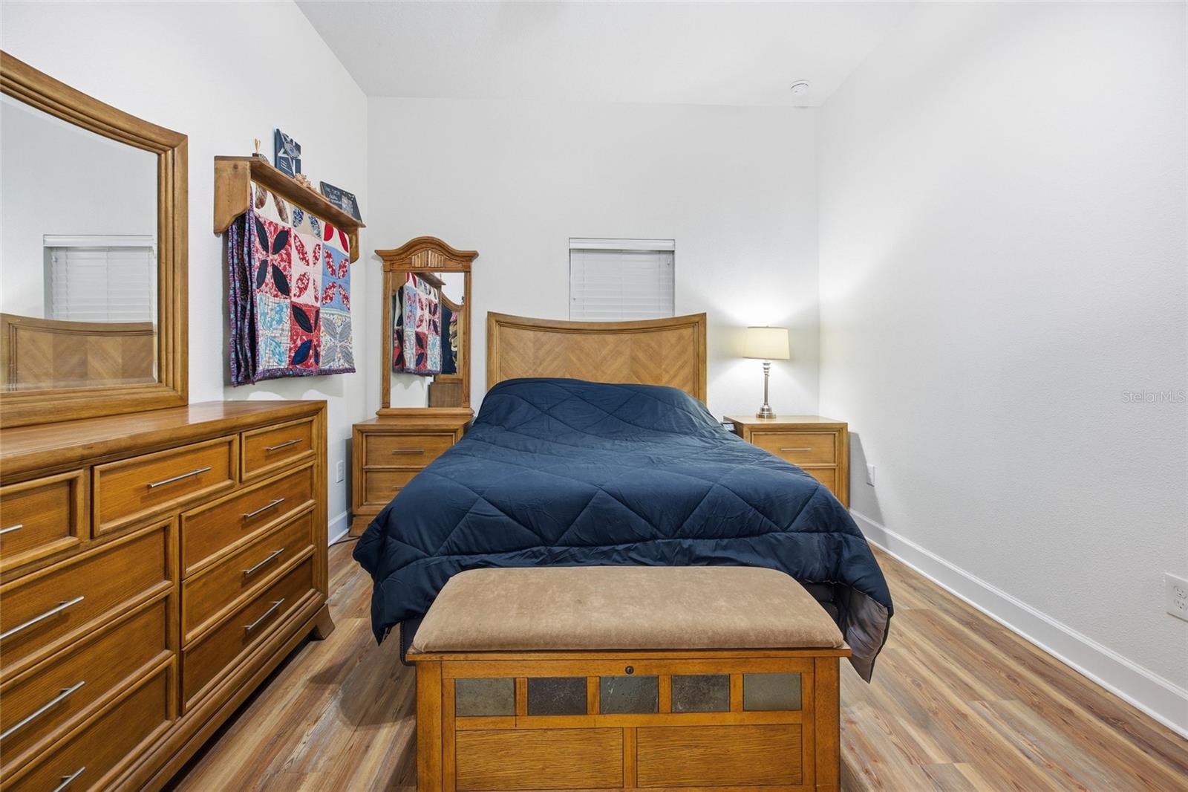
Tucked inside a luxury boutique, horse-friendly gated community, this just under 4-acre property offers a truly special lifestyle with private boat ramp and dock access to Smith Lake. Built in 2024, this thoughtfully designed custom home features two separate residences, making it ideal for multi-generational living, guests, or added flexibility. The main residence welcomes you with oversized vaulted ceilings accented by custom cedar details, creating a warm yet elevated feel throughout. The open floor plan includes 3 bedrooms, 2 full bathrooms, and 1 half bath, along with a large walk-in pantry and seamless flow to your garden courtyard, perfect for indoor-outdoor living. A spacious 3-car garage adds both convenience and functionality. The fully independent in-law residence is a home of its own, private entrance, offering 1 bedroom, 1 bathroom, a living room, full kitchen, and indoor laundry, providing comfort and privacy for extended family or guests. Mature large oak trees throughout the property add character, shade, and a beautiful natural setting. In addition, the property features a large covered shop/garage that could easily be converted into a barn for your four-legged companions. With plenty of room to add a pool and endless possibilities to tailor the space to your vision, this property blends lake access, equestrian potential, and modern custom living in one exceptional setting. Schedule your showing today & don't miss out on this one-of-a-kind property.
Additional Information
- Amenities
- Gated
- Interior Features
- Living Room/Dining Room Combo, Open Floorplan, Primary Bedroom Main Floor, Split Bedroom, Thermostat, Vaulted Ceiling(s), Walk-In Closet(s), Window Treatments
- Exterior Features
- Lighting, Private Entrance, Private Mailbox, Storage
- HOA Fee
- $1,000
- HOA Freqency
- Annually
- Financing
- Cash, Conventional
- Location
- Pasture, Paved, Zoned for Horses
- Community Features
- Gated Community - No Guard, Golf Carts OK, Stable(s), Horses Allowed, No Deed Restriction
- Property Description
- One Story
- Zoning
- A3
- Appliances
- Cooktop, Dishwasher, Gas Water Heater, Microwave, Range Hood, Refrigerator
- Heating
- Central
- Air Conditioning
- Central Air
- Exterior Construction
- HardiPlank Type, Wood Siding
- Exterior Features
- Lighting, Private Entrance, Private Mailbox, Storage
- Stories
- 1
- Levels
- One
- Roof
- Shingle
- Foundation
- Slab
- Parking
- Covered
- Parking Features
- Covered
- Garage
- 3 Car Garage
- Garage Spaces
- 3
- Garage Features
- Covered
- Elementary School
- Emerald Shores Elem. School
- Middle School
- Lake Weir Middle School
- High School
- Lake Weir High School
- View
- Garden, Trees/Woods
Listing courtesy of NEXTHOME VISION REALTY. 352-685-5005
Mortgage Calculator
StellarMLS is the source of this information via Internet Data Exchange Program. All listing information is deemed reliable but not guaranteed and should be independently verified through personal inspection by appropriate professionals. Listings displayed on this website may be subject to prior sale or removal from sale. Availability of any listing should always be independently verified. Listing information is provided for consumer personal, non-commercial use, solely to identify potential properties for potential purchase. All other use is strictly prohibited and may violate relevant federal and state law. Data last updated on