7037 Woodchase Glen Drive, Riverview, FL 33578
- $236,000
- 3
- BD
- 3
- BA
- 1,400
- SqFt






- List Price
- $236,000
- Status
- ACTIVE
- Days on Market
- 236
- Price Change
- ▼ $4,000 1785793597
- MLS#
- TB8458282
- Subtype
- Residential
- Style
- Two Story
- Architectural Style
- Contemporary
- Year Built
- 2017
- Bedrooms
- 3
- Bathrooms
- 3
- Full Baths
- 2
- Half Baths
- 1
- Living Area
- 1,400
- Lot Size
- 2,134
- Acres
- 0.05
- Subdivision
- Oak Creek Prcl 3
- Building Name
- Woodchase
- MLS Area Major
- Riverview
Property Description
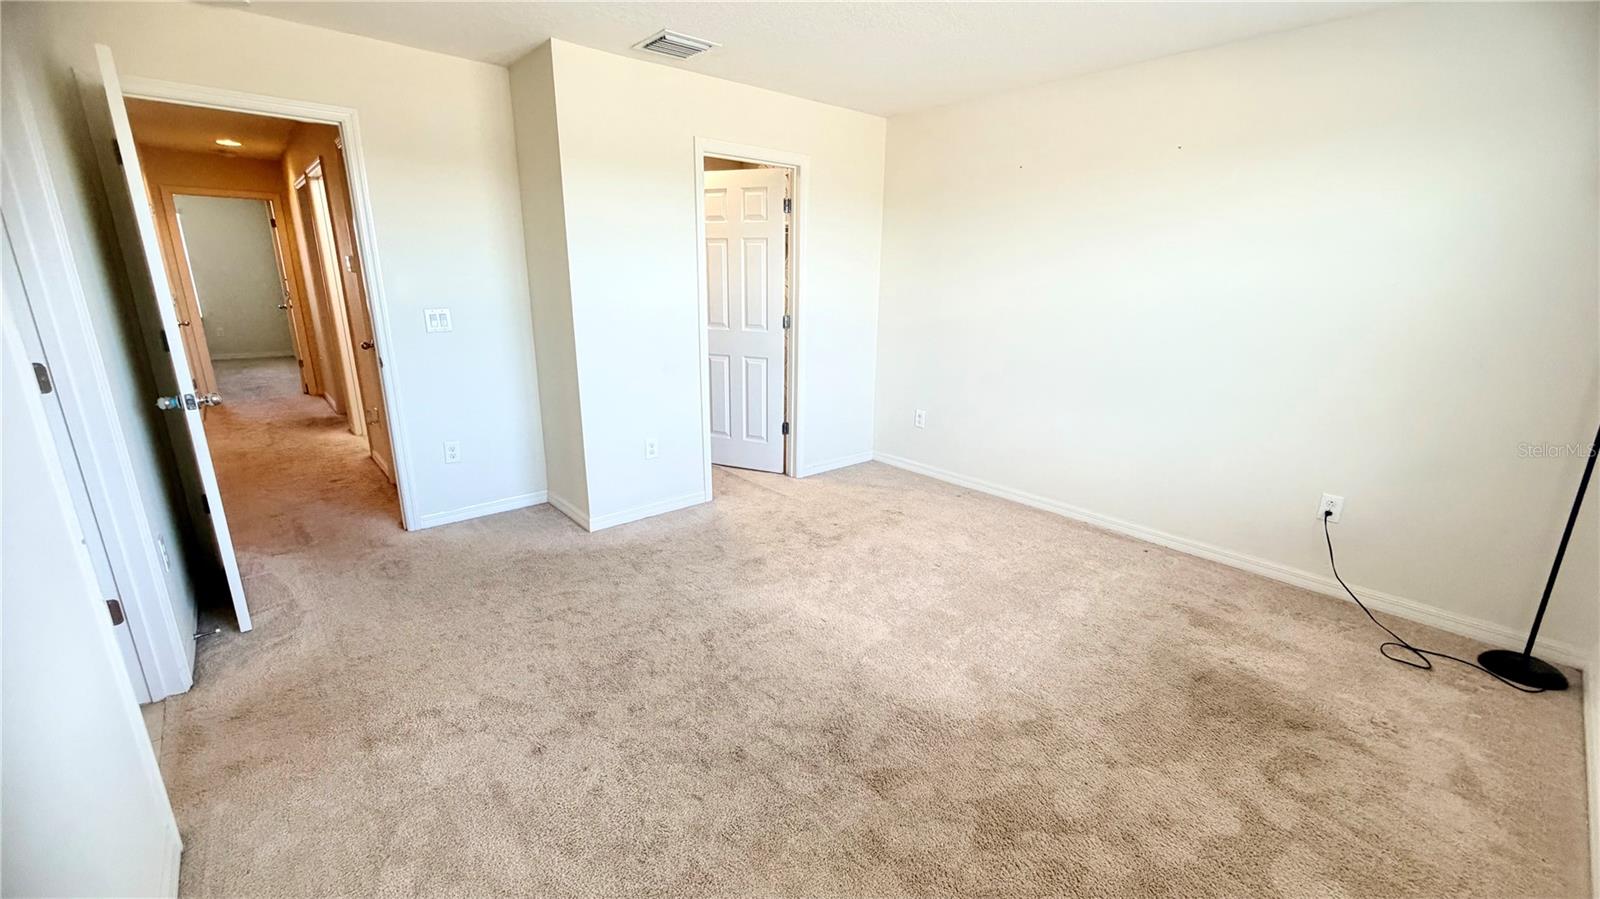
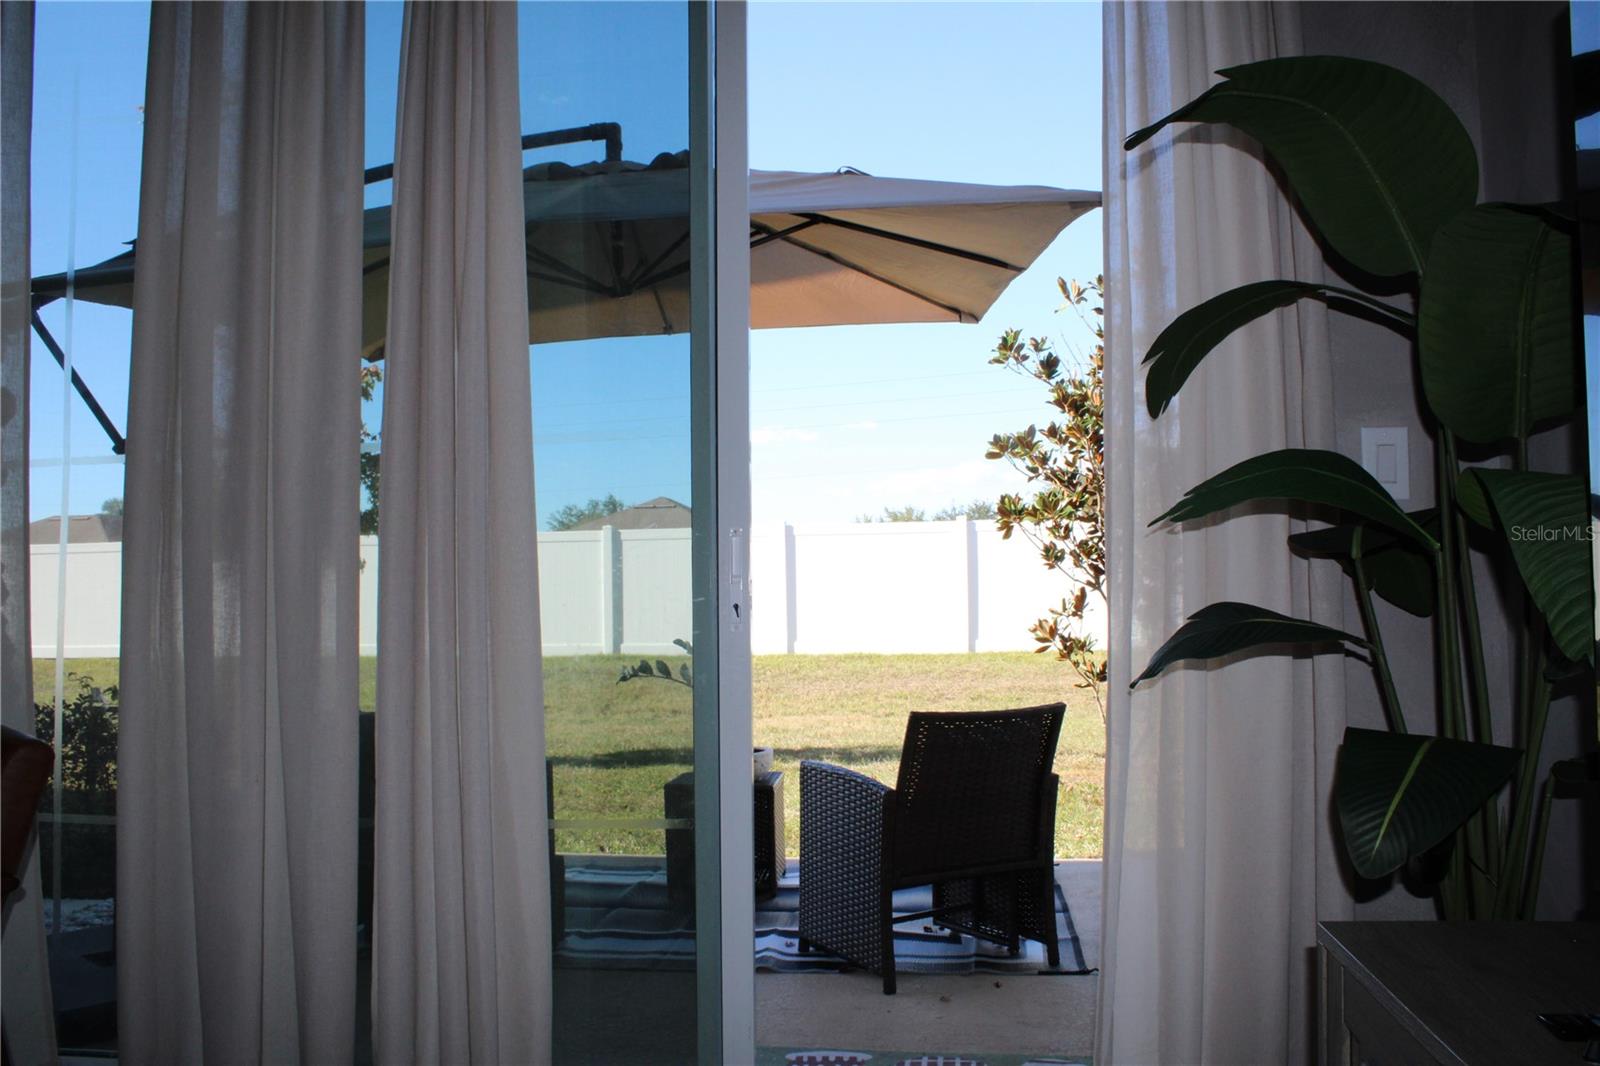
Amazing, priced to sell it fast!!! Discover this stunning, well-maintained property featuring 3 bedrooms and 2.5 baths. The home boasts beautiful granite countertops throughout the kitchen and bathrooms. The open and spacious Kitchen has a large island, double sink, stainless steel appliances, walk-in pantry, pendant lights and plenty cabinets for your conform of storage. The open floor plan has Living room and dining room space, this area leads to a private open patio with a peaceful view and no back neighbors. Includes a 1-car garage and an unbeatable location! Enjoy easy access to I-75, making it a short drive to Downtown Tampa, Brandon Mall, medical facilities, shopping and more. The Oak Creek Community offers cable wih streeming channels such as HBO, Disney Plus, Hulu and more, internet, water, outside and ground maintenance, fitness center, two pool, playground and more. Exceptional maintenance and a great location make this a must-see!
Additional Information
- Amenities
- Clubhouse, Fence Restrictions, Playground, Pool, Recreation Facilities, Vehicle Restrictions
- Interior Features
- Ceiling Fans(s), Open Floorplan, PrimaryBedroom Upstairs, Solid Surface Counters, Solid Wood Cabinets, Stone Counters, Thermostat, Walk-In Closet(s)
- Exterior Features
- Hurricane Shutters, Lighting, Sidewalk, Sliding Doors
- HOA Fee
- $330
- HOA Freqency
- Monthly
- Financing
- Cash, Conventional, FHA, VA Loan
- Location
- Sidewalk, Paved
- Community Features
- Community Mailbox, Deed Restrictions, No Truck/RV/Motorcycle Parking, Playground, Pool, Sidewalks, Special Community Restrictions, Street Lights
- Property Description
- Two Story
- Zoning
- PD
- Appliances
- Dishwasher, Disposal, Dryer, Electric Water Heater, Microwave, Range, Refrigerator, Washer
- Heating
- Central, Electric
- Air Conditioning
- Central Air
- Exterior Construction
- Block
- Exterior Features
- Hurricane Shutters, Lighting, Sidewalk, Sliding Doors
- Stories
- 2
- Levels
- Two
- Roof
- Shingle
- Foundation
- Slab
- Pool
- Yes
- Parking
- Driveway
- Parking Features
- Driveway
- Garage
- 1 Car Garage
- Garage Spaces
- 1
- Garage Features
- Driveway
- Elementary School
- Ippolito-Hb
- Middle School
- Giunta Middle-Hb
- High School
- Spoto High-HB
Listing courtesy of RE/MAX REALTY UNLIMITED. 813-684-0016
Mortgage Calculator
StellarMLS is the source of this information via Internet Data Exchange Program. All listing information is deemed reliable but not guaranteed and should be independently verified through personal inspection by appropriate professionals. Listings displayed on this website may be subject to prior sale or removal from sale. Availability of any listing should always be independently verified. Listing information is provided for consumer personal, non-commercial use, solely to identify potential properties for potential purchase. All other use is strictly prohibited and may violate relevant federal and state law. Data last updated on