5374 N Sonora Terrace, Beverly Hills, FL 34465
- $450,000
- 3
- BD
- 2
- BA
- 2,263
- SqFt






- List Price
- $450,000
- Status
- PENDING
- Days on Market
- 190
- MLS#
- TB8458205
- Subtype
- Residential
- Style
- One Story
- Year Built
- 2005
- Bedrooms
- 3
- Bathrooms
- 2
- Full Baths
- 2
- Living Area
- 2,263
- Lot Size
- 45,445
- Acres
- 1.04
- Subdivision
- Pine Ridge Unit 01
- MLS Area Major
- Beverly Hills
Property Description
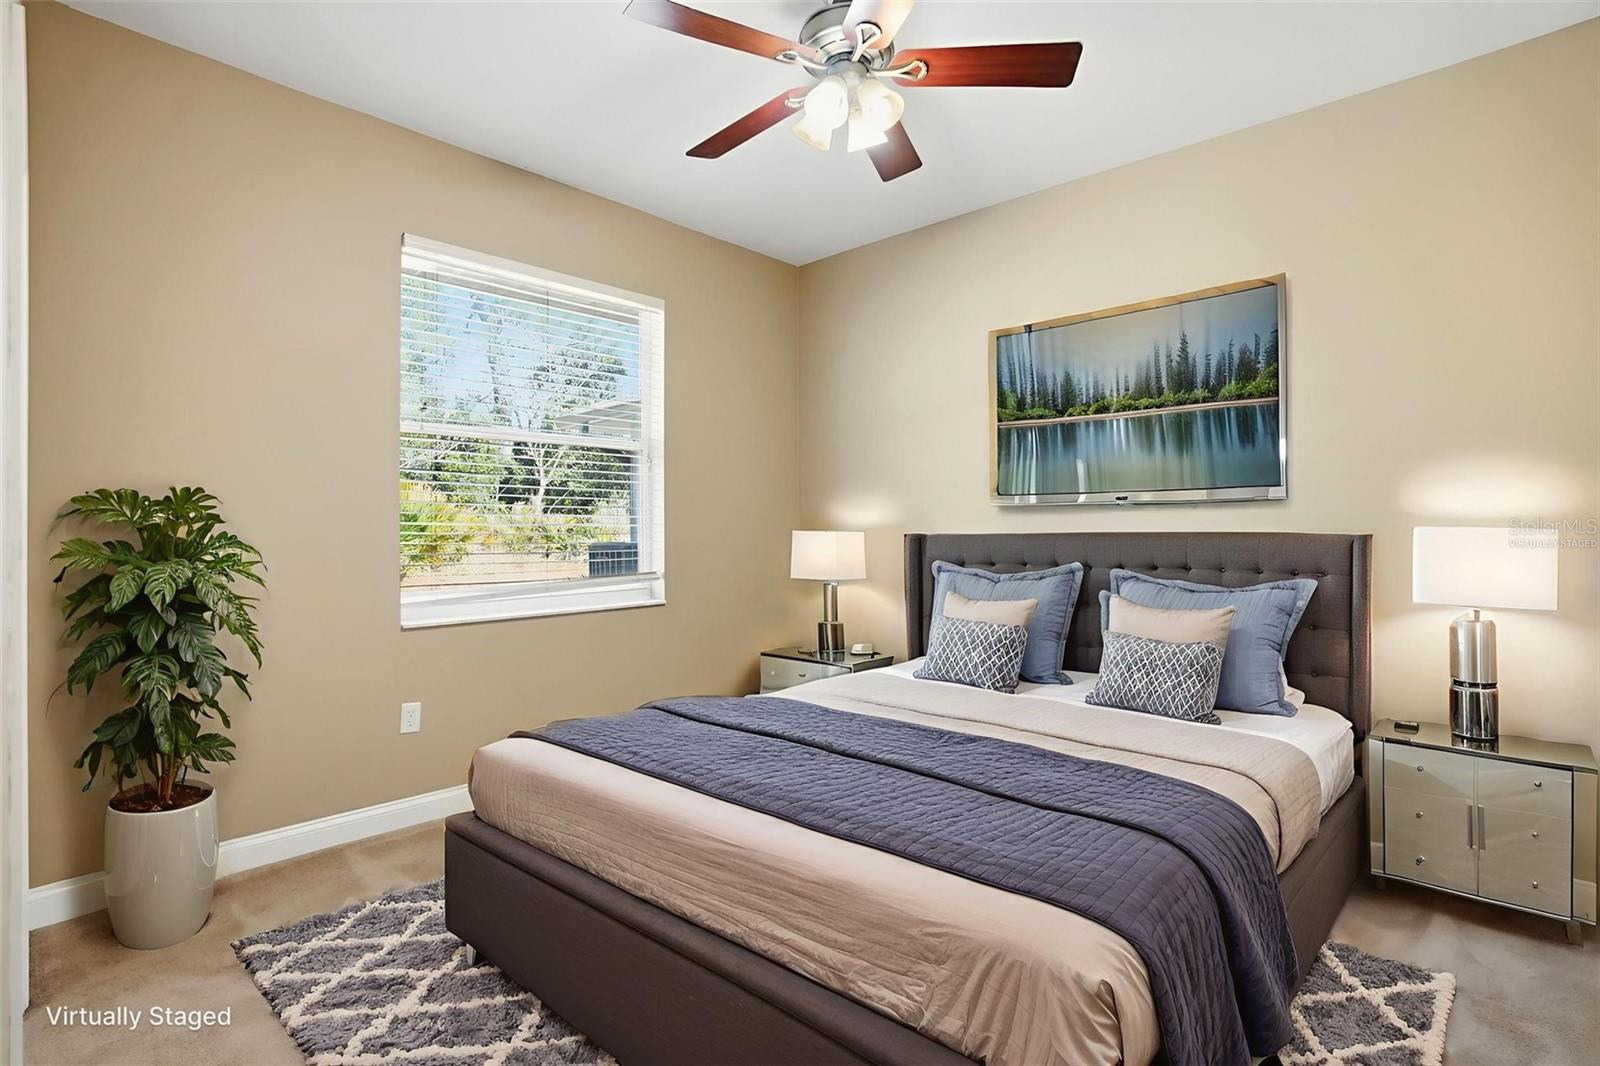
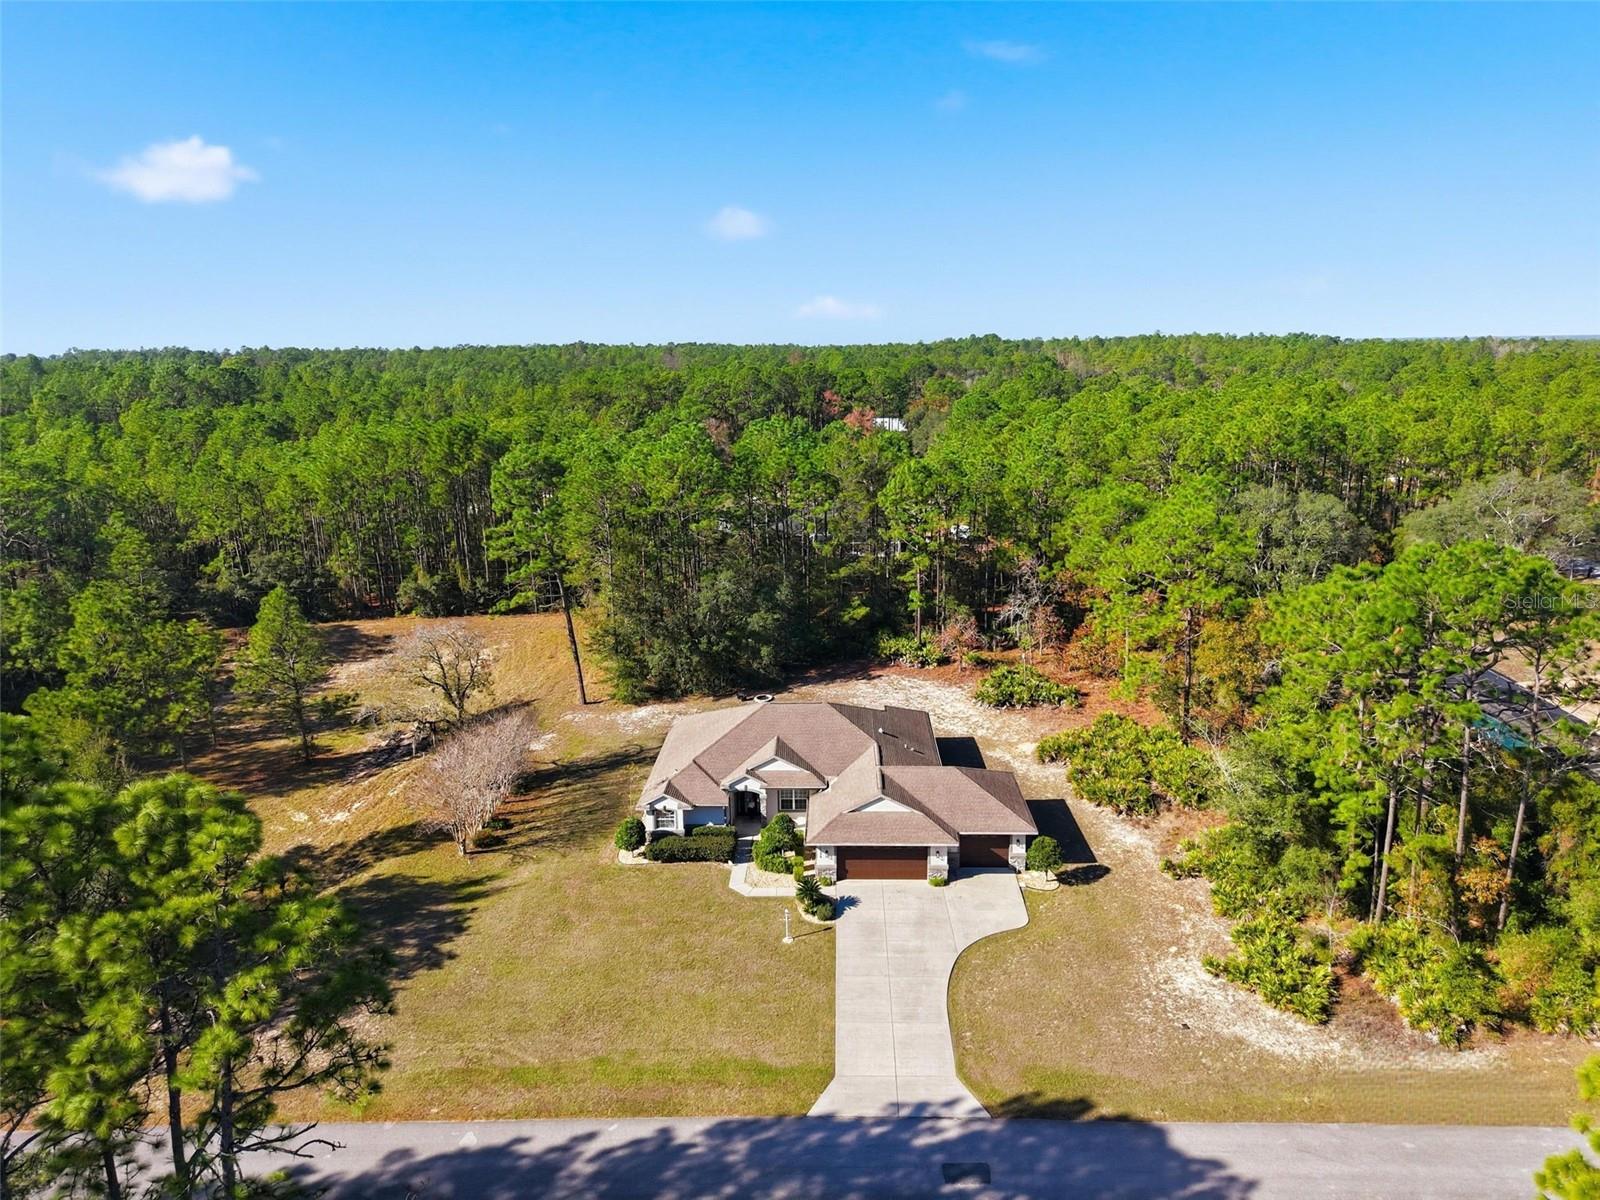
Under contract-accepting backup offers. Virtually Staged. Where luxury living meets an exceptional EQUESTRIAN LIFESTLYE in Pine Ridge. This expansive 3-bedroom, 2-bath ESTATE HOME sits on a private 1-acre lot with no build on one side, naturally buffered by a serene drainage for added privacy. This beautiful home showcases a stacked-stone exterior, architectural detailing, and beautiful landscaping. Inside, enjoy ceramic tile flooring, architectural windows, tray ceilings, and abundant recessed lighting throughout. The spacious kitchen features wood cabinetry, ample storage, a prep sink, and generous counter space—ideal for entertaining. French doors and oversized sliders open the living area to an oversized screened-in lanai with tranquil views, outdoor shower, and total privacy. The primary suite offers a spa-like ensuite with dual vanities, tiled walk-in shower with bench, soaking garden tub, and private water closet. Secondary bedrooms are generously sized. A large laundry room includes extensive storage, scrub sink, and folding station. Additional features include a 3-car garage and thoughtful storage throughout. Located in the highly sought-after Pine Ridge Equestrian Community, residents enjoy 28 miles of equestrian trails, main riding arena, jumping arena, dressage arena, obstacle arena, stables, tack rooms, and tennis courts. A rare opportunity to own an estate home designed for true equestrian living.
Additional Information
- Amenities
- Clubhouse, Stable(s), Pickleball Court(s), Playground, Shuffleboard Court, Tennis Court(s), Trail(s)
- Interior Features
- Ceiling Fans(s), High Ceilings, Open Floorplan, Thermostat, Tray Ceiling(s), Walk-In Closet(s)
- Exterior Features
- French Doors, Rain Gutters, Sliding Doors
- HOA Fee
- $118
- HOA Freqency
- Annually
- Financing
- Cash, Conventional, FHA, VA Loan
- Location
- Cleared, Paved
- Community Features
- Clubhouse, Deed Restrictions, Dog Park, Stable(s), Horses Allowed, Playground, Tennis Court(s)
- Property Description
- One Story
- Zoning
- RUR
- Appliances
- Dishwasher, Microwave, Range, Refrigerator
- Heating
- Electric
- Air Conditioning
- Central Air
- Exterior Construction
- Block, Stucco
- Exterior Features
- French Doors, Rain Gutters, Sliding Doors
- Levels
- One
- Roof
- Shingle
- Foundation
- Slab
- Parking
- Driveway, Garage Door Opener, Off Street, Oversized
- Parking Features
- Driveway, Garage Door Opener, Off Street, Oversized
- Garage
- 3 Car Garage
- Garage Spaces
- 3
- Garage Features
- Driveway, Garage Door Opener, Off Street, Oversized
- View
- Trees/Woods
Listing courtesy of PEOPLE'S TRUST REALTY. 352-688-7022
Mortgage Calculator
StellarMLS is the source of this information via Internet Data Exchange Program. All listing information is deemed reliable but not guaranteed and should be independently verified through personal inspection by appropriate professionals. Listings displayed on this website may be subject to prior sale or removal from sale. Availability of any listing should always be independently verified. Listing information is provided for consumer personal, non-commercial use, solely to identify potential properties for potential purchase. All other use is strictly prohibited and may violate relevant federal and state law. Data last updated on