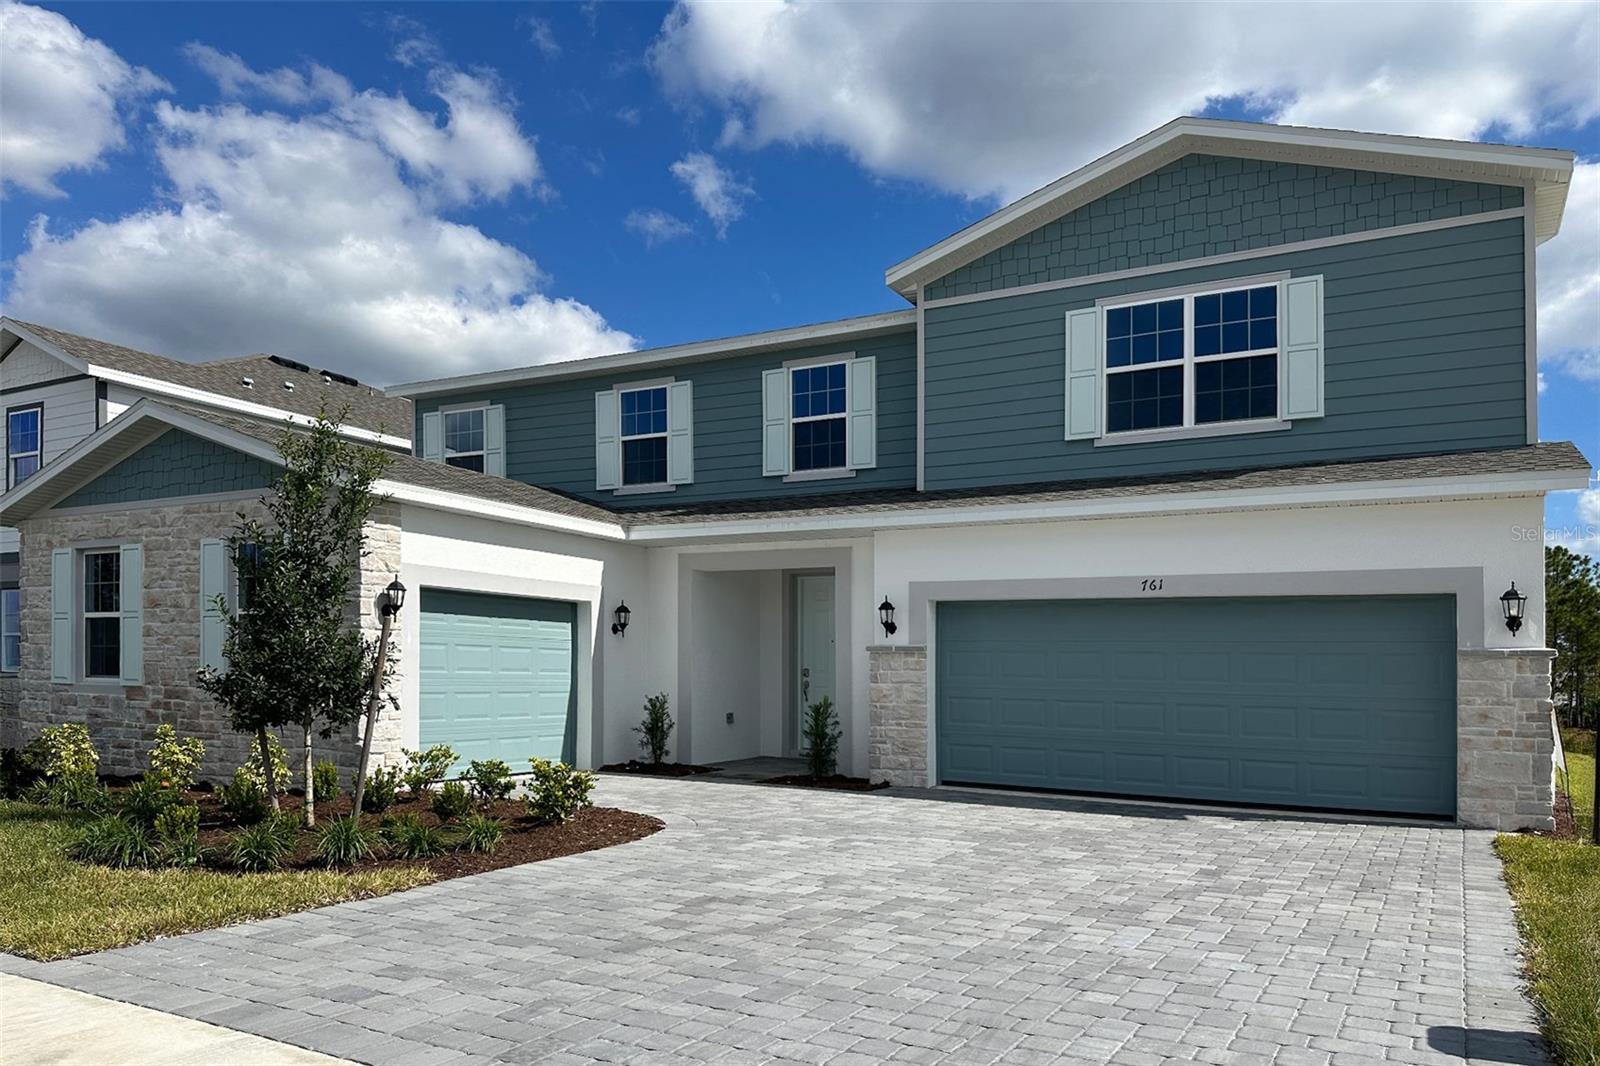
761 Farfields Street, Deland, FL 32724
- $629,999
- 5
- BD
- 4
- BA
- 4,438
- SqFt





- List Price
- $629,999
- Status
- ACTIVE
- Days on Market
- 246
- Price Change
- ▼ $30,050 1784053819
- MLS#
- O6368567
- Subtype
- Residential
- Style
- Two Story
- Architectural Style
- Contemporary
- New Construction
- Yes
- Year Built
- 2025
- Bedrooms
- 5
- Bathrooms
- 4
- Full Baths
- 3
- Half Baths
- 1
- Living Area
- 4,438
- Lot Size
- 7,201
- Acres
- 0.16
- Subdivision
- Trinity Gardens Phase 1
- MLS Area Major
- Deland
Property Description
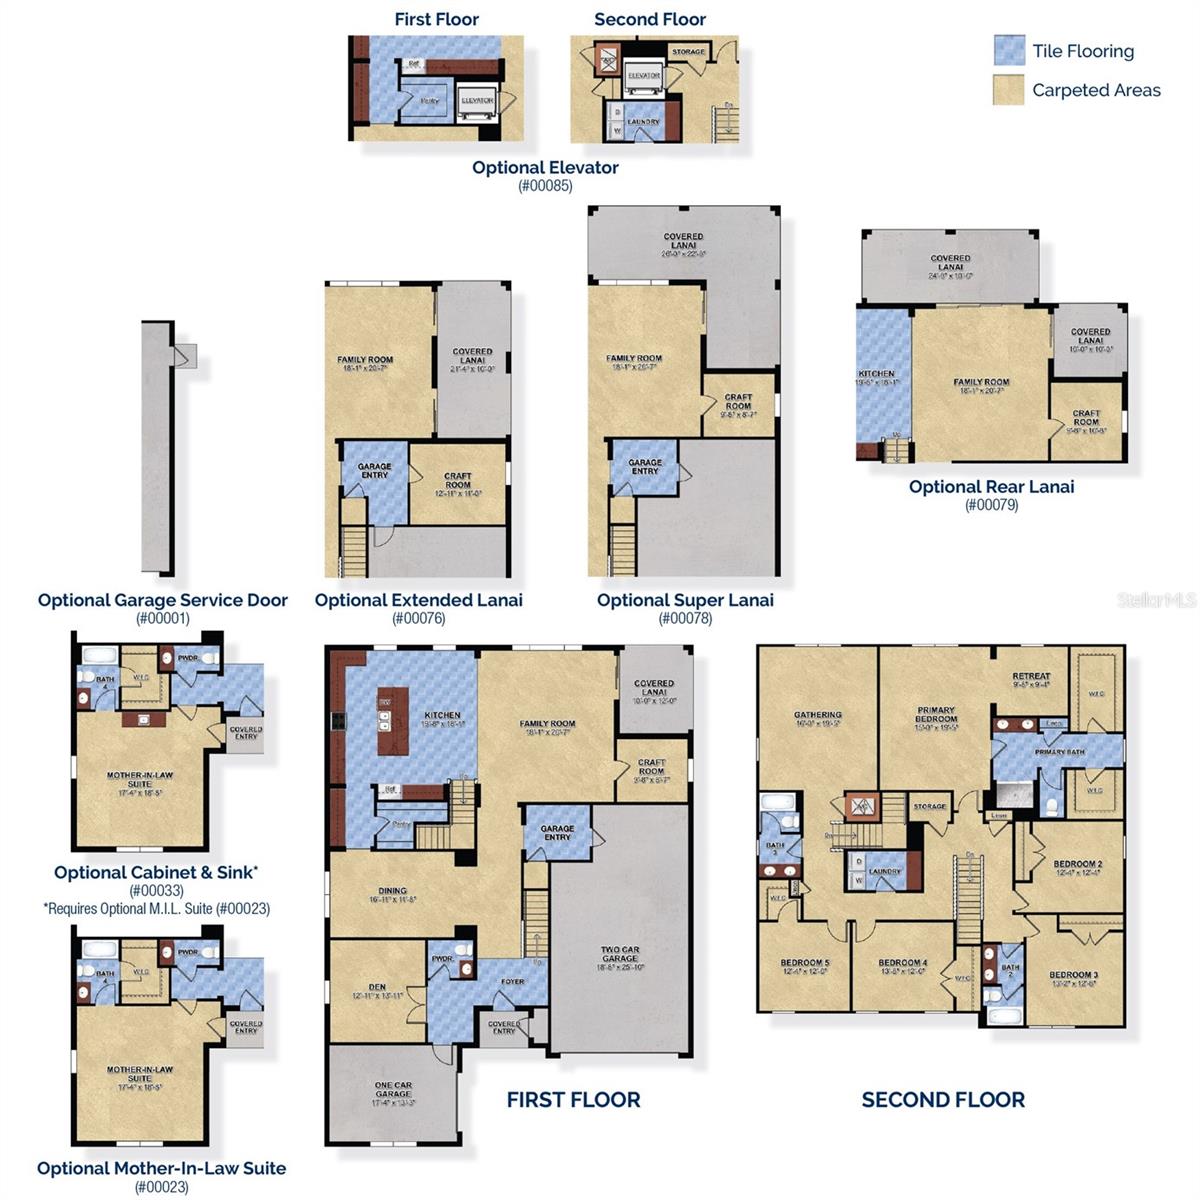
The 24' long covered lanai and 12' sliding glass door allow you to take full advantage of the beautiful conservation views that this home affords. This two-story floor plan delivers a perfectly open and spacious layout that balances elegant entertaining areas with comfortable day-to-day living. The first floor features a versatile den, ideal for a home office, a formal dining room that can easily flex into another space to suit your needs, and a large kitchen with island and a butler's pantry. The Theodore has so many surprises you'll have space for all of your hobbies. The craft room works great for those projects you don't want to pack up and put away, just close the door. The 3rd car single garage is excellent for your workshop. On the second floor a retreat off the master bedroom is a great place to cozy up with a book or daydream while overlook the beautiful conservation and wildlife. Also with a view the second floor game room is perfect for home-school or a theater.
Additional Information
- Amenities
- Playground, Pool, Trail(s)
- Interior Features
- Open Floorplan, PrimaryBedroom Upstairs, Solid Surface Counters, Thermostat, Walk-In Closet(s)
- Exterior Features
- Sidewalk, Sliding Doors
- Taxes
- $1,937
- HOA Fee
- $75
- HOA Freqency
- Monthly
- Financing
- Cash, Conventional, FHA, VA Loan
- Location
- Conservation Area, Sidewalk, Paved
- Community Features
- Dog Park, Playground, Pool, Sidewalks, No Deed Restriction
- Property Description
- Two Story
- Zoning
- RES
- Appliances
- Dishwasher, Disposal, Microwave, Range, Refrigerator
- Heating
- Central, Electric
- Air Conditioning
- Central Air
- Exterior Construction
- Block, Cement Siding, Stucco
- Exterior Features
- Sidewalk, Sliding Doors
- Levels
- Two
- Roof
- Shingle
- Foundation
- Slab
- Pool
- Yes
- Garage
- 3 Car Garage
- Garage Spaces
- 3
- Elementary School
- Blue Lake Elem
- Middle School
- Deland Middle
- High School
- Deland High
- View
- Trees/Woods, Water
Listing courtesy of TRINITY FAMILY BUILDERS LLC. 407-773-0029
Mortgage Calculator
StellarMLS is the source of this information via Internet Data Exchange Program. All listing information is deemed reliable but not guaranteed and should be independently verified through personal inspection by appropriate professionals. Listings displayed on this website may be subject to prior sale or removal from sale. Availability of any listing should always be independently verified. Listing information is provided for consumer personal, non-commercial use, solely to identify potential properties for potential purchase. All other use is strictly prohibited and may violate relevant federal and state law. Data last updated on