1054 Golden Willow Court, Brandon, FL 33511
- $439,990
- 3
- BD
- 3
- BA
- 2,230
- SqFt



- List Price
- $439,990
- Status
- PENDING
- Days on Market
- 164
- Price Change
- ▼ $10,000 1779479545
- MLS#
- TB8457397
- Subtype
- Residential
- Style
- Two Story
- Architectural Style
- Contemporary
- Year Built
- 2025
- Bedrooms
- 3
- Bathrooms
- 3
- Full Baths
- 2
- Half Baths
- 1
- Living Area
- 2,230
- Lot Size
- 2,178
- Acres
- 0.05
- Subdivision
- Bloomingdale Townes
- Building Name
- 10/2
- MLS Area Major
- Brandon
Property Description
FURNISHED MODEL Home available! This Award-Winning Sebring townhome with Modern exterior design lives like a single-family home. This impressive two-story townhome is 2,243 square feet with 3 bedrooms, 2.5 baths, and a 2-car garage. On the first level of this home, you will find a designer kitchen with abundant cabinet space and a center island. The cabinets are upgraded throughout, Glacier Gray shaker style including brushed nickel hardware. This home has quartz countertops color matched to flow with the design features. The tile backsplash in the kitchen is principal glass in a modern finish, that brings out the veining in the countertops and compliments the cabinets. This home comes with stainless-steel Whirlpool appliances, including the refrigerator and the washer/dryer are included as well. The Dining Area and Great Room naturally flow together, and a triple slider lead out to the lanai that is completely screened in to entice outdoor living. There is a powder room on the main floor for added convenience. Upstairs, an amazingly spacious loft is versatile and can be used as a second living space, media room, or play area. The Owner's Suite is separated from the secondary bedrooms by the loft and includes large split closets. The Owner's Bath features raised-height dual-sink vanity and large shower with a privacy window. Two secondary bedrooms share a full bath and feature walk-in closets as well. The Smart Home Tech package is includes an Ecobee Thermostat and Video Door Bell. The location of this Brandon community is minutes to all of the conveniences that the area has to offer including top rated schools. Photos, renderings and plans are for illustrative purposes only and should never be relied upon and may vary from the actual home. Pricing, dimensions and features can change at any time without notice or obligation. The photos are from a furnished model home, furnishings are negotiable.
Additional Information
- Amenities
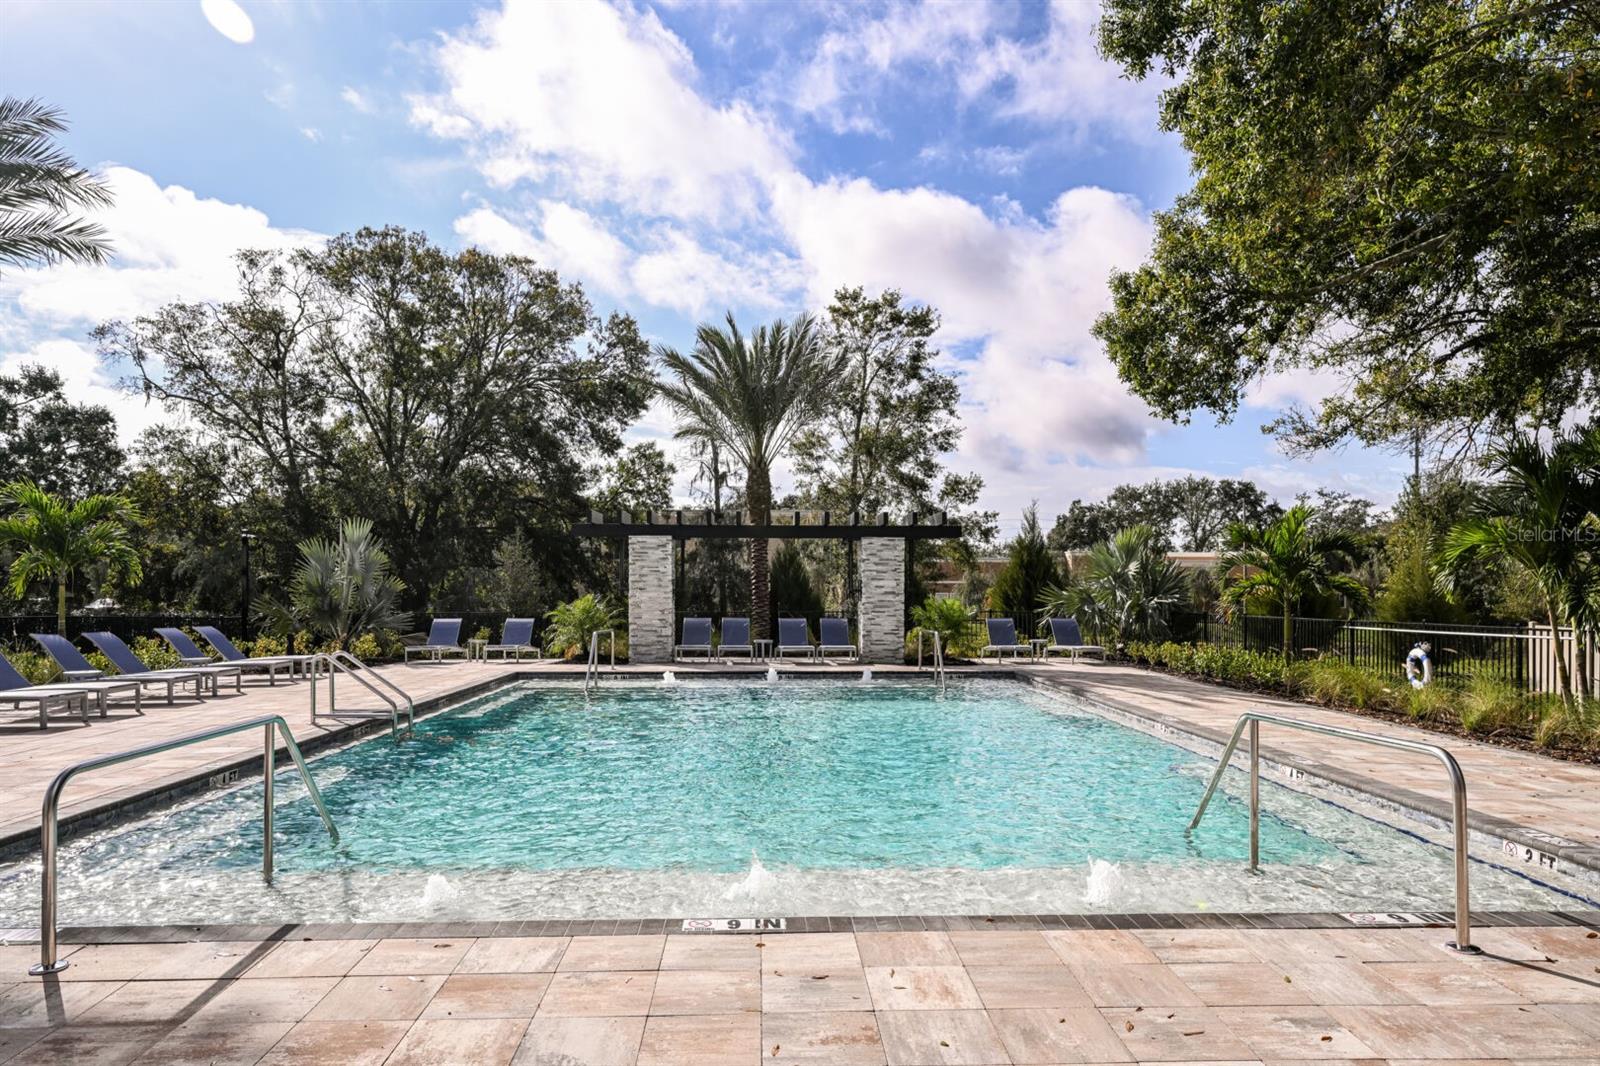
- Gated, Pool
- Interior Features
- Eat-in Kitchen, In Wall Pest System, Open Floorplan, Pest Guard System, PrimaryBedroom Upstairs, Solid Surface Counters, Thermostat, Walk-In Closet(s)
- Exterior Features
- Sidewalk, Sliding Doors
- HOA Fee
- $300
- HOA Freqency
- Monthly
- Financing
- Cash, Conventional, FHA, VA Loan
- Location
- Level, Sidewalk, Paved
- Community Features
- Deed Restrictions, Gated Community - No Guard, Pool, Sidewalks, Street Lights
- Property Description
- Two Story
- Zoning
- PD
- Appliances
- Dishwasher, Disposal, Dryer, Electric Water Heater, Microwave, Range, Refrigerator, Washer
- Heating
- Central, Electric
- Air Conditioning
- Central Air
- Exterior Construction
- Block, Stucco, Frame
- Exterior Features
- Sidewalk, Sliding Doors
- Levels
- Two
- Roof
- Shingle
- Foundation
- Slab
- Pool
- Yes
- Pool Type
- Other
- Parking
- Garage Door Opener
- Parking Features
- Garage Door Opener
- Garage
- 2 Car Garage
- Garage Spaces
- 2
- Garage Features
- Garage Door Opener
- Elementary School
- Brooker-Hb
- Middle School
- Burns-Hb
- High School
- Bloomingdale-HB
Listing courtesy of MATTAMY REAL ESTATE SERVICES. 813-381-7722
Mortgage Calculator
StellarMLS is the source of this information via Internet Data Exchange Program. All listing information is deemed reliable but not guaranteed and should be independently verified through personal inspection by appropriate professionals. Listings displayed on this website may be subject to prior sale or removal from sale. Availability of any listing should always be independently verified. Listing information is provided for consumer personal, non-commercial use, solely to identify potential properties for potential purchase. All other use is strictly prohibited and may violate relevant federal and state law. Data last updated on