6432 Driftwood Drive, Hudson, FL 34667
- $399,900
- 3
- BD
- 3
- BA
- 1,897
- SqFt










- List Price
- $399,900
- Status
- ACTIVE
- Days on Market
- 245
- Price Change
- ▼ $30,100 1786677310
- MLS#
- W7881492
- Subtype
- Residential
- Style
- Three+ Story
- Year Built
- 1989
- Bedrooms
- 3
- Bathrooms
- 3
- Full Baths
- 3
- Living Area
- 1,897
- Lot Size
- 6,534
- Acres
- 0.15
- Subdivision
- Driftwood Isles
- MLS Area Major
- Hudson/Bayonet Point/Port Richey
Property Description
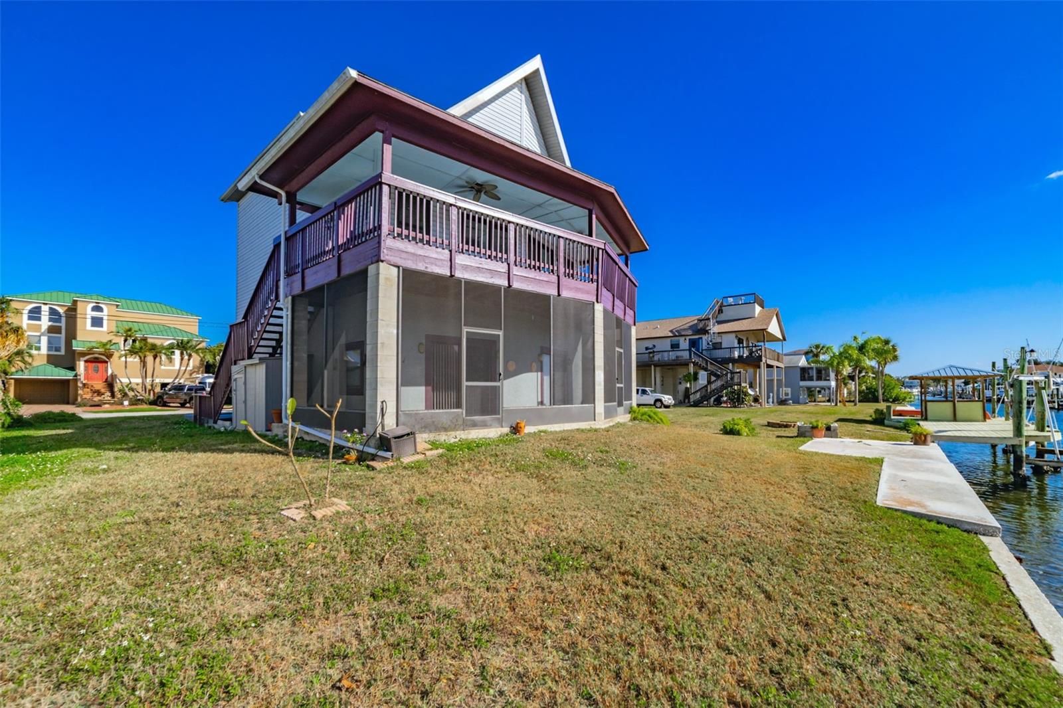
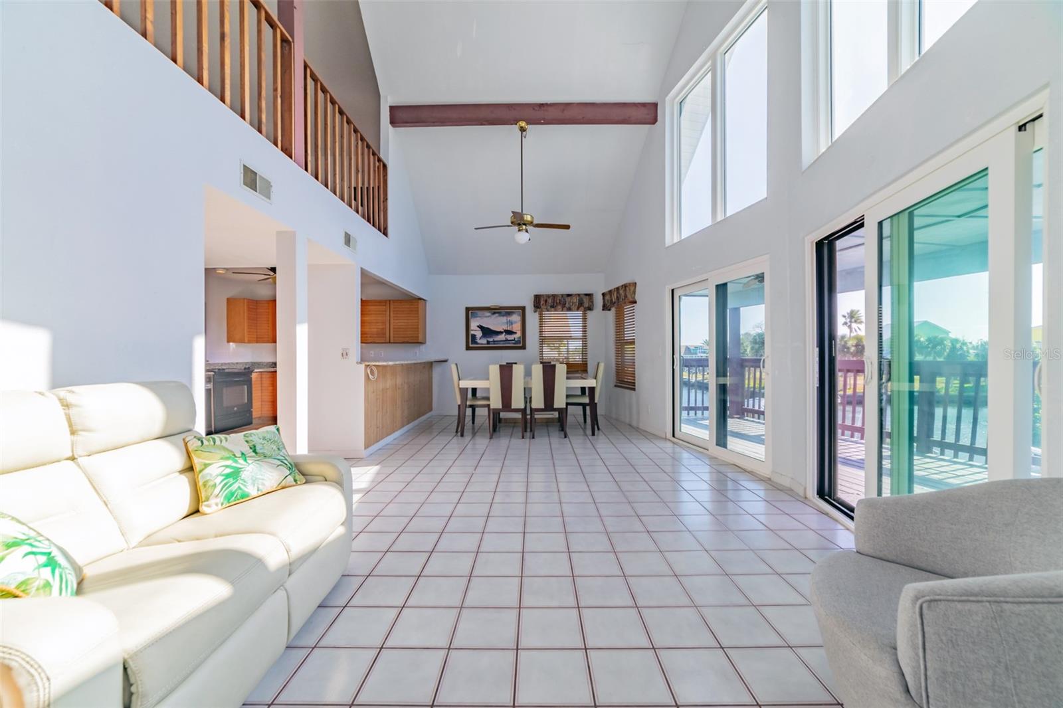
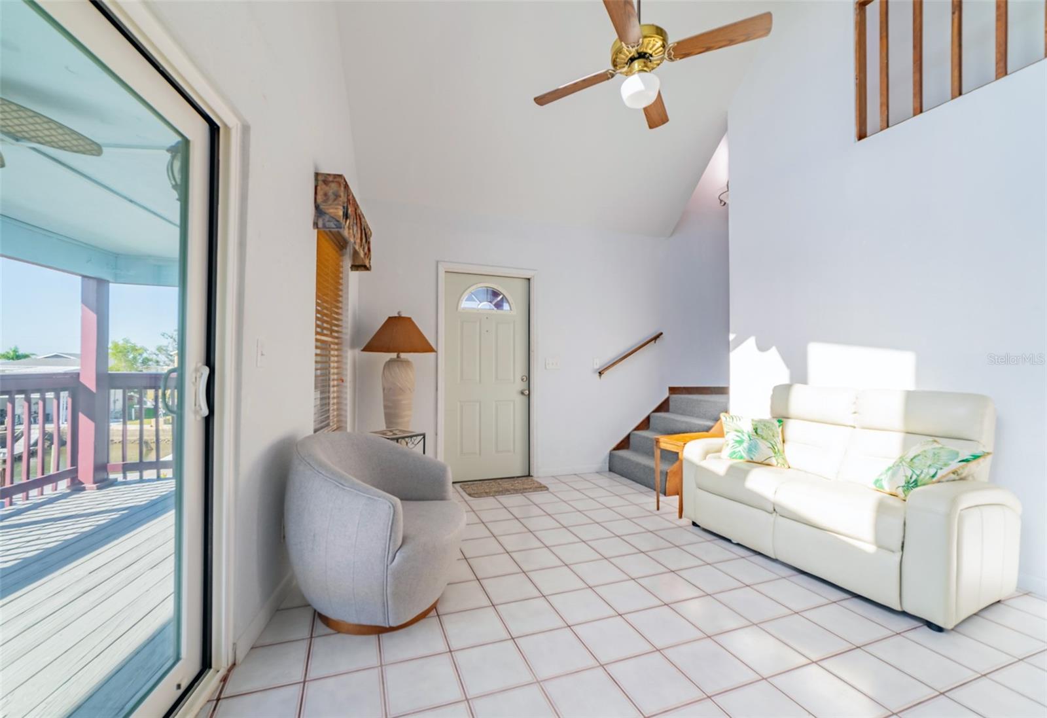
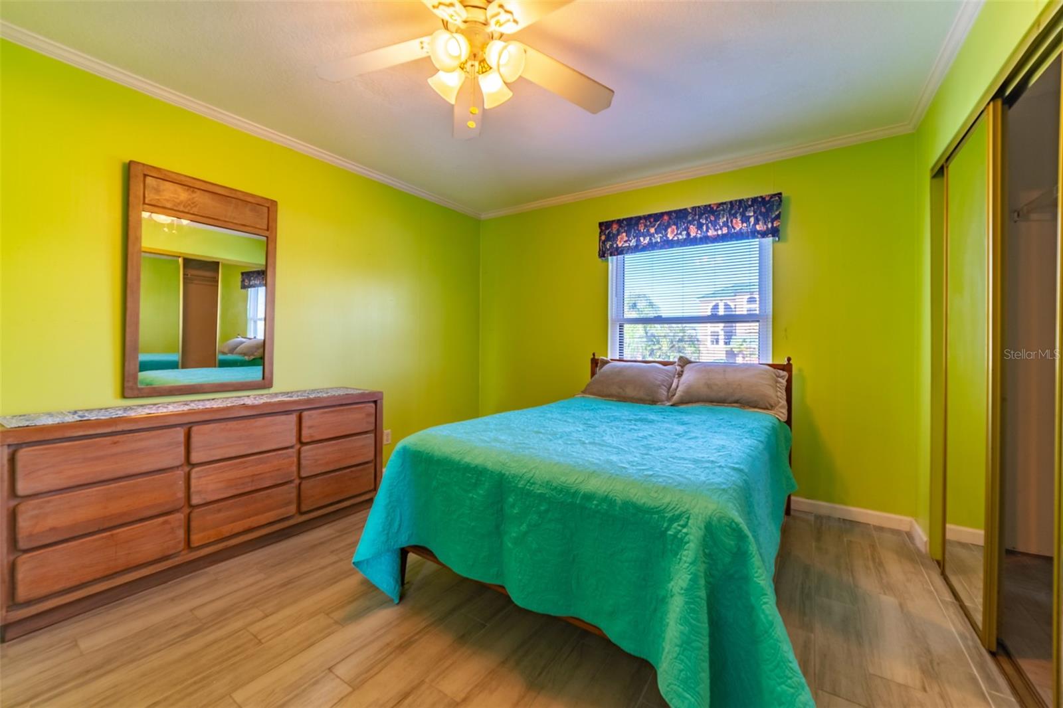
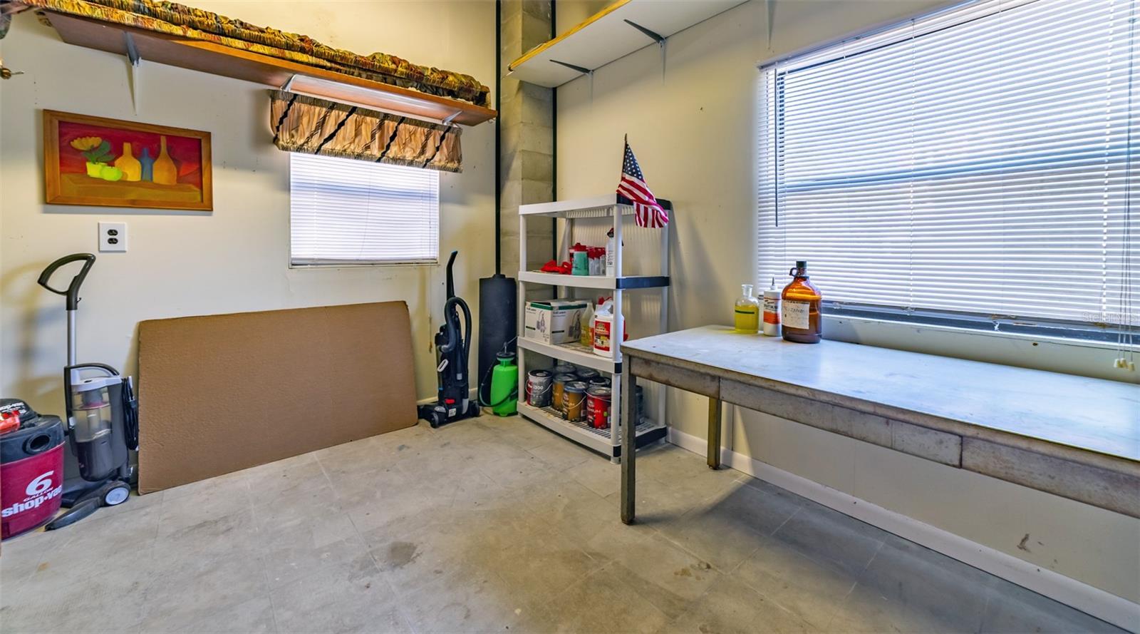
HUGE PRICE REDUCTION! Wake up to breathtaking Gulf front views & a protected Bird Sanctuary. From magnificent sunsets to daily wildlife sightings, this home lets you enjoy nature without ever leaving your home. Watch dolphins and manatees play, cast a fishing line from your backyard, or take advantage of direct Gulf access— with just a short boat ride to Anclote Island and Hudson Beach. Great fishing and boating just minutes away! This unique three-story residence offers 3 bedrooms, 3 full bathrooms, and flexible living space on the first floor designed for coastal living. Large Master Retreat on the third floor has views of the Gulf, spacious bath area and walk in closet. Recent upgrades include newer hurricane-impact doors and windows. The kitchen features granite countertops and newer appliances, while an additional room off the kitchen complete with a washer and dryer closet would make an ideal home office or flex space. Additional features include a screened patio, a dedicated storage room, and multiple levels of living space that maximize the stunning views. With a little updating, this home has incredible potential to become the perfect waterfront retreat. Located in the quiet community of Driftwood Isles, this property offers peaceful coastal living while remaining conveniently close to restaurants, shopping, hospitals and within an hour’s drive of Tarpon Springs, Clearwater and Tampa Airport. No HOA.
Additional Information
- Interior Features
- Cathedral Ceiling(s), Ceiling Fans(s), High Ceilings, Living Room/Dining Room Combo, Open Floorplan, PrimaryBedroom Upstairs, Solid Surface Counters, Solid Wood Cabinets, Stone Counters, Window Treatments
- Exterior Features
- Balcony, Sliding Doors, Storage
- Financing
- Cash, Conventional
- Location
- Cleared, Flood Insurance Required, FloodZone, In County, Street Dead-End, Paved
- Community Features
- No Deed Restriction
- Property Description
- Three+ Story
- Zoning
- RESIDENTIA
- Appliances
- Dishwasher, Dryer, Electric Water Heater, Range, Refrigerator, Washer
- Heating
- Central, Electric
- Air Conditioning
- Central Air
- Exterior Construction
- Stucco, Frame
- Exterior Features
- Balcony, Sliding Doors, Storage
- Levels
- Three Or More
- Roof
- Shingle
- Foundation
- Slab
- View
- Water, Gulf/Ocean - Full, Gulf/Ocean - Partial
Listing courtesy of TROPIC SHORES REALTY LLC. jimtacy@tampabay.rr.com
Mortgage Calculator
StellarMLS is the source of this information via Internet Data Exchange Program. All listing information is deemed reliable but not guaranteed and should be independently verified through personal inspection by appropriate professionals. Listings displayed on this website may be subject to prior sale or removal from sale. Availability of any listing should always be independently verified. Listing information is provided for consumer personal, non-commercial use, solely to identify potential properties for potential purchase. All other use is strictly prohibited and may violate relevant federal and state law. Data last updated on