926 Buckeye Drive, Lady Lake (The Villages), FL 32159
- $414,990
- 4
- BD
- 3
- BA
- 2,286
- SqFt




- List Price
- $414,990
- Status
- ACTIVE
- Days on Market
- 264
- Price Change
- ▼ $33,000 1773950076
- MLS#
- O6367939
- Subtype
- Residential
- Style
- One Story
- Architectural Style
- Florida
- New Construction
- Yes
- Year Built
- 2026
- Bedrooms
- 4
- Bathrooms
- 3
- Full Baths
- 3
- Living Area
- 2,286
- Lot Size
- 8,000
- Acres
- 0.18
- Subdivision
- Reserves At Hammock Oaks
- MLS Area Major
- Lady Lake (The Villages)
Property Description
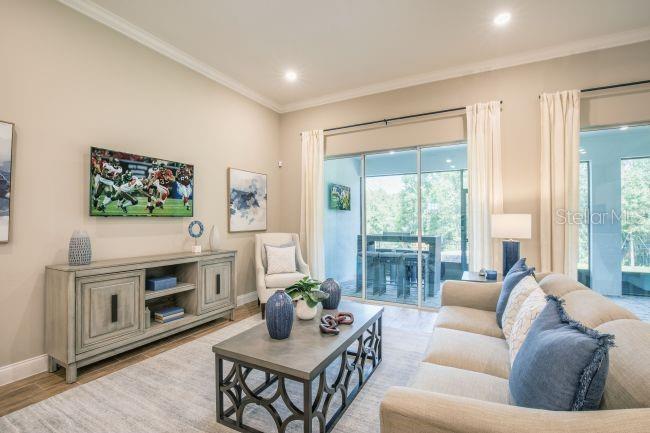
Pre-Construction. To be built. Striking design and thoughtful space define The Huntington, a beautifully crafted single-story home that maximizes every square foot for exceptional everyday living. A stone exterior accent, architectural shingles, paver driveway, and an 8’ front door create polished curb appeal, complemented by professional landscaping with reclaimed-water irrigation and a wooded rear for added privacy. Inside, 9’4” flat ceilings and an open-concept layout enhance the sense of space and flow. The modern kitchen anchors the home with granite countertops, a large island, and seamless connection to the great room—ideal for both entertaining and daily living. Upgraded ceramic tile flooring spans the main living areas, while carpeted bedrooms provide comfortable retreats. The owner’s suite is privately positioned at the rear and features a walk-in closet and a spa-inspired bath with a walk-in shower and separate soaking tub. On the opposite side, two secondary bedrooms share a bath in a suite-style arrangement. A versatile guest room or office with an adjacent third bath, along with a den highlighted by French doors, adds flexibility to suit your lifestyle. Outdoor living is extended on the expansive 9’4” screened lanai, and the oversized 3-car garage offers ample storage and utility space. This home includes a built-in Smart Home Package with Ring Video Doorbell, Smart Thermostat, Keyless Entry Smart Door Lock, and Deako switches, along with a full builder warranty and ZIP System construction for peace of mind. Located within The Reserve at Hammock Oaks, residents enjoy understated lifestyle enhancements including multiple amenity centers, pools, dog parks, playgrounds, pickleball courts, and nature trails—all just minutes from shopping and dining. Schedule your private tour today and experience firsthand how The Huntington delivers space, style, and comfort—designed to live beautifully now and for years to come.
Additional Information
- Amenities
- Pickleball Court(s), Playground, Pool, Trail(s)
- Interior Features
- High Ceilings, Open Floorplan, Primary Bedroom Main Floor, Smart Home, Stone Counters, Thermostat, Walk-In Closet(s)
- Exterior Features
- Sliding Doors
- Taxes
- $3,031
- HOA Fee
- $153
- HOA Freqency
- Monthly
- Financing
- Cash, Conventional, FHA, USDA Loan, VA Loan
- Location
- Landscaped
- Community Features
- Dog Park, Playground, Pool, No Deed Restriction
- Property Description
- One Story
- Appliances
- Dishwasher, Disposal, Electric Water Heater, Microwave, Range
- Heating
- Central, Electric
- Air Conditioning
- Central Air
- Exterior Construction
- Block, Stone, Stucco
- Exterior Features
- Sliding Doors
- Levels
- One
- Roof
- Other, Shingle
- Foundation
- Slab
- Pool
- Yes
- Parking
- Driveway, Garage Door Opener
- Parking Features
- Driveway, Garage Door Opener
- Garage
- 3 Car Garage
- Garage Spaces
- 3
- Garage Features
- Driveway, Garage Door Opener
- Elementary School
- Villages Elem Of Lady Lake
- Middle School
- Carver Middle
- High School
- Leesburg High
- View
- Trees/Woods
Listing courtesy of NEW HOME STAR FLORIDA LLC. 407-803-4083
Mortgage Calculator
StellarMLS is the source of this information via Internet Data Exchange Program. All listing information is deemed reliable but not guaranteed and should be independently verified through personal inspection by appropriate professionals. Listings displayed on this website may be subject to prior sale or removal from sale. Availability of any listing should always be independently verified. Listing information is provided for consumer personal, non-commercial use, solely to identify potential properties for potential purchase. All other use is strictly prohibited and may violate relevant federal and state law. Data last updated on