475 Guerrant Street, Umatilla, FL 32784
- $558,000
- 3
- BD
- 3
- BA
- 2,378
- SqFt





- List Price
- $558,000
- Status
- ACTIVE
- Days on Market
- 231
- Price Change
- ▼ $37,000 1781719261
- MLS#
- G5105634
- Subtype
- Residential
- Style
- One Story
- Architectural Style
- Ranch
- Year Built
- 1954
- Bedrooms
- 3
- Bathrooms
- 3
- Full Baths
- 2
- Half Baths
- 1
- Living Area
- 2,378
- Lot Size
- 42,253
- Acres
- 0.97
- Subdivision
- N/A
- MLS Area Major
- Umatilla / Dona Vista
Property Description
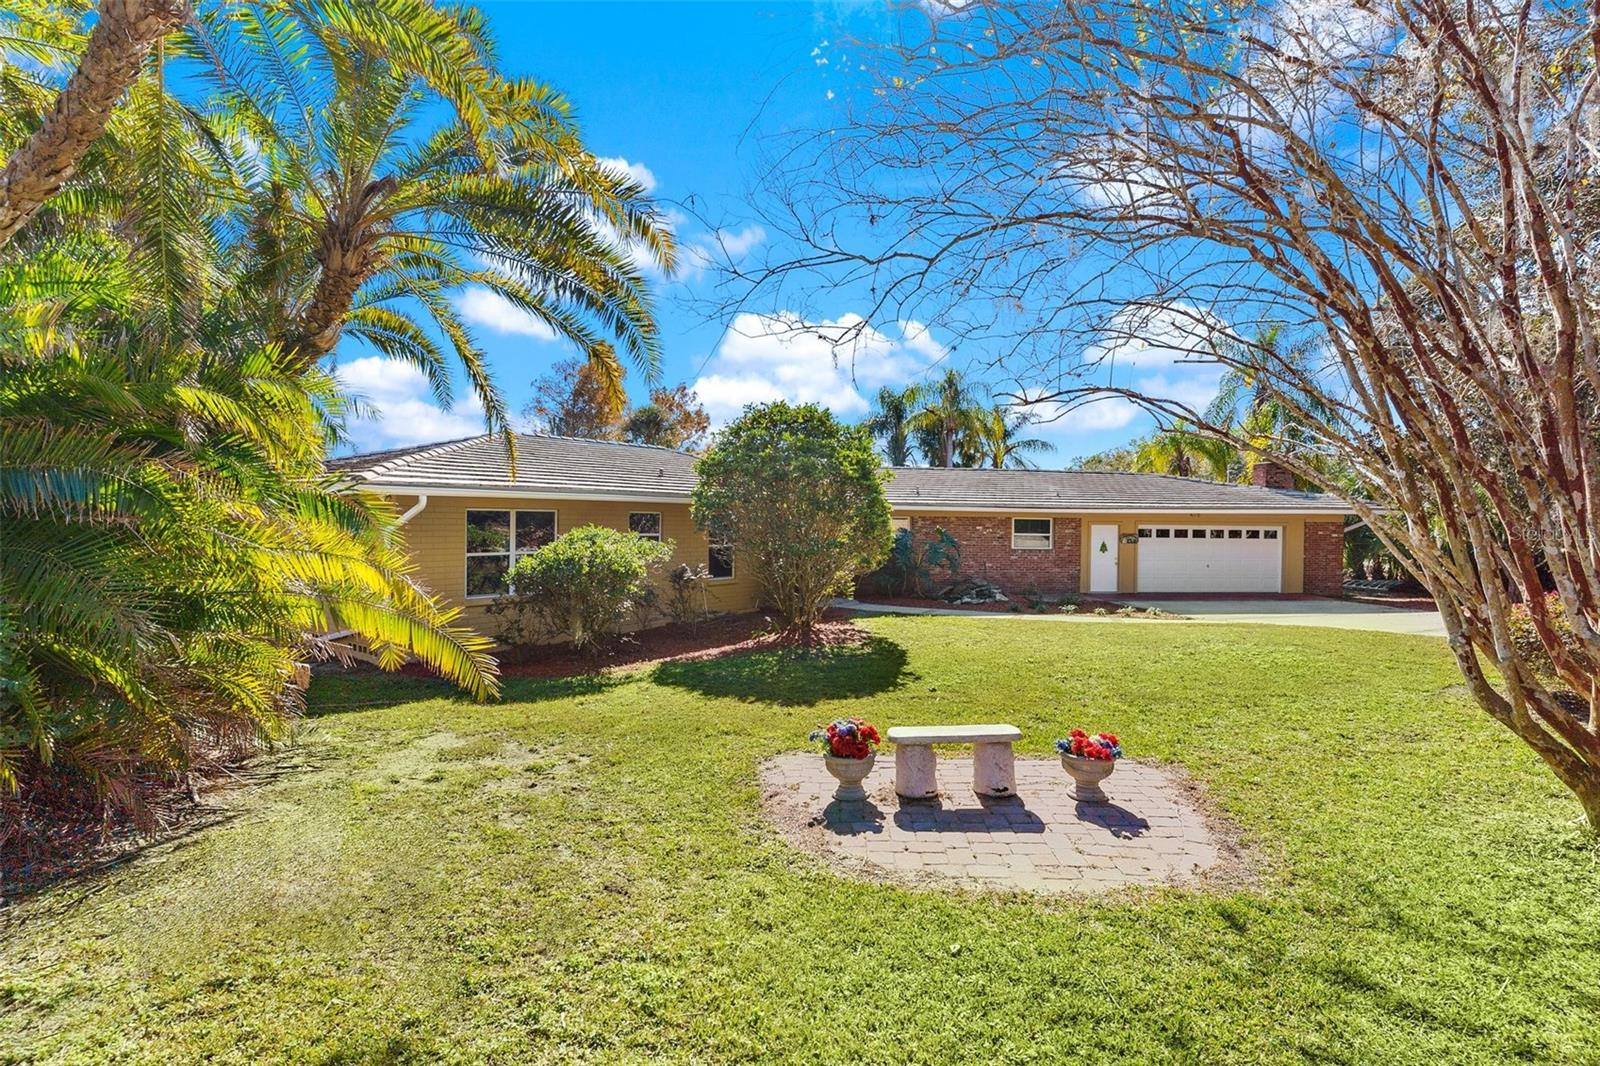
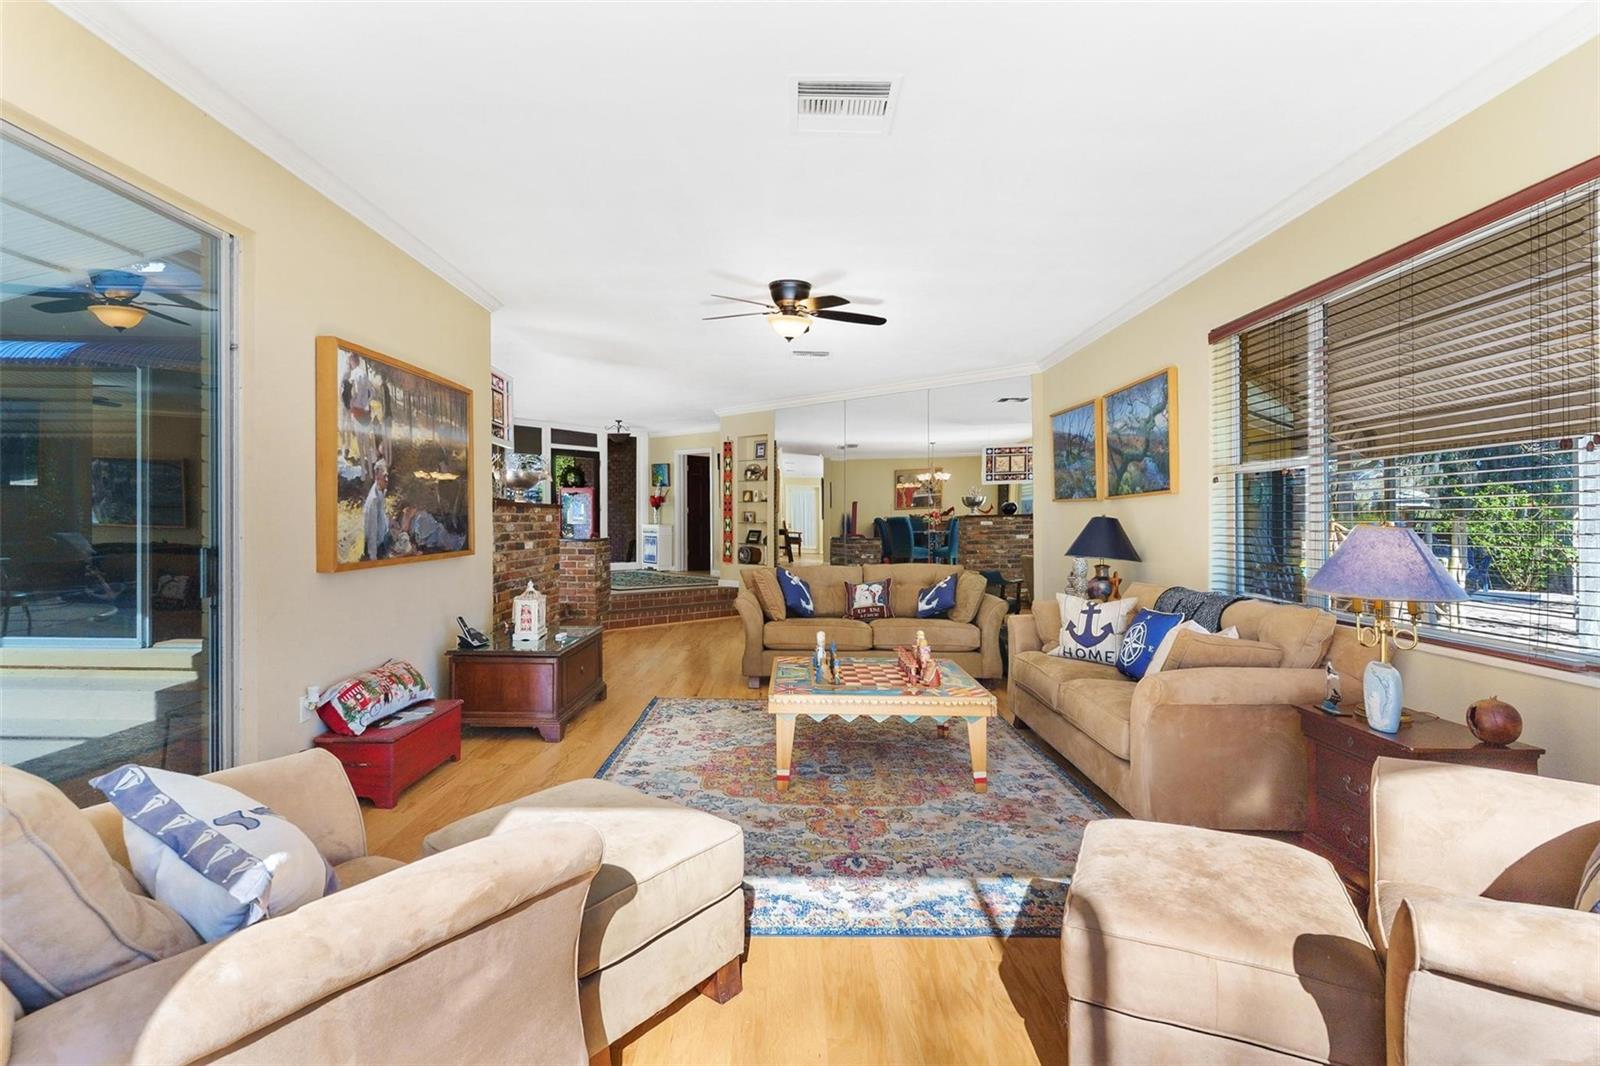
This MID-CENTURY MODERN brick home offers TIMELESS CHARACTER and STYLE of LAKEFRONT LIVING set on .97 ACRE with 145 feet on Lake Enola in Umatilla. Built in 1954, carefully designed to capture lake, pool, and outdoor VIEWS from nearly every room. ORIGINAL recently refinished WOOD FLOORS, abundant windows with wood blinds and OVERSIZED hurricane resistant sliding glass doors fill the home with natural light and breathtaking scenes. The layout is well suited for entertaining or quiet mornings with coffee on the back deck or inside the screened pool area. The kitchen features granite counters, wood cabinetry, and stainless-steel appliances. An indoor utility room includes inside laundry, a utility sink, and a spacious pantry leading to the air conditioned 2 1/2 car garage. The fully fenced LAKEFRONT BACKYARD offers BASS fishing from your DOCK, blooming AZALEAS, hibiscus, gardenia and magnolia; a generous space for gardening or outdoor enjoyment. Additional features include the garage half bath, CONCRETE ROOF TILES, a 100-sq-ft workshop/storage building, 200-amp electrical service with updated panels, a one-year American Home Shield Home Essentials Warranty provided by the seller, city water and sewer. The property offers a peaceful, country feel while remaining within walking distance to downtown Umatilla. HVAC 2020, electrical 2015. About 20 min to The Villages to the west or the Lake County expressway extension to the southeast. By Appointment only – so Call to make one!
Additional Information
- Interior Features
- Crown Molding, Kitchen/Family Room Combo, Open Floorplan, Solid Wood Cabinets, Stone Counters, Walk-In Closet(s), Window Treatments
- Exterior Features
- Rain Gutters, Sliding Doors
- Financing
- Cash, Conventional, VA Loan
- Location
- Cul-De-Sac, City Limits, Private
- Community Features
- No Deed Restriction
- Property Description
- One Story
- Zoning
- R-15
- Appliances
- Dishwasher, Disposal, Dryer, Electric Water Heater, Range, Refrigerator, Washer
- Heating
- Central
- Air Conditioning
- Central Air
- Exterior Construction
- Block, Brick, Frame
- Exterior Features
- Rain Gutters, Sliding Doors
- Levels
- One
- Roof
- Tile
- Foundation
- Crawlspace, Slab
- Pool
- Yes
- Pool Type
- Auto Cleaner, Gunite, In Ground, Screen Enclosure
- Parking
- Circular Driveway
- Parking Features
- Circular Driveway
- Garage
- 2 Car Garage
- Garage Spaces
- 2
- Garage Features
- Circular Driveway
- View
- Water
Listing courtesy of BHHS FLORIDA REALTY. 352-729-7325
Mortgage Calculator
StellarMLS is the source of this information via Internet Data Exchange Program. All listing information is deemed reliable but not guaranteed and should be independently verified through personal inspection by appropriate professionals. Listings displayed on this website may be subject to prior sale or removal from sale. Availability of any listing should always be independently verified. Listing information is provided for consumer personal, non-commercial use, solely to identify potential properties for potential purchase. All other use is strictly prohibited and may violate relevant federal and state law. Data last updated on