13330 Georgia Avenue, Astatula, FL 34705
- $365,000
- 3
- BD
- 2
- BA
- 1,500
- SqFt






- List Price
- $365,000
- Status
- PENDING
- Days on Market
- 206
- Price Change
- ▼ $10,000 1780803910
- MLS#
- G5105456
- Subtype
- Residential
- Style
- One Story
- Architectural Style
- Contemporary, Florida, Traditional
- Year Built
- 2003
- Bedrooms
- 3
- Bathrooms
- 2
- Full Baths
- 2
- Living Area
- 1,500
- Lot Size
- 23,895
- Acres
- 0.52
- Subdivision
- La Casa Manor
- MLS Area Major
- Astatula
Property Description
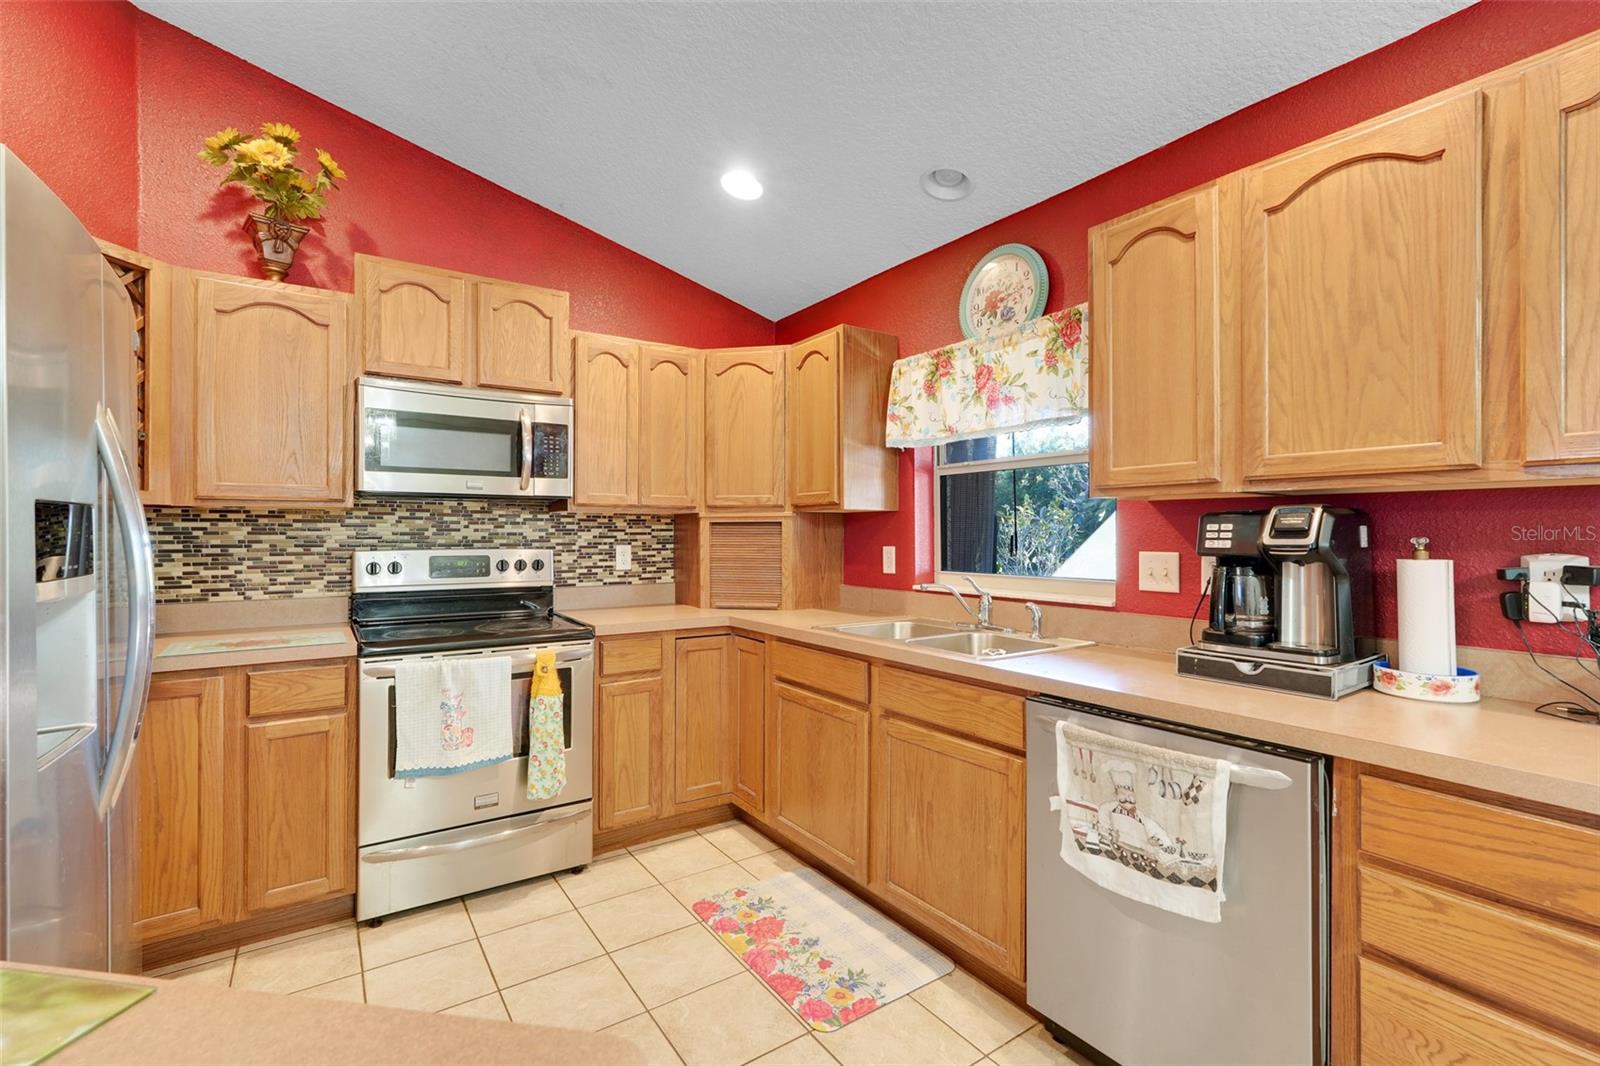
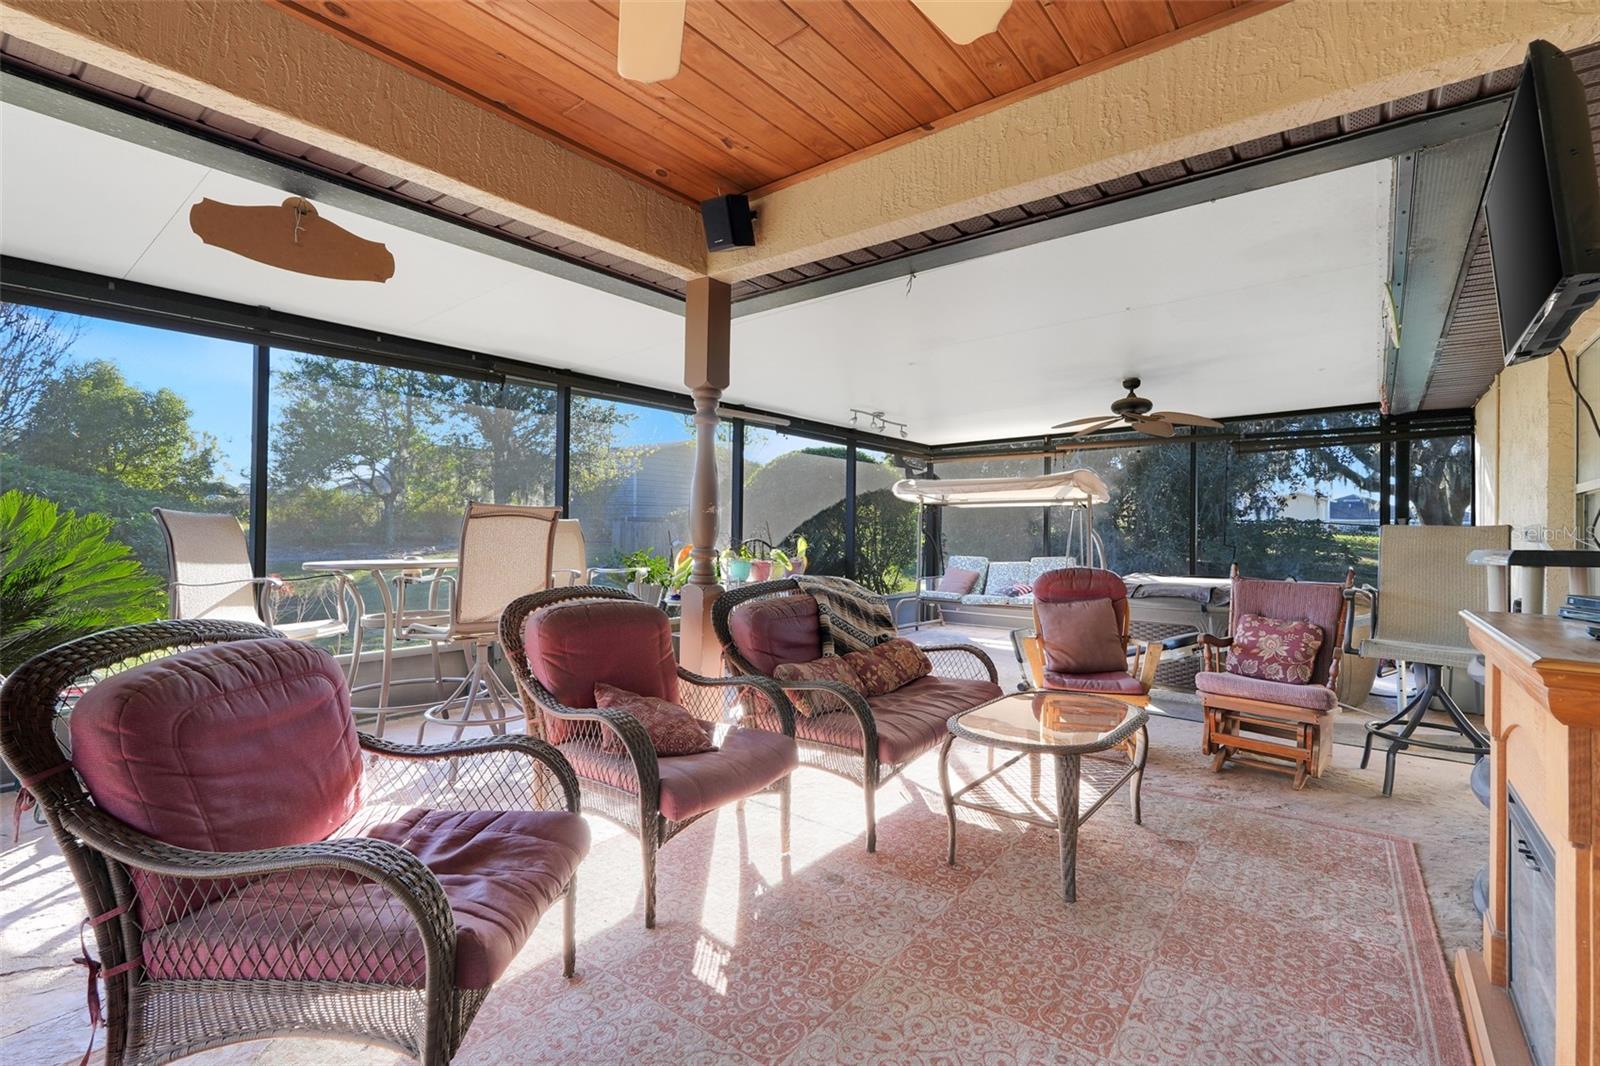
Under contract-accepting backup offers. Virtually Staged. 1/2 ACRE CORNER LOT! Recently updated with a new roof (2023), water heater (2023), water softener (2022), and Central A/C (2019) Termite Tubes installed (2025) New Garage door remote opener (2020) - Solar panels installed in 2020 WILL BE PAID OFF AT CLOSING! (40k VALUE!++) This home is a great find, combining comfort, style, and quality upgrades. Don’t miss out on this incredible opportunity—schedule a showing today! This custom-built home has everything you’ve been searching for and more. As you enter, you'll be greeted by a living room featuring cathedral ceilings and an open floor plan that seamlessly connects to the dining room and kitchen. This layout is perfect for entertaining! French doors in the dining area lead to an extra-large screened Florida room (40ft wide), designed for relaxation and entertaining. This screened in space has a custom-built bar, beautiful wood ceilings, and stone walls as well as nice roll up window shades—the highlight of the home! Whether for BBQs or large gatherings, this room is ideal. **Property Features:** - ** 3 Bedrooms:** - ** 2 Bathrooms:** - **Lot Size:** Spacious 1/2 acre corner lot. Large shed in the backyard for storage! - No HOA—bring your boat or RV! (public boat dock just down the street) - Ceiling fans throughout for added comfort - Tiled showers in the bathrooms!
Additional Information
- Interior Features
- Cathedral Ceiling(s), Kitchen/Family Room Combo, Open Floorplan, Primary Bedroom Main Floor, Split Bedroom, Tray Ceiling(s), Vaulted Ceiling(s), Walk-In Closet(s)
- Exterior Features
- French Doors, Rain Gutters, Storage
- Financing
- Cash, Conventional, FHA, VA Loan
- Location
- Corner Lot, Oversized Lot, Paved
- Community Features
- No Deed Restriction
- Property Description
- One Story
- Zoning
- R-1A
- Appliances
- Dishwasher, Dryer, Microwave, Range, Refrigerator, Washer, Water Softener
- Heating
- Central
- Air Conditioning
- Central Air
- Exterior Construction
- Block, Stucco
- Exterior Features
- French Doors, Rain Gutters, Storage
- Levels
- One
- Roof
- Shingle
- Foundation
- Slab
- Garage
- 2 Car Garage
- Garage Spaces
- 2
Listing courtesy of SIM REI. 352-910-4984
Mortgage Calculator
StellarMLS is the source of this information via Internet Data Exchange Program. All listing information is deemed reliable but not guaranteed and should be independently verified through personal inspection by appropriate professionals. Listings displayed on this website may be subject to prior sale or removal from sale. Availability of any listing should always be independently verified. Listing information is provided for consumer personal, non-commercial use, solely to identify potential properties for potential purchase. All other use is strictly prohibited and may violate relevant federal and state law. Data last updated on