221 Fairmont Drive, Spring Hill, FL 34609
- $275,000
- 3
- BD
- 2
- BA
- 1,722
- SqFt





- List Price
- $275,000
- Status
- PENDING
- Days on Market
- 118
- Price Change
- ▼ $5,000 1770667196
- MLS#
- A4674718
- Subtype
- Residential
- Style
- One Story
- Architectural Style
- Contemporary, Florida
- Year Built
- 2006
- Bedrooms
- 3
- Bathrooms
- 2
- Full Baths
- 2
- Living Area
- 1,722
- Lot Size
- 6,619
- Acres
- 0.15
- Subdivision
- Villages At Avalon Ph 1
- MLS Area Major
- Spring Hill/Brooksville
Property Description
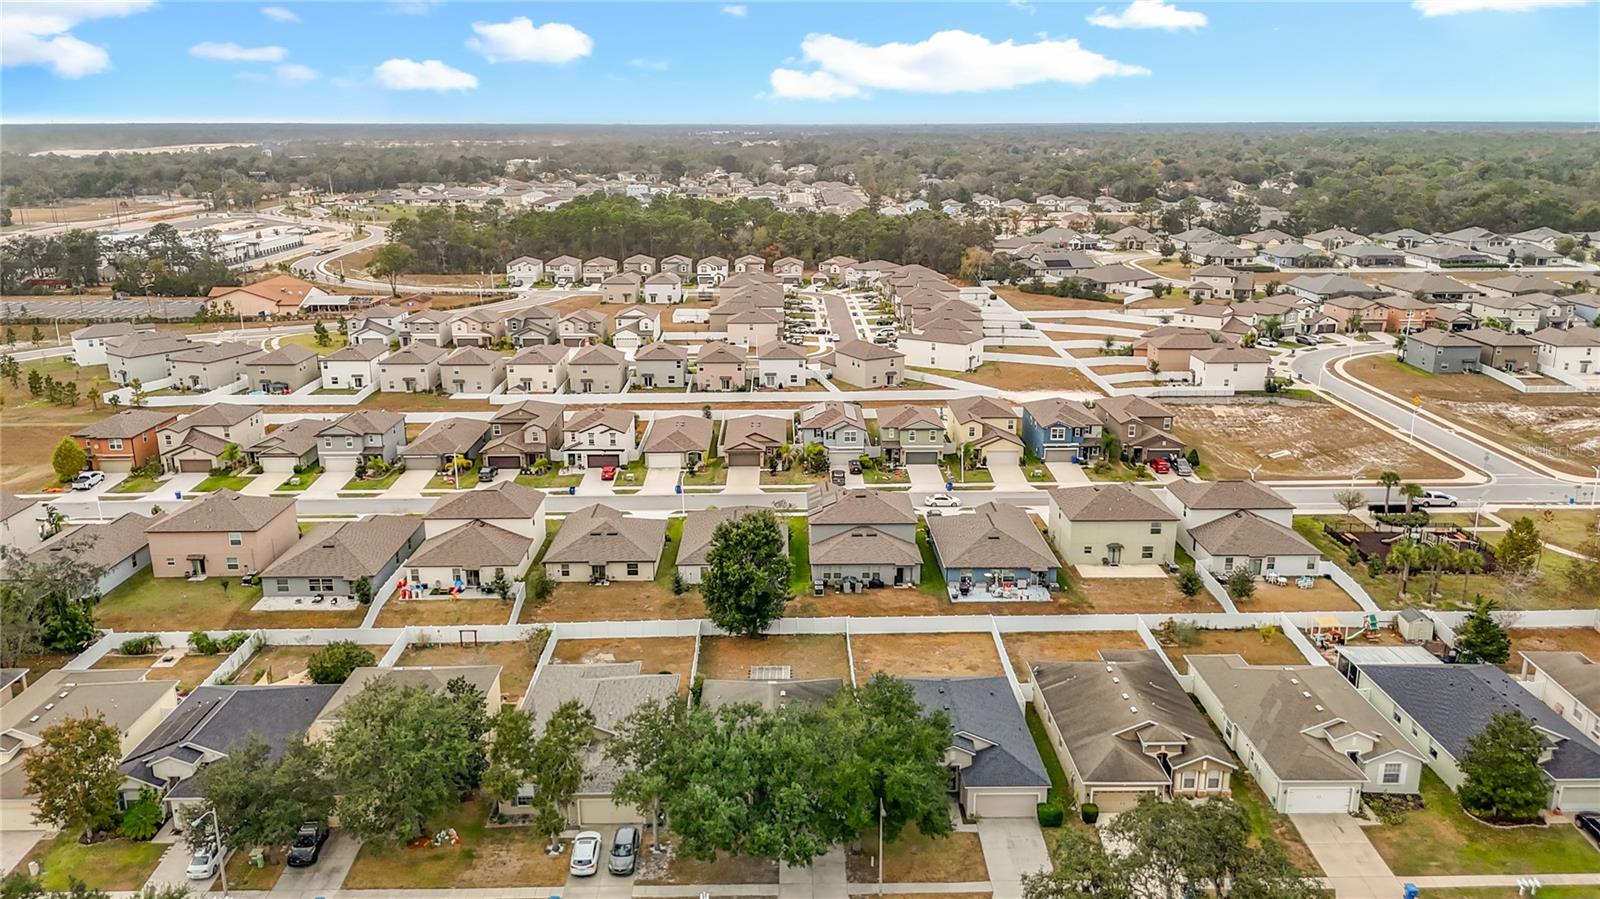
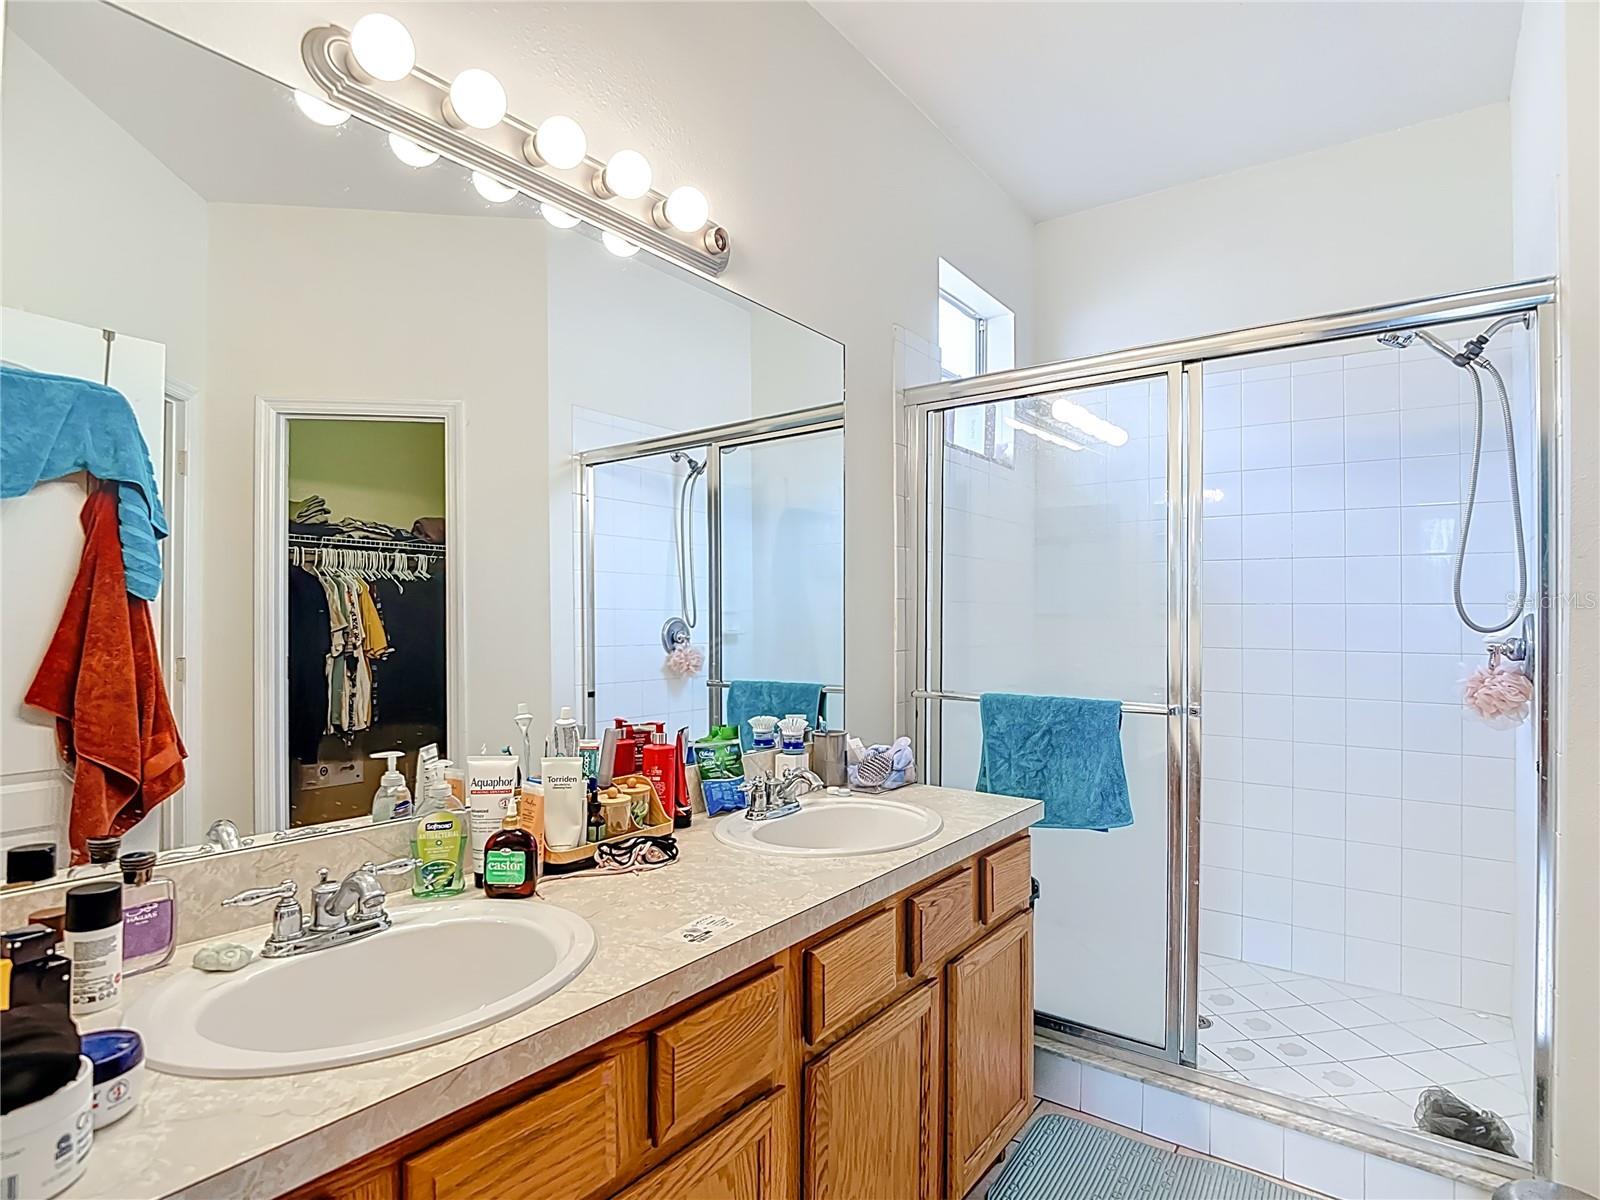
Beautiful 3-bedroom, 2-bath home offering a spacious split-bedroom layout and an open living area designed for comfort and functionality. The kitchen features extensive cabinet storage, a pantry, and a convenient breakfast area with natural light. A large livng room connects seamlessly to the kitchen and opens to the backyard through sliding glass doors. The separate dining area provides additional space for gatherings. Tile flooring extends throughout the entire home for easy maintenance. The primary bedroom includes a generous layout with room for a sitting area or workspace. The home also offers an indoor laundry area, an attached two-car garage, and a covered rear porch overlooking the yard. Located within approximately one mile of everyday shopping options, including Publix, and with straightforward access to the Suncoast Parkway for regional commuting. Community HOA includes access to a neighborhood pool. Built in 2006 with block construction and a well-designed floor plan, this home provides a solid foundation and desirable layout in a convenient Spring Hill location.
Additional Information
- Interior Features
- Open Floorplan
- Exterior Features
- Sidewalk
- HOA Fee
- $41
- HOA Freqency
- Monthly
- Community Features
- Street Lights, No Deed Restriction
- Property Description
- One Story
- Zoning
- RESIDENTIA
- Appliances
- Convection Oven, Cooktop, Dishwasher, Dryer, Microwave, Range, Refrigerator, Washer
- Heating
- Electric
- Air Conditioning
- Central Air
- Exterior Construction
- Stucco
- Exterior Features
- Sidewalk
- Levels
- One
- Roof
- Shingle
- Foundation
- Block, Slab
- Garage
- 2 Car Garage
- Garage Spaces
- 2
Listing courtesy of JOSEPH WALTER REALTY LLC. 248-294-7850
Mortgage Calculator
StellarMLS is the source of this information via Internet Data Exchange Program. All listing information is deemed reliable but not guaranteed and should be independently verified through personal inspection by appropriate professionals. Listings displayed on this website may be subject to prior sale or removal from sale. Availability of any listing should always be independently verified. Listing information is provided for consumer personal, non-commercial use, solely to identify potential properties for potential purchase. All other use is strictly prohibited and may violate relevant federal and state law. Data last updated on