4409 Kenoska Street, North Port, FL 34288
- $290,000
- 3
- BD
- 2
- BA
- 1,728
- SqFt




- List Price
- $290,000
- Status
- ACTIVE
- Days on Market
- 254
- Price Change
- ▼ $10,000 1772653699
- MLS#
- C7518821
- Subtype
- Residential
- Short Sale
- Yes
- Style
- One Story
- Architectural Style
- Florida
- Year Built
- 2005
- Bedrooms
- 3
- Bathrooms
- 2
- Full Baths
- 2
- Living Area
- 1,728
- Lot Size
- 10,000
- Acres
- 0.23
- Subdivision
- North Port
- MLS Area Major
- North Port
Property Description
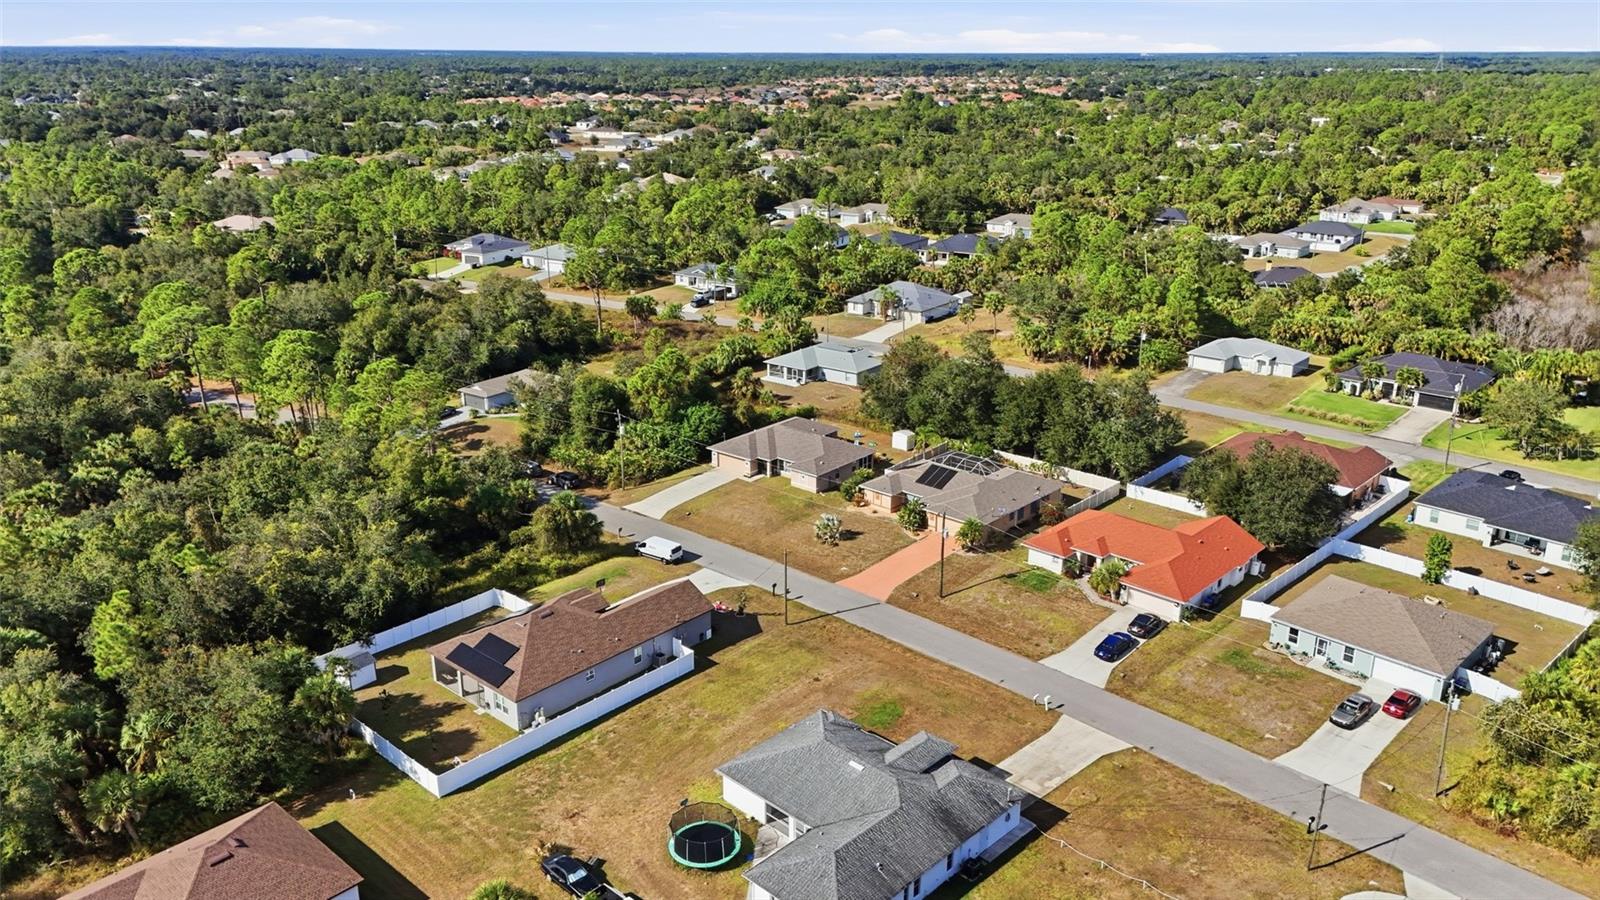
Short Sale. Short sale. Don’t miss out on this truly move-in-ready home! A welcoming covered, screened front porch sets the tone as you step into a bright living room accented by a beautiful tray ceiling. The dining room features French doors that open to the spacious covered and screened back lanai, perfect for indoor–outdoor living. The kitchen is designed for both style and function, offering granite countertops, a mosaic tile backsplash, an island, and a cozy breakfast nook with access to the lanai. Its open layout lets you chat with guests at the counter, keep an eye on the family in the generous family room, or serve meals with ease in the dining room. A large pantry adds excellent storage. The master suite includes private lanai access, two closets, and a well-appointed bathroom with dual vanities and a walk-in shower. Two additional bedrooms each feature walk-in closets and share a conveniently located guest bathroom. The indoor laundry room comes equipped with a new 2025 washer and dryer. The garage offers flexible use with its mini-split AC unit, carpet, and insulated door—ideal as extra living space, a workshop, or a comfortable hobby area. Step outside to a fully fenced backyard complete with a mulched playground area, a storage shed, and well equipment featuring an R/O water treatment system. Major updates include a 2022 roof, 2020 AC, and 2024 hot water heater, giving you peace of mind for years to come.
Additional Information
- Interior Features
- Cathedral Ceiling(s), Ceiling Fans(s), Coffered Ceiling(s), Living Room/Dining Room Combo, Solid Surface Counters, Split Bedroom, Tray Ceiling(s), Walk-In Closet(s)
- Exterior Features
- French Doors, Playground, Rain Gutters
- Financing
- Cash, Conventional, FHA, VA Loan
- Location
- Paved
- Community Features
- No Deed Restriction
- Property Description
- One Story
- Zoning
- RSF2
- Appliances
- Dishwasher, Dryer, Microwave, Range, Refrigerator, Washer
- Heating
- Central
- Air Conditioning
- Central Air, Mini-Split Unit(s)
- Exterior Construction
- Block, Stucco
- Exterior Features
- French Doors, Playground, Rain Gutters
- Stories
- 1
- Levels
- One
- Roof
- Shingle
- Foundation
- Slab
- Parking
- Driveway, Garage Door Opener
- Parking Features
- Driveway, Garage Door Opener
- Garage
- 2 Car Garage
- Garage Spaces
- 2
- Garage Features
- Driveway, Garage Door Opener
Listing courtesy of REAL BROKER, LLC. 855-450-0442
Mortgage Calculator
StellarMLS is the source of this information via Internet Data Exchange Program. All listing information is deemed reliable but not guaranteed and should be independently verified through personal inspection by appropriate professionals. Listings displayed on this website may be subject to prior sale or removal from sale. Availability of any listing should always be independently verified. Listing information is provided for consumer personal, non-commercial use, solely to identify potential properties for potential purchase. All other use is strictly prohibited and may violate relevant federal and state law. Data last updated on