30352 Elderwood Drive, Zephyrhills, FL 33543
- $235,500
- 2
- BD
- 3
- BA
- 1,660
- SqFt




- List Price
- $235,500
- Status
- ACTIVE
- Days on Market
- 253
- Price Change
- ▼ $4,400 1773295978
- MLS#
- TB8454443
- Subtype
- Residential
- Style
- Two Story
- Year Built
- 2007
- Bedrooms
- 2
- Bathrooms
- 3
- Full Baths
- 2
- Half Baths
- 1
- Living Area
- 1,660
- Lot Size
- 1,355
- Acres
- 0.03
- Subdivision
- Meadow Pointe 03 Prcl Uu
- Building Name
- 30352
- MLS Area Major
- Zephyrhills/Wesley Chapel
Property Description
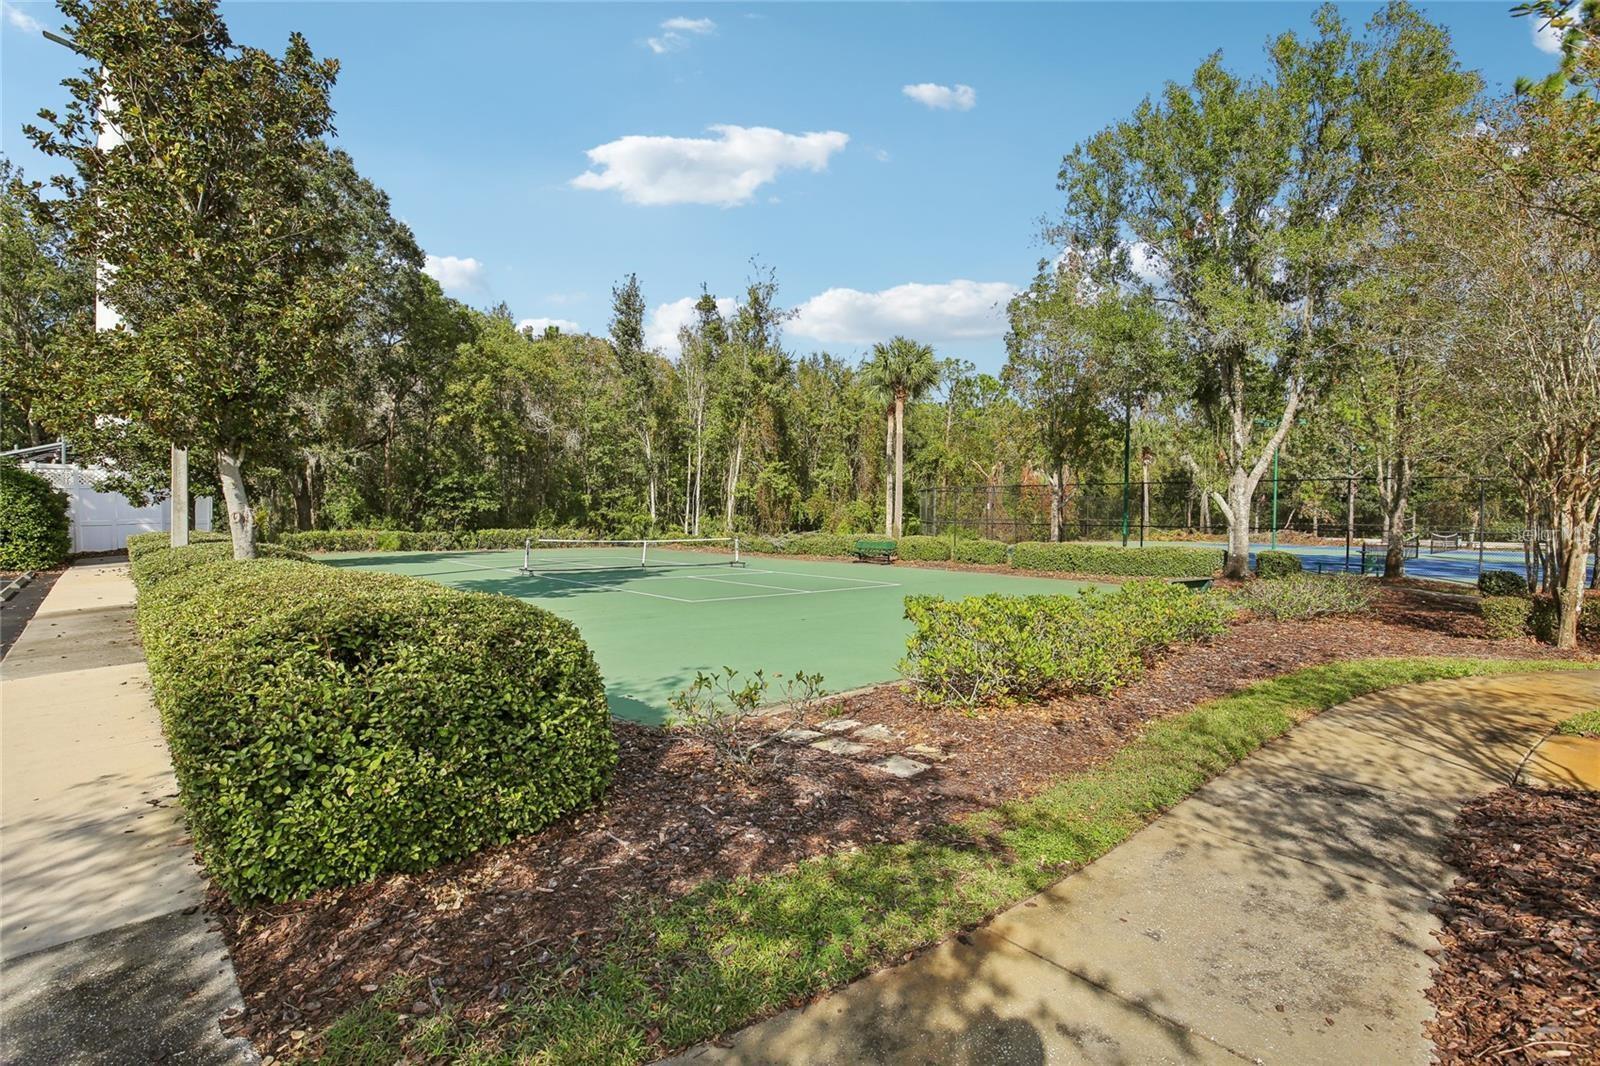
READY TO SELL - MOTIVATED SELLER – PRICED TO SELL! Welcome to this charming, beautifully updated and spacious townhome located in the gated Hillhurst Crossing community within the highly sought-after Meadow Pointe neighborhood. Recently refreshed with new paint and brand-new luxury vinyl plank flooring, this home is truly move-in ready. The expansive living room offers plenty of space for relaxing and entertaining and includes a dining area that flows seamlessly into a versatile office or den, perfect for working from home or creating an additional sitting area. Upstairs, you’ll find two large primary suites, each featuring its own private ensuite bathroom and generous closet space. A spacious bonus room separates the bedrooms, making it ideal for a home office, playroom, media room, or additional lounge area. Enjoy peaceful moments on the screened-in lanai, which also includes a convenient storage closet. Residents of Hillhurst Crossing enjoy excellent community amenities, including a gated entrance, swimming pool, tennis and basketball courts, clubhouse, fitness center, and playground. Conveniently located in a top-rated school district with quick access to I-75, USF, downtown Tampa, Wiregrass Mall, Tampa Premium Outlets, AdventHealth Hospital, and Moffitt Cancer Center. Seller is highly motivated—bring your offers!
Additional Information
- Interior Features
- Ceiling Fans(s), Eat-in Kitchen, Living Room/Dining Room Combo, PrimaryBedroom Upstairs, Thermostat
- Exterior Features
- Sidewalk, Sliding Doors
- Taxes
- $100
- HOA Fee
- $250
- HOA Freqency
- Monthly
- Financing
- Cash, Conventional, FHA, VA Loan
- Community Features
- Clubhouse, Community Mailbox, Deed Restrictions, Fitness Center, Gated Community - No Guard, Playground, Pool, Sidewalks, Tennis Court(s), Street Lights
- Property Description
- Two Story
- Zoning
- MPUD
- Appliances
- Cooktop, Dishwasher, Disposal, Exhaust Fan, Microwave, Range, Refrigerator
- Heating
- Central
- Air Conditioning
- Central Air
- Exterior Construction
- Block, Stucco
- Exterior Features
- Sidewalk, Sliding Doors
- Stories
- 2
- Levels
- Two
- Roof
- Shingle
- Foundation
- Slab
- Pool
- Yes
Listing courtesy of FUTURE HOME REALTY INC. 813-855-4982
Mortgage Calculator
StellarMLS is the source of this information via Internet Data Exchange Program. All listing information is deemed reliable but not guaranteed and should be independently verified through personal inspection by appropriate professionals. Listings displayed on this website may be subject to prior sale or removal from sale. Availability of any listing should always be independently verified. Listing information is provided for consumer personal, non-commercial use, solely to identify potential properties for potential purchase. All other use is strictly prohibited and may violate relevant federal and state law. Data last updated on