Share this with your friends


+1(614)983-3277
Coldwell Banker Realty
15825 Robin Hill Loop, Clermont, FL 34714
- $449,000
- 5
- BD
- 4
- BA
- 2,275
- SqFt






- List Price
- $449,000
- Status
- PENDING
- Days on Market
- 74
- Price Change
- ▼ $30,000 1769475043
- MLS#
- O6365611
- Subtype
- Residential
- Style
- One Story
- Year Built
- 2007
- Bedrooms
- 5
- Bathrooms
- 4
- Full Baths
- 4
- Living Area
- 2,275
- Lot Size
- 9,200
- Acres
- 0.21
- Subdivision
- Orange Tree Ph 06
- MLS Area Major
- Clermont
Property Description
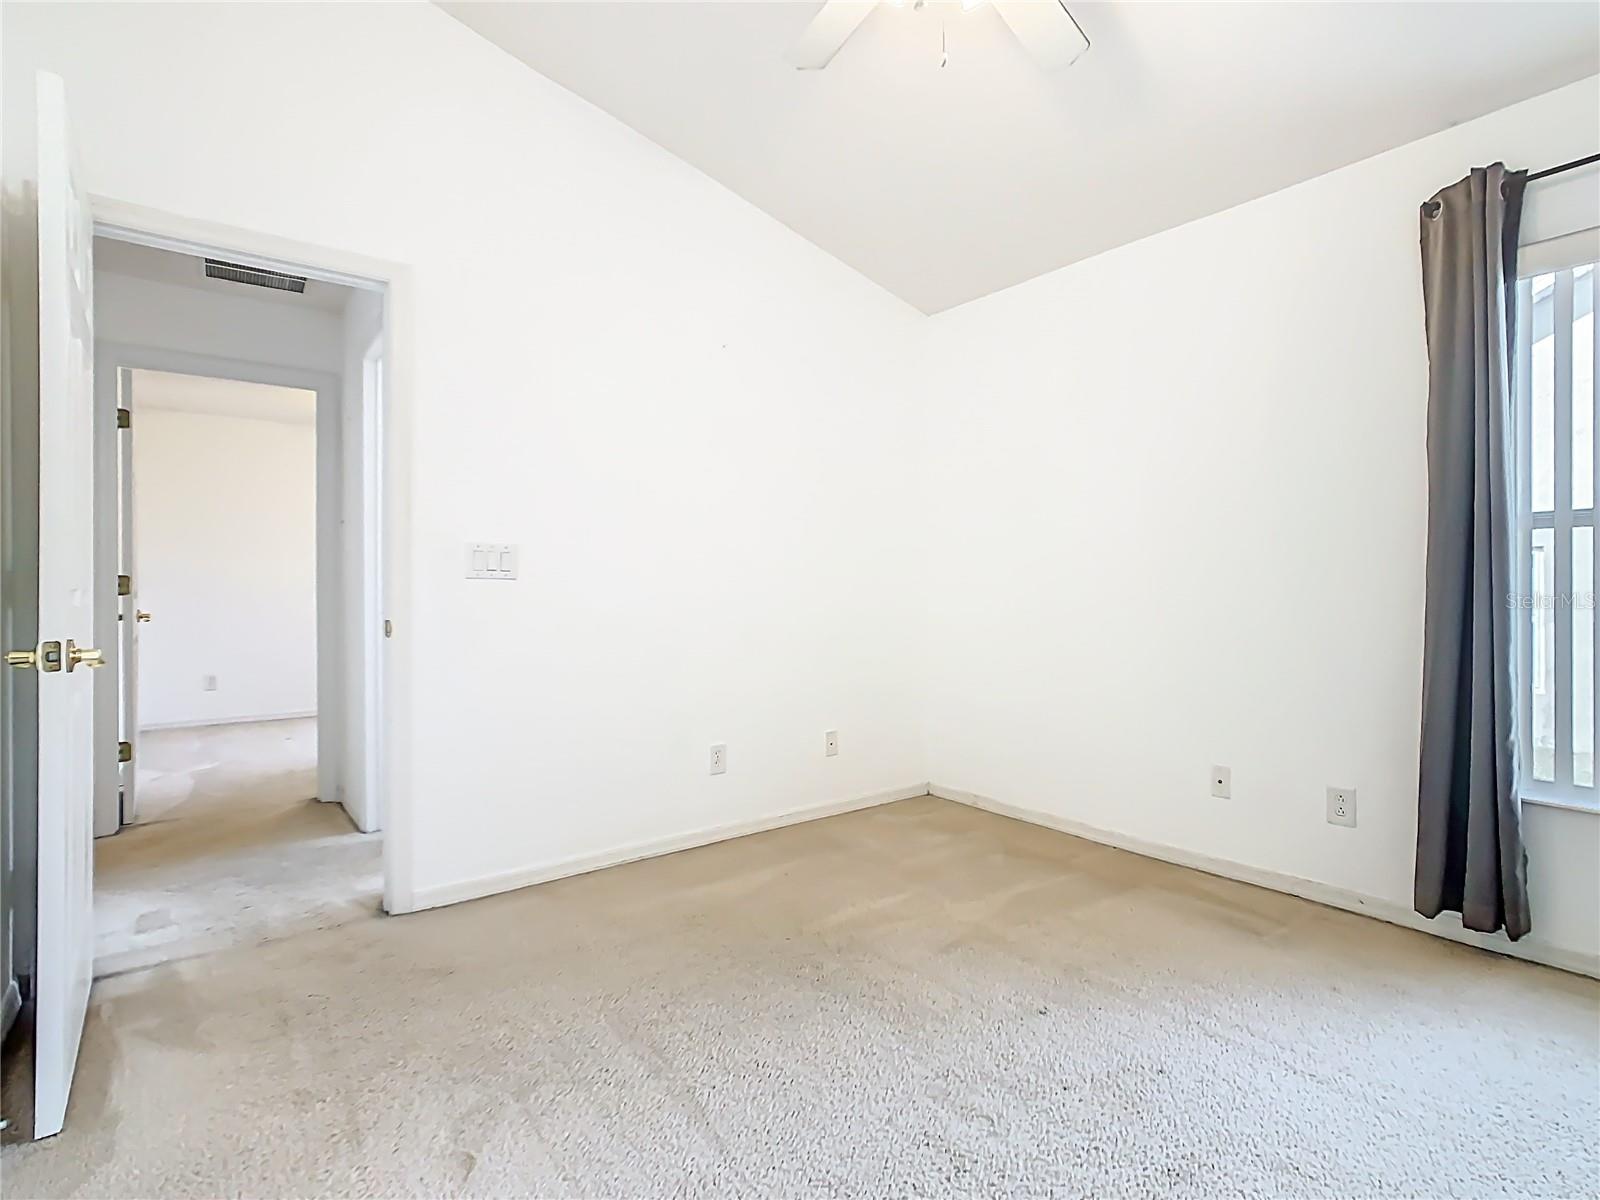
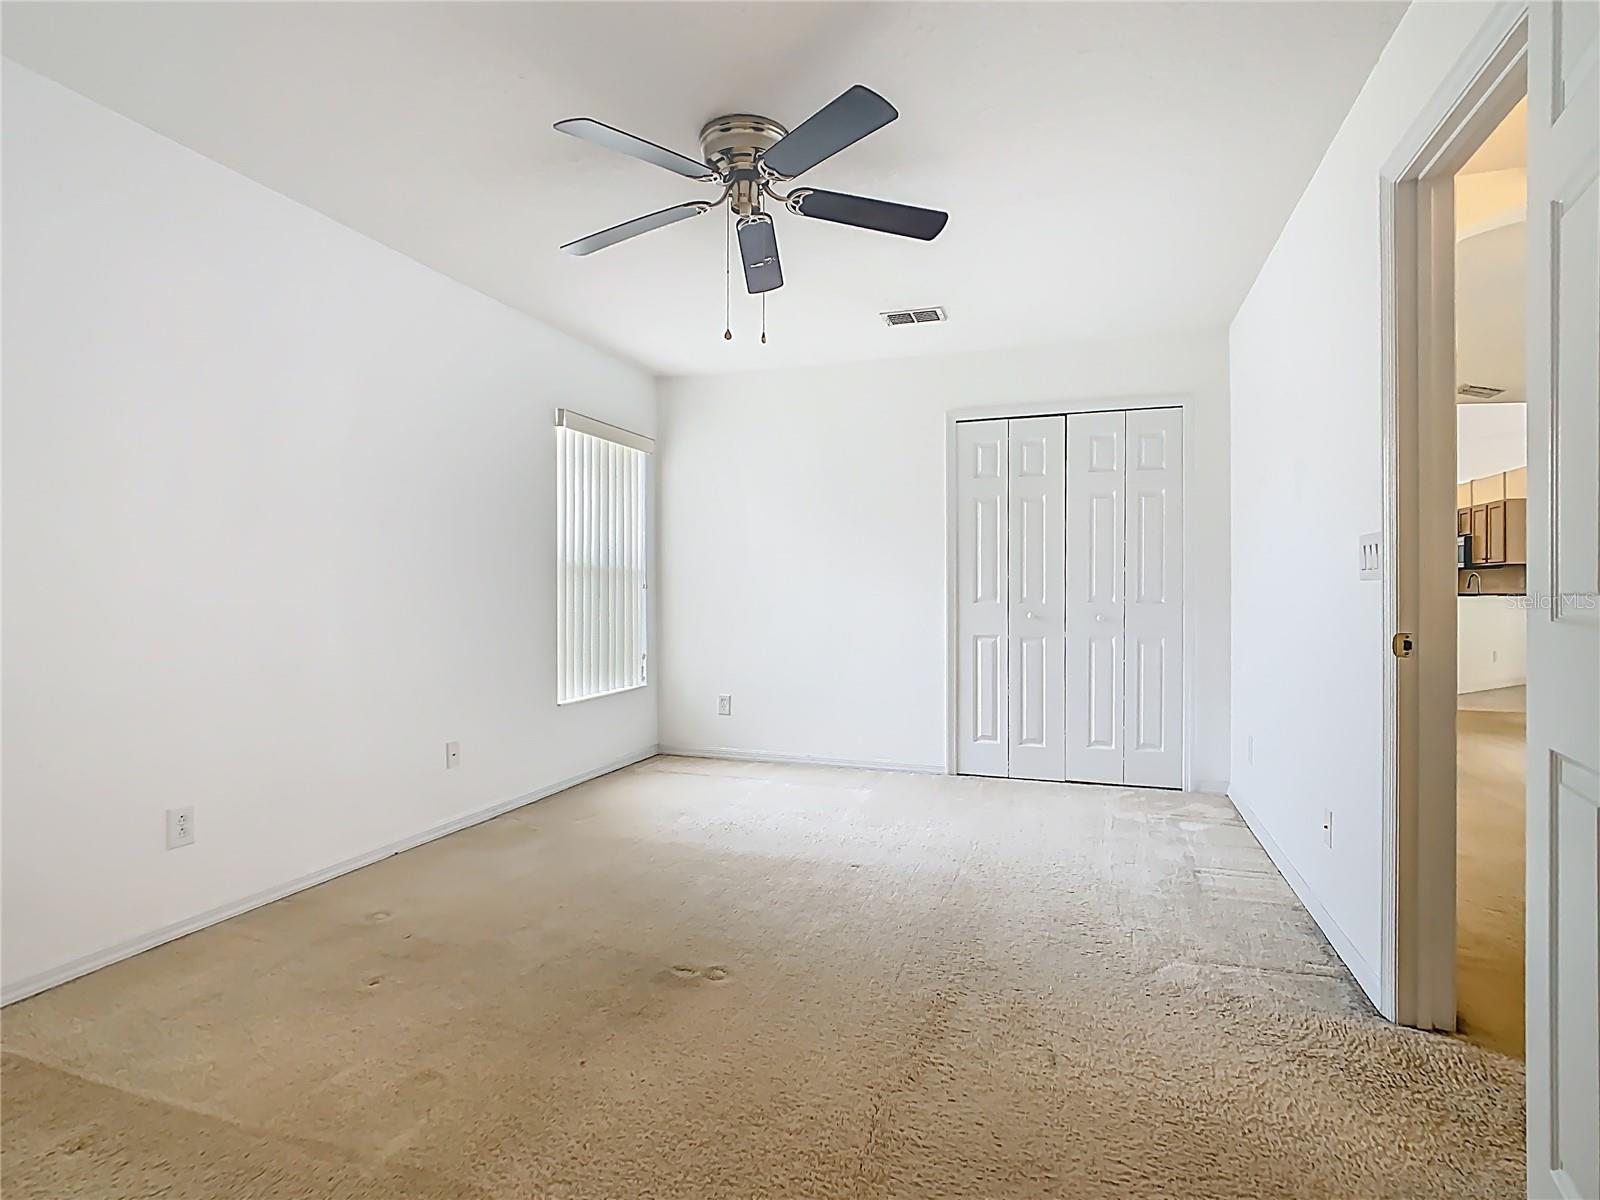
Under contract-accepting backup offers. Welcome to this spacious 5 Bedroom, 4 bath pool home located in the charming Orange Tree community of Clermont. This home is located on a fantastic SPACIOUS lot with NO rear neighbors! This well designed open floor plan offers a formal dining area, and boasts separate living and family areas. The kitchen flows seamlessly into the main Living area making it perfect for entertaining friends and family. In addition there is also a breakfast nook with views of the pool. The expansive pool deck is easily accessible from several areas of the home through french doors and is well equipped with a large pool, jacuzzi and a 10x20 covered lanai, creating the ideal space to BBQ and have endless hours of family fun! You also have access to a full bath from the pool deck. The primary suite includes TWO walk-in closets, dual vanities, walk in shower and separate soaking tub and you may also access the pool deck through a set of French doors. This home also includes a separate indoor laundry room and a two car garage. Enjoy beautiful mature pine trees in the backyard and relaxing WEST facing sunsets. Orange Tree is a vibrant community offering tennis courts, pickleball courts, and a playground. This versatile property works perfectly as a primary residence, vacation rental investment, or second home. Conveniently located just 7 miles from Disney and close to restaurants, shopping, and major highways.
Additional Information
- Amenities
- Pickleball Court(s), Playground, Tennis Court(s)
- Interior Features
- Ceiling Fans(s), High Ceilings, Kitchen/Family Room Combo, Open Floorplan, Primary Bedroom Main Floor, Solid Wood Cabinets, Split Bedroom, Stone Counters, Thermostat, Walk-In Closet(s)
- Exterior Features
- French Doors, Sidewalk, Sprinkler Metered
- HOA Fee
- $700
- HOA Freqency
- Annually
- Financing
- Cash, Conventional
- Community Features
- Playground, Sidewalks, Tennis Court(s), No Deed Restriction
- Property Description
- One Story
- Zoning
- PUD
- Appliances
- Dishwasher, Disposal, Dryer, Microwave, Refrigerator, Washer
- Heating
- Central
- Air Conditioning
- Central Air
- Exterior Construction
- Stucco
- Exterior Features
- French Doors, Sidewalk, Sprinkler Metered
- Levels
- One
- Roof
- Shingle
- Foundation
- Block
- Pool
- Yes
- Pool Type
- Heated, In Ground
- Parking
- Driveway
- Parking Features
- Driveway
- Garage
- 2 Car Garage
- Garage Spaces
- 2
- Garage Features
- Driveway
- View
- Trees/Woods
Listing courtesy of REAL BROKER, LLC. 855-450-0442
Mortgage Calculator
StellarMLS is the source of this information via Internet Data Exchange Program. All listing information is deemed reliable but not guaranteed and should be independently verified through personal inspection by appropriate professionals. Listings displayed on this website may be subject to prior sale or removal from sale. Availability of any listing should always be independently verified. Listing information is provided for consumer personal, non-commercial use, solely to identify potential properties for potential purchase. All other use is strictly prohibited and may violate relevant federal and state law. Data last updated on