12995 Ne 5th Avenue, Miami, FL 33161
- $550,000
- 3
- BD
- 2
- BA
- 1,381
- SqFt







- List Price
- $550,000
- Status
- PENDING
- Days on Market
- 80
- Price Change
- ▼ $25,000 1767145978
- MLS#
- TB8454035
- Subtype
- Residential
- Short Sale
- Yes
- Style
- One Story
- Year Built
- 1954
- Bedrooms
- 3
- Bathrooms
- 2
- Full Baths
- 2
- Living Area
- 1,381
- Lot Size
- 8,625
- Acres
- 0.20
- Subdivision
- Griffing Biscayne Park Estates
- MLS Area Major
- Miami
Property Description
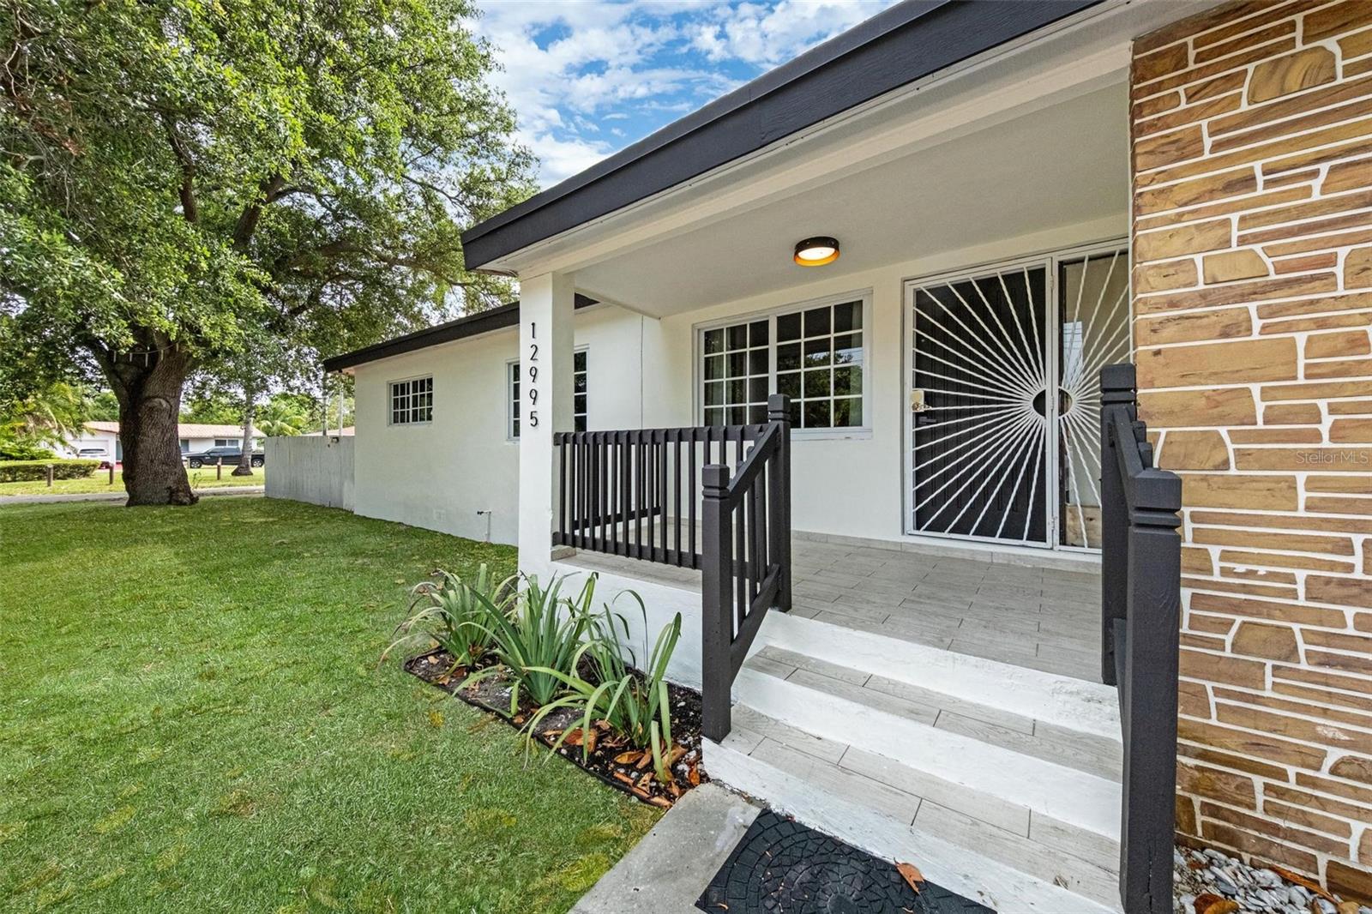
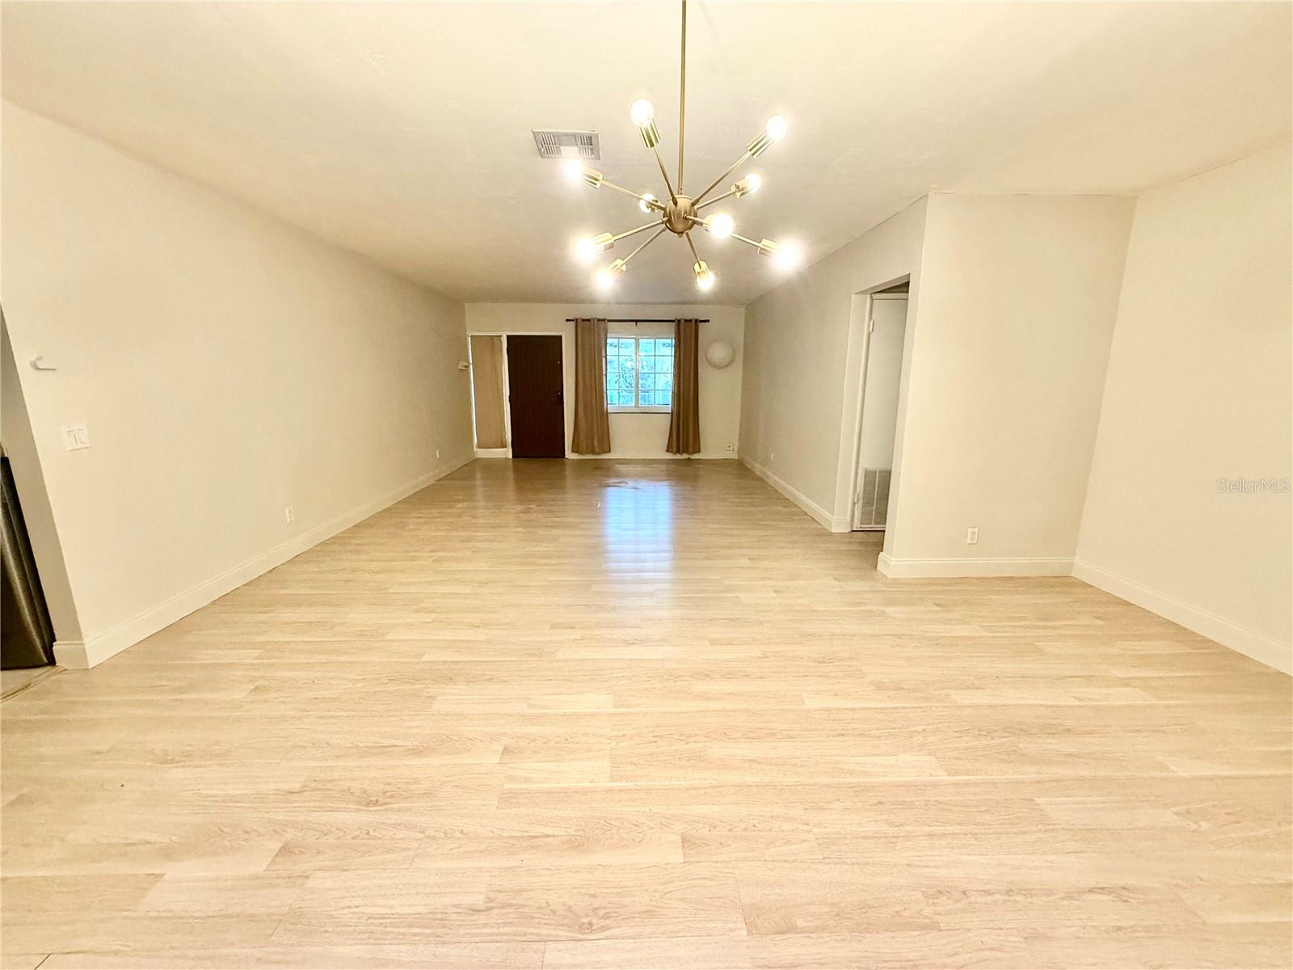
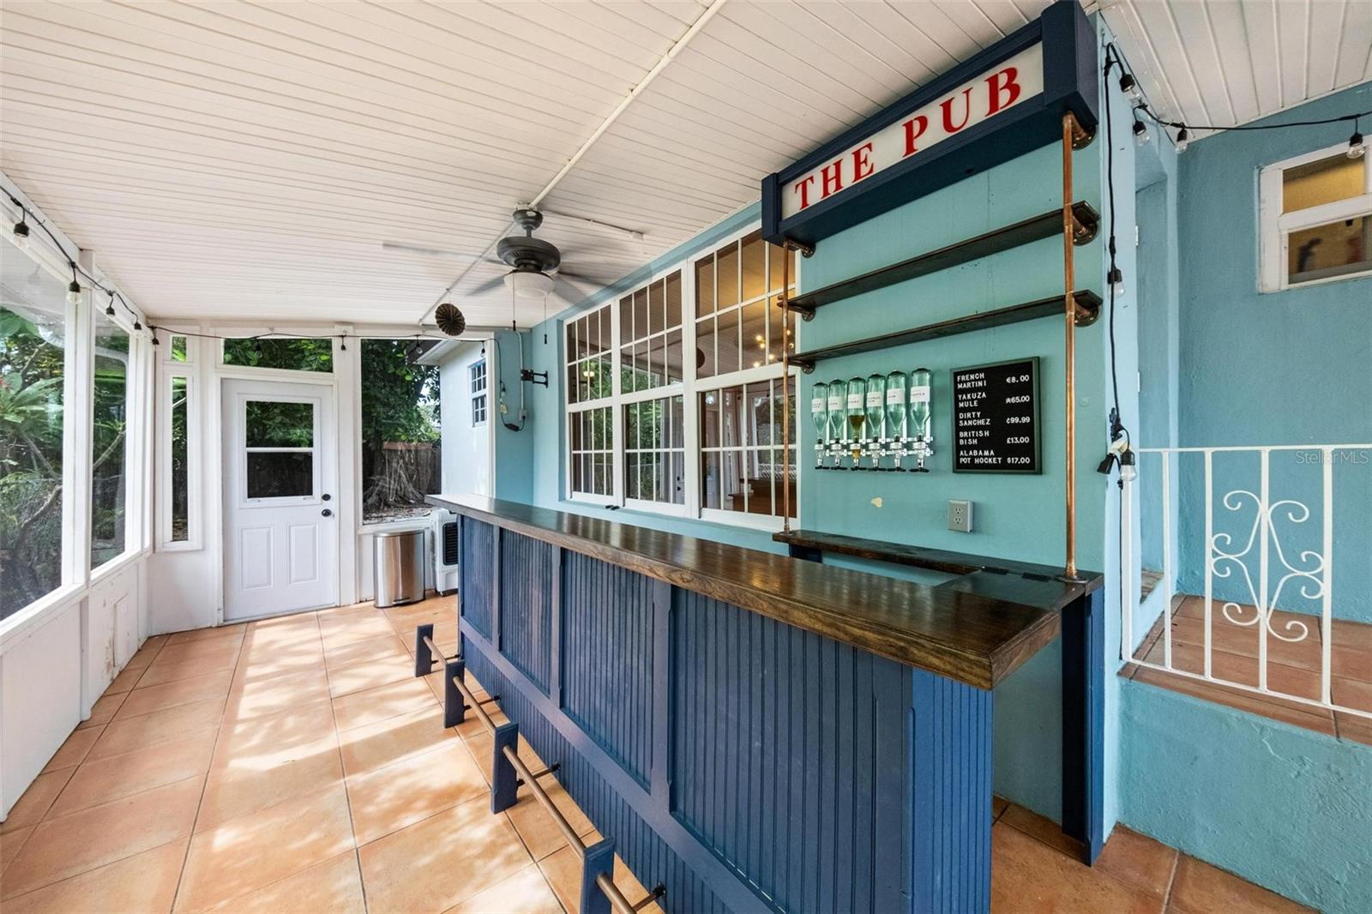
Under contract-accepting backup offers. Short Sale. PRICED TO SELL AND SELLERS ARE MOTIVATED Welcome to this beautifully updated 3-bedroom plus Office/Den, 2-bathroom home in a desirable neighborhood, designed for comfort and entertaining. Step inside to discover a spacious layout with tile and wood laminate flooring throughout, creating a warm and modern atmosphere. The heart of this home is the expansive Florida room—an entertainer’s dream. This inviting space features a generous bar area measuring 16.7 ft x 9.5 ft, perfect for mixing drinks and gathering with friends. Adjacent to the bar, a sprawling 15 ft x 22 ft area offers plenty of room for a pool table, game nights, or simply relaxing with loved ones (Florida room has a mini split A/C system ’23 – not included in the heated sq ft). The updated kitchen boasts elegant granite countertops, making meal prep a pleasure, while the rest of the home flows effortlessly for gatherings large and small. Enjoy peace of mind with a NEWER ROOF (’20), A/C SYSTEM (’20), GAS WATER HEATER (’20) and take advantage of recent upgrades including FULL PLUMBING REPLACEMENT (’23), NEW BATHROOM SINKS, TOILETS, VANITY MIRRORS (’23), a NEW DISHWASHER (’23), and FRESH EXTERIOR PAINT (’25). Located just 15 minutes from the beach, Wynwood, and Aventura, and within 20-25 minutes of downtown/Brickell, South Beach, and Fort Lauderdale, this home offers the perfect blend of style, comfort, and convenience for your next chapter. NOT in a flood zone and was not affected by past hurricanes. Windows are hurricane impact protected. (Garage has been converted and can be the 4th bedroom or an office/den). Some photos have been virtually enhanced.
Additional Information
- Interior Features
- Ceiling Fans(s), Living Room/Dining Room Combo, Primary Bedroom Main Floor
- Exterior Features
- Sidewalk
- Community Features
- No Deed Restriction
- Property Description
- One Story
- Zoning
- 0700
- Appliances
- Dishwasher, Dryer, Range, Refrigerator, Washer
- Heating
- Central, Electric
- Air Conditioning
- Central Air, Wall/Window Unit(s)
- Exterior Construction
- Block, Brick
- Exterior Features
- Sidewalk
- Stories
- 1
- Levels
- One
- Roof
- Shingle
- Foundation
- Slab
Listing courtesy of HOMES BY SANDERS REALTY. 727-409-6929
Mortgage Calculator
StellarMLS is the source of this information via Internet Data Exchange Program. All listing information is deemed reliable but not guaranteed and should be independently verified through personal inspection by appropriate professionals. Listings displayed on this website may be subject to prior sale or removal from sale. Availability of any listing should always be independently verified. Listing information is provided for consumer personal, non-commercial use, solely to identify potential properties for potential purchase. All other use is strictly prohibited and may violate relevant federal and state law. Data last updated on