5246 81st Street N Unit 24, Kenneth City, FL 33709
- $99,250
- 2
- BD
- 2
- BA
- 1,010
- SqFt




- List Price
- $99,250
- Status
- ACTIVE
- Days on Market
- 261
- Price Change
- ▼ $250 1780016774
- MLS#
- TB8453925
- Subtype
- Residential
- Style
- One Story
- Architectural Style
- Florida
- Year Built
- 1972
- Bedrooms
- 2
- Bathrooms
- 2
- Full Baths
- 2
- Living Area
- 1,010
- Subdivision
- Paradise Shores
- Building Name
- 8
- MLS Area Major
- St Pete/Kenneth City
Property Description
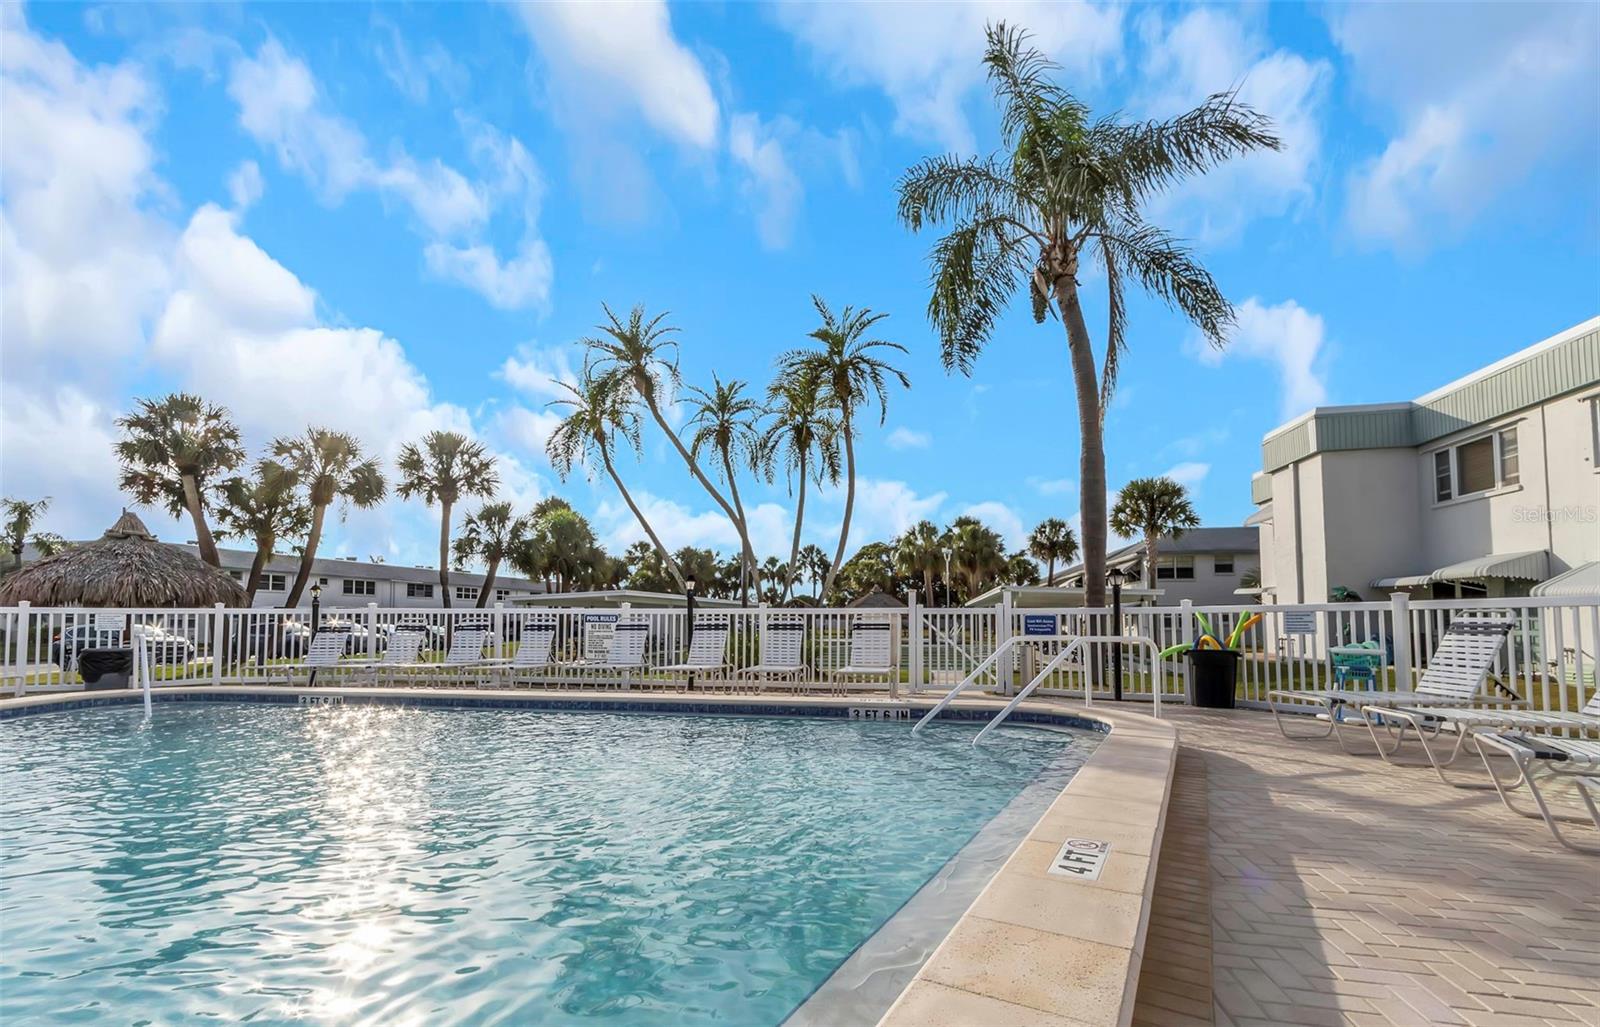
BIG PRICE IMPROVEMENT here @ Paradise Shores, a well-maintained 55+ community in the heart of Pinellas County. This inviting second-floor unit offers a comfortable layout with two bedrooms, two baths, and a bright Florida room perfect for relaxing or enjoying extra living space. The home features laminate flooring throughout, newer impact windows, and peace of mind with a new 2024 roof—all assessments have already been paid. Be sure to check it out! Residents enjoy assigned covered parking, an on-site laundry room, and fantastic amenities including a short walk to the heated pool, clubhouse, shuffleboard courts, and a BBQ/picnic area. The monthly maintenance fee covers cable, WiFi, water, sewer, garbage, and gas for cooking, hot water, and heat, offering exceptional value. The location is unbeatable—abutting Northwest St. Petersburg and just minutes from shopping, supermarkets, medical facilities, popular restaurants, and so much more. Plus, you’re only a short drive to Florida’s award-winning Gulf beaches. Easy access to downtown St. Pete , I-275, & Tampa International Airport. Come experience the comfort and convenience of Paradise Shore living!
Additional Information
- Amenities
- Clubhouse, Pool, Shuffleboard Court
- Interior Features
- Ceiling Fans(s), Living Room/Dining Room Combo
- HOA Freqency
- Monthly
- Monthly Condo Fee
- 759
- Condo Fees
- $759
- Condo Fees Term
- Monthly
- Building Name
- 8
- Financing
- Cash, Conventional
- Location
- In County, Paved
- Community Features
- Clubhouse, Pool, No Deed Restriction
- Property Description
- One Story
- Zoning
- RES
- Appliances
- Dishwasher, Range, Refrigerator
- Heating
- Central, Electric
- Air Conditioning
- Central Air
- Exterior Construction
- Block
- Stories
- 2
- Levels
- One
- Roof
- Shingle
- Foundation
- Slab
- Pool
- Yes
- Garage
- 1 Car Carport
- View
- Garden
Listing courtesy of CALDWELL REALTY. 727-321-1212
Mortgage Calculator
StellarMLS is the source of this information via Internet Data Exchange Program. All listing information is deemed reliable but not guaranteed and should be independently verified through personal inspection by appropriate professionals. Listings displayed on this website may be subject to prior sale or removal from sale. Availability of any listing should always be independently verified. Listing information is provided for consumer personal, non-commercial use, solely to identify potential properties for potential purchase. All other use is strictly prohibited and may violate relevant federal and state law. Data last updated on