12404 Eagleswood Drive Unit D, Hudson, FL 34667
- $149,900
- 2
- BD
- 2
- BA
- 1,144
- SqFt








- List Price
- $149,900
- Status
- PENDING
- Days on Market
- 218
- Price Change
- ▼ $15,100 1778296475
- MLS#
- TB8453837
- Subtype
- Residential
- Style
- One Story
- Year Built
- 1987
- Bedrooms
- 2
- Bathrooms
- 2
- Full Baths
- 2
- Living Area
- 1,144
- Lot Size
- 517,695
- Acres
- 11.88
- Subdivision
- Eagleswood Condo
- Building Name
- D
- MLS Area Major
- Hudson/Bayonet Point/Port Richey
Property Description
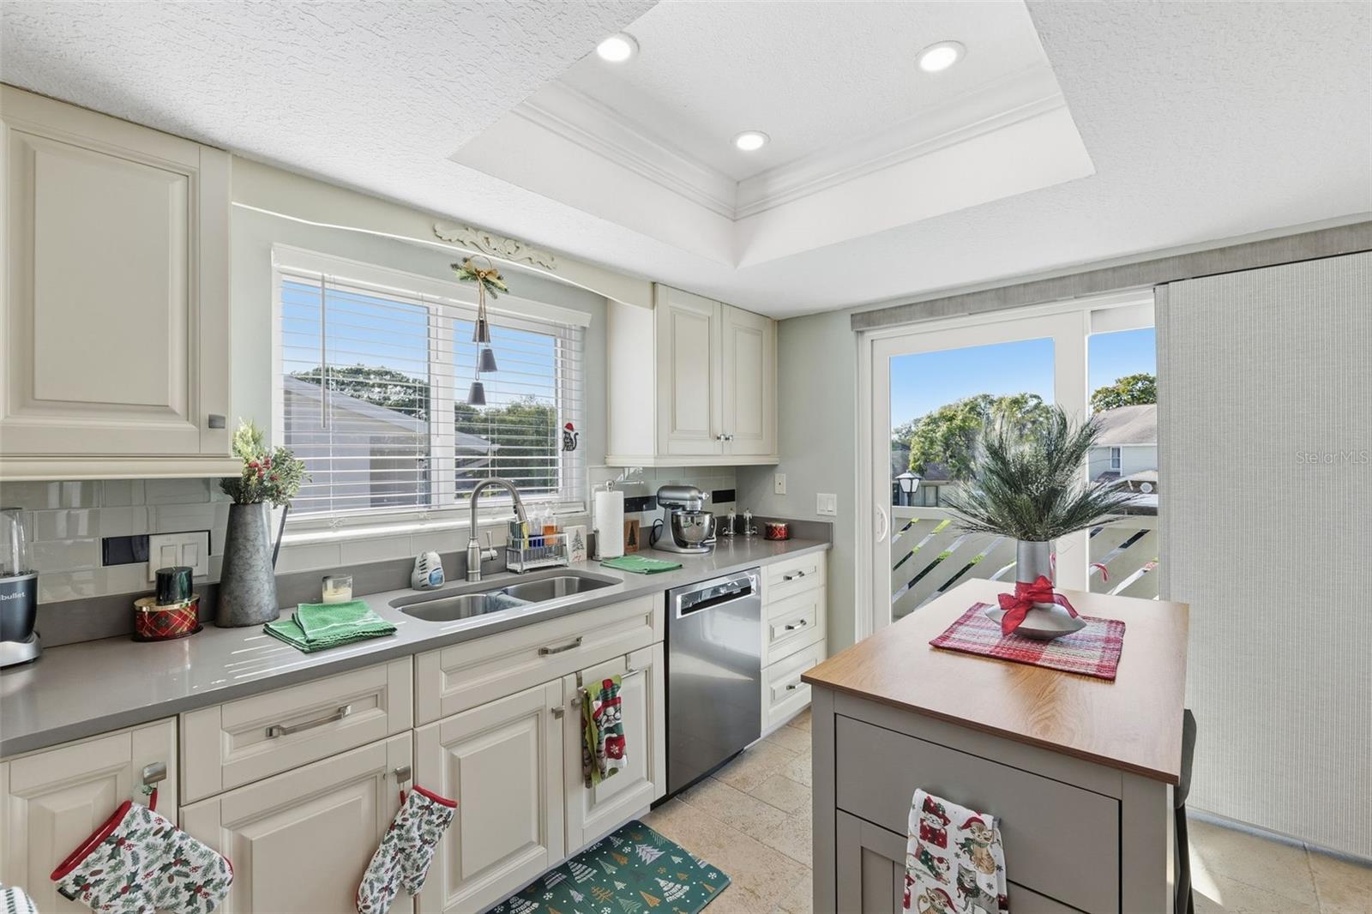
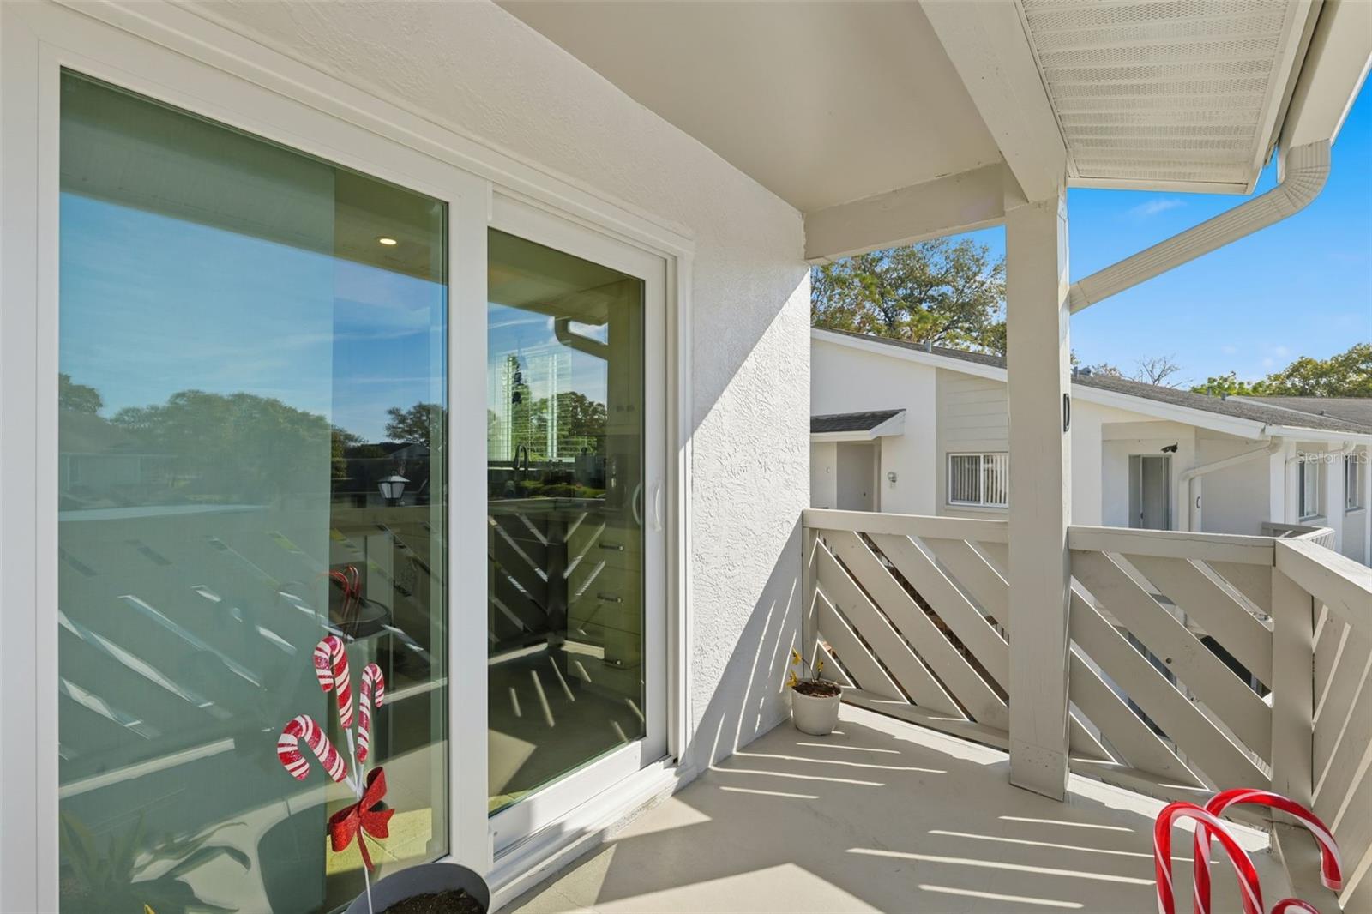
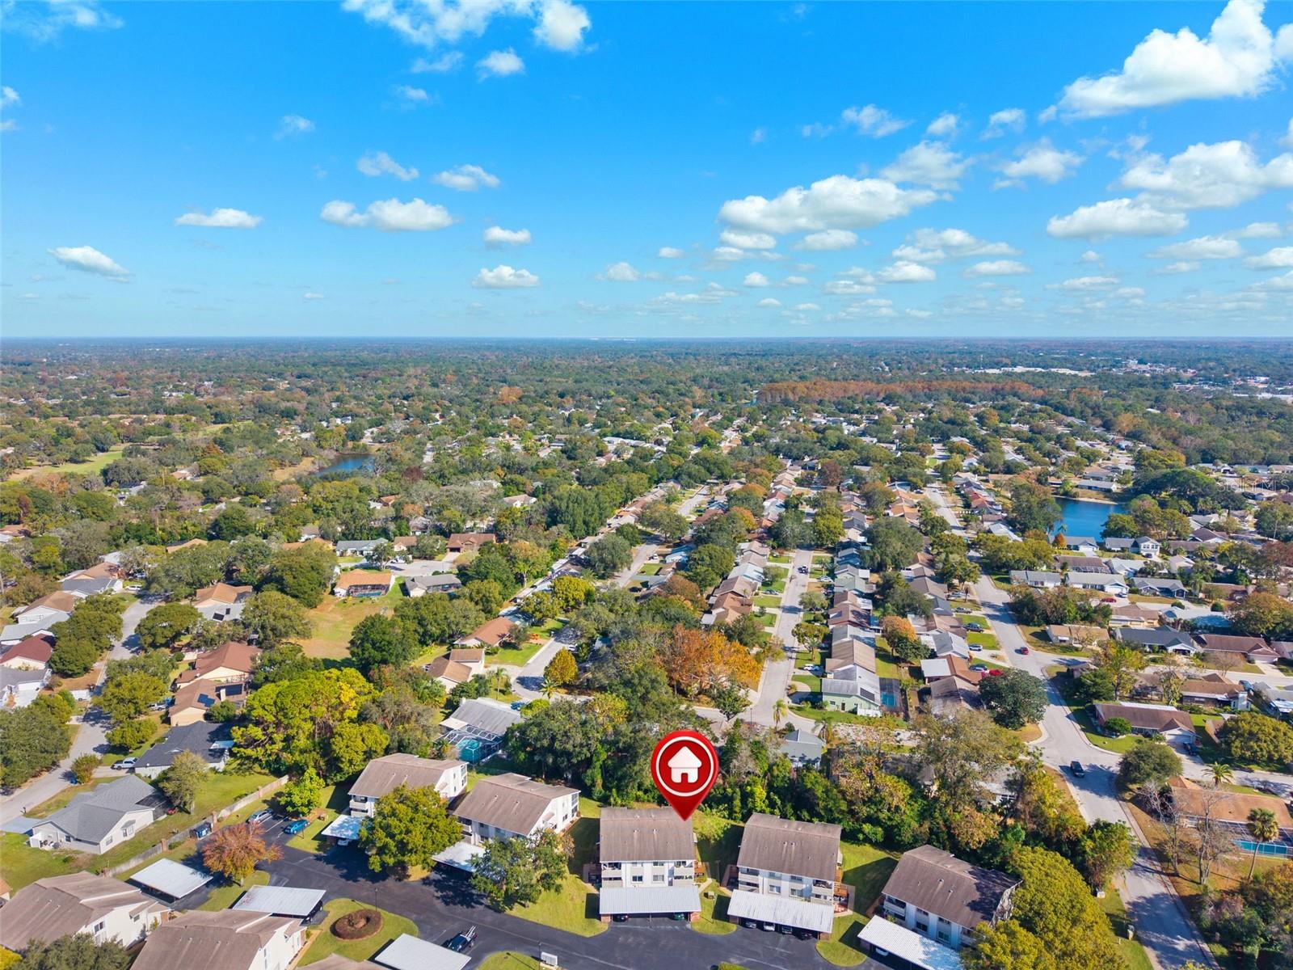
Under contract-accepting backup offers. This beautifully updated 2 bedroom 2 bath condo is THE MOST UPDATED AND POSSIBLY SAFEST UNIT available in Eagleswood and stands out immediately for its quality and care. The seller invested over $30,000 in new IMPACT WINDOWS and IMPACT DOOR, giving the home a higher level of comfort, security, and energy efficiency that you will not find in other units. The interior was freshly painted, bedroom carpet was removed and replaced with new flooring, and the refrigerator, microwave and range have been replaced, bringing a clean, modern feel throughout. The layout features a large living area with beautiful wood floors, a separate dining room, and an open kitchen with solid surface counters. Crown molding, updated interior doors, and a California Closet system in the primary suite add to the polished and upscale feel. The screened porch off the living room provides a quiet place to relax. Both bathrooms offer generous storage with large capacity medicine cabinets, and every room feels bright, fresh, and move in ready. Compared to other units in the community, this home offers a noticeably higher level of finish and quality. Eagleswood provides a low maintenance lifestyle with exterior maintenance included, a community pool, and access to all Beacon Woods amenities including tennis, shuffleboard, golf, and the Eagleswood clubhouse located just across the road. If you want THE PREMIUM UPDATED CONDO in THIS quiet and friendly 55 plus community, this is the one to see first.
Additional Information
- Interior Features
- Other, Walk-In Closet(s)
- Exterior Features
- Balcony, Sidewalk, Sliding Doors
- HOA Fee
- $465
- HOA Freqency
- Monthly
- Pets Allowed
- Yes
- Pets
- Yes
- Building Name
- D
- Financing
- Cash, Conventional, FHA, VA Loan
- Community Features
- Buyer Approval Required, Clubhouse, Deed Restrictions, Pool
- Property Description
- One Story
- Zoning
- PUD
- Appliances
- Dishwasher, Microwave, Range, Refrigerator
- Heating
- Central
- Air Conditioning
- Central Air
- Exterior Construction
- Block
- Exterior Features
- Balcony, Sidewalk, Sliding Doors
- Stories
- 1
- Levels
- One
- Roof
- Shingle
- Foundation
- Slab
- Pool
- Yes
- Garage
- 1 Car Carport
- Elementary School
- Gulf Highland Elementary
- Middle School
- Hudson Middle-Po
- High School
- Fivay High-PO
Listing courtesy of EXP REALTY LLC. 888-883-8509
Mortgage Calculator
StellarMLS is the source of this information via Internet Data Exchange Program. All listing information is deemed reliable but not guaranteed and should be independently verified through personal inspection by appropriate professionals. Listings displayed on this website may be subject to prior sale or removal from sale. Availability of any listing should always be independently verified. Listing information is provided for consumer personal, non-commercial use, solely to identify potential properties for potential purchase. All other use is strictly prohibited and may violate relevant federal and state law. Data last updated on