13549 Willow Bluestar Loop, Riverview, FL 33579
- $460,000
- 4
- BD
- 3
- BA
- 3,078
- SqFt






- List Price
- $460,000
- Status
- PENDING
- Days on Market
- 99
- Price Change
- ▼ $35,000 1767681906
- MLS#
- TB8453612
- Subtype
- Residential
- Style
- Two Story
- Architectural Style
- Traditional
- Year Built
- 2021
- Bedrooms
- 4
- Bathrooms
- 3
- Full Baths
- 2
- Half Baths
- 1
- Living Area
- 3,078
- Lot Size
- 15,941
- Acres
- 0.37
- Subdivision
- South Fork Tr V Ph 1
- MLS Area Major
- Riverview
Property Description
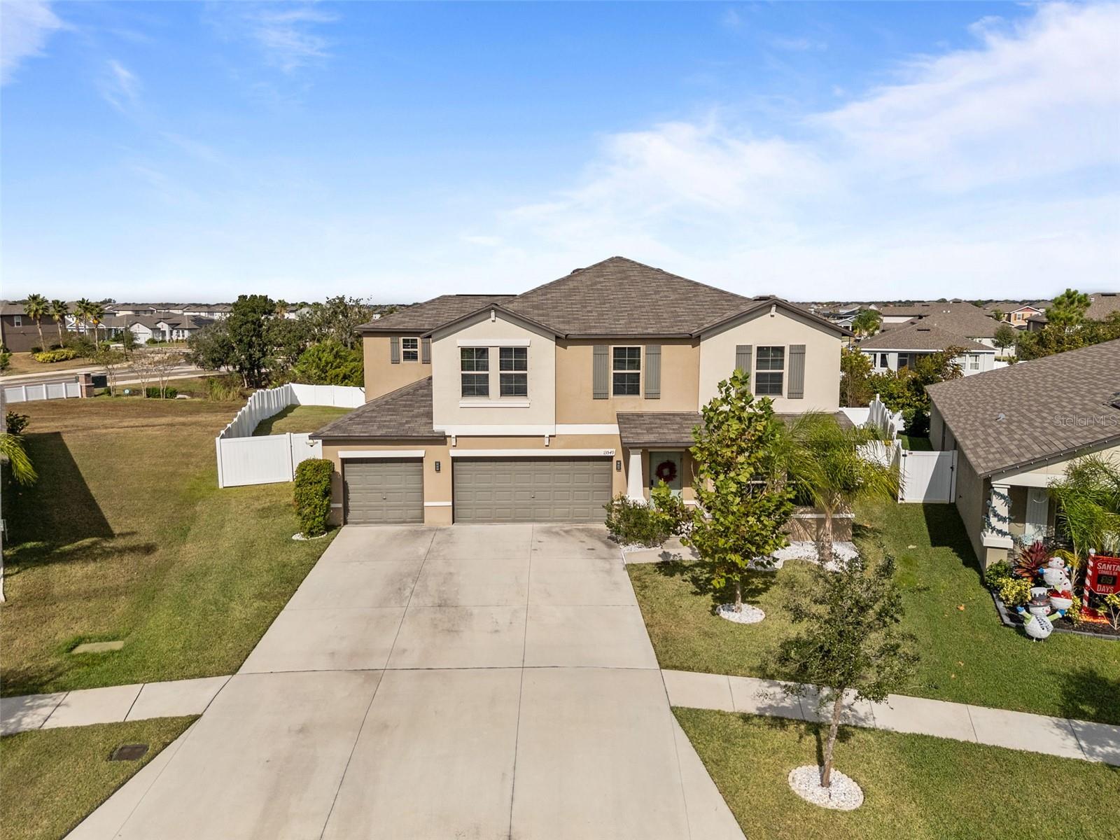
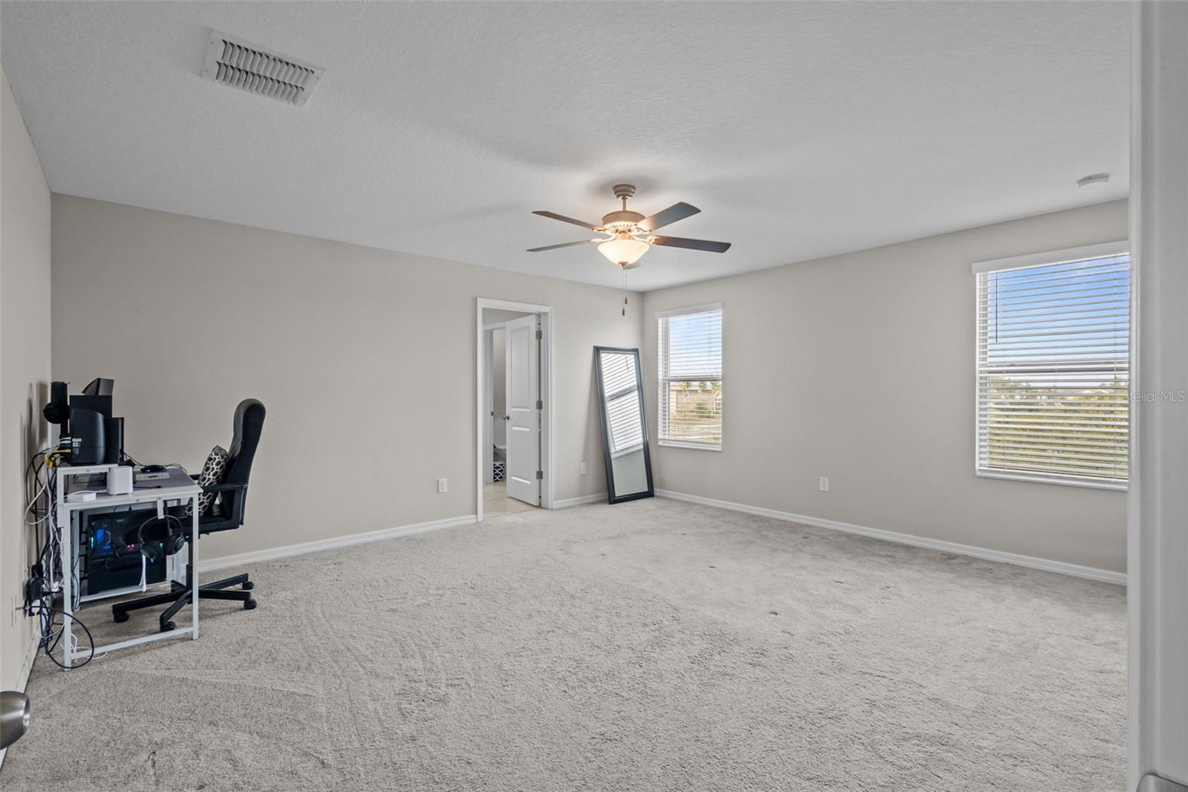
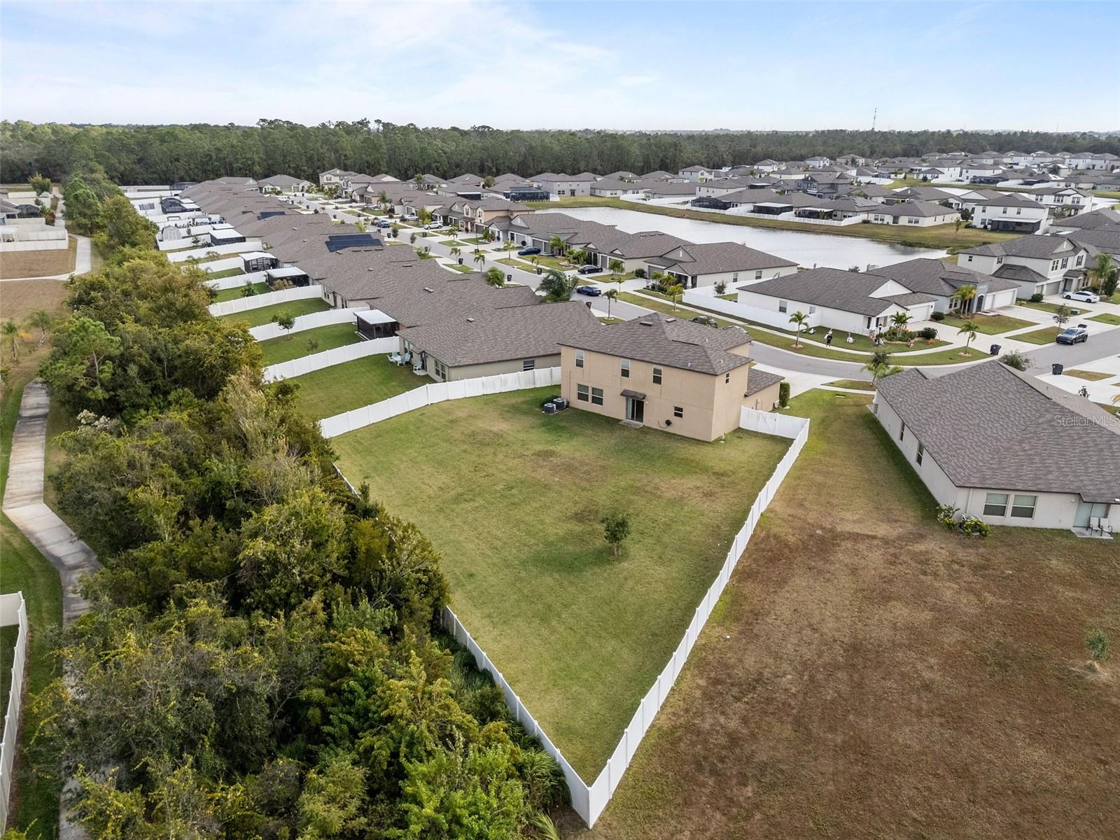
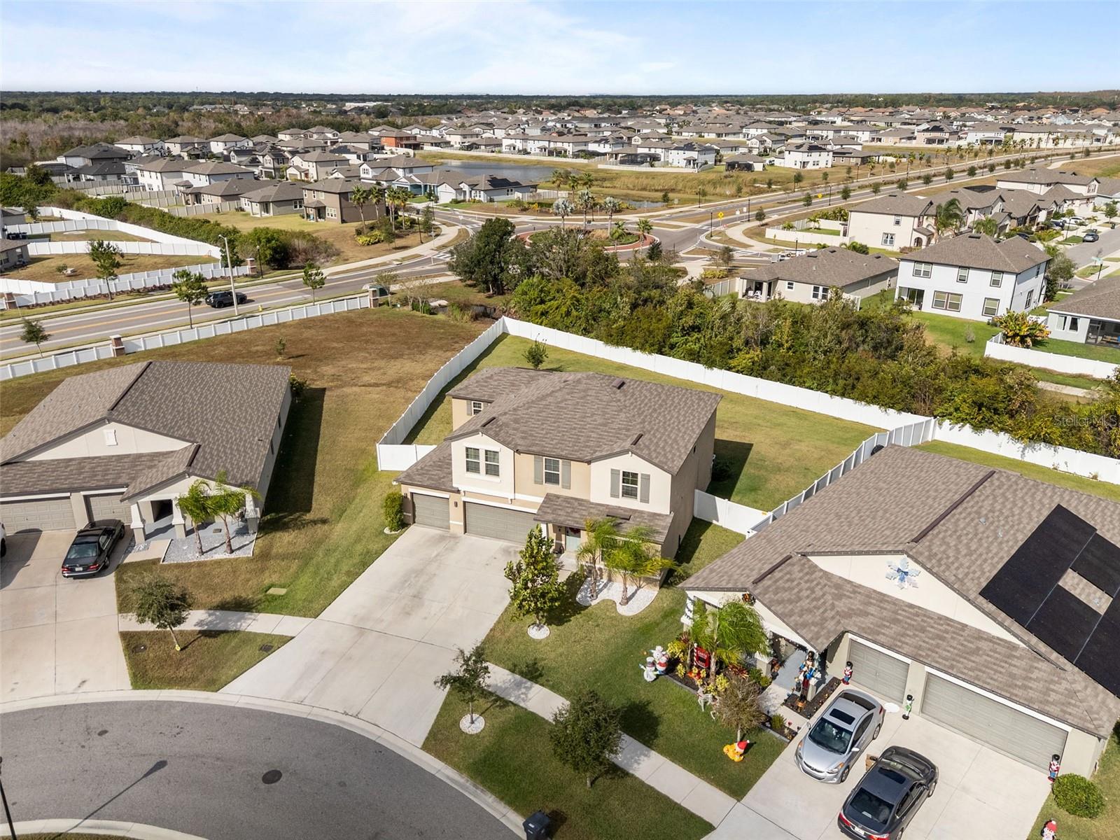
Under contract-accepting backup offers. Virtually Staged. NEW YEAR, NEW PRICE — DON’T MISS THIS OPPORTUNITY! Upgraded Home Featuring Lennar’s Most Popular Floor Plan on a Premier Oversized Lot in South Fork. Welcome to this beautifully upgraded home featuring Lennar’s most popular and highly sought-after floor plan, ideally situated on one of the largest oversized lots in the South Fork community. Why wait to build when this move-in-ready home is available now? This residence offers a rare combination of modern finishes, open living spaces, and a premium homesite that sets it apart. The expansive backyard provides ample space to create your ideal outdoor living area, with room for a future pool, entertaining space, or additional landscaping. The oversized lot offers flexibility and privacy rarely found within the community. Inside, the home features a versatile flex room ideal for a home office, sitting area, or additional living space. The open-concept great room is filled with natural light and showcases upgraded finishes and a custom feature wall, creating a warm and inviting atmosphere. The kitchen offers quartz countertops, white soft-close cabinetry, a custom tile backsplash, stainless steel appliances, a large center island, and a farmhouse sink. The kitchen flows seamlessly into the dining and living areas, making it ideal for both everyday living and entertaining. Sliding glass doors open to the backyard, allowing for easy indoor-outdoor living. Tile flooring throughout the first floor provides durability and a modern look. Upstairs, the primary suite features an en-suite bathroom with dual vanities and a walk-in shower. Three additional bedrooms offer generous space, while the loft provides a second living area suitable for a media room, playroom, or flex space. An upstairs laundry room adds everyday convenience. South Fork offers residents access to community amenities, including a pool, playground, parks, walking trails, and a clubhouse. Conveniently located near major highways, shopping, dining, and schools. This home offers an excellent opportunity to own one of the community’s most desirable floor plans on an oversized lot. Move-in ready and available now.
Additional Information
- Amenities
- Clubhouse, Park, Playground, Pool, Tennis Court(s)
- Interior Features
- Ceiling Fans(s), Eat-in Kitchen, High Ceilings, Kitchen/Family Room Combo, Open Floorplan, PrimaryBedroom Upstairs, Solid Surface Counters, Thermostat, Walk-In Closet(s)
- Exterior Features
- Private Yard, Sidewalk
- Taxes
- $3,208
- HOA Fee
- $150
- HOA Freqency
- Annually
- Financing
- Cash, Conventional, FHA, VA Loan
- Location
- Conservation Area, Corner Lot, In County, Sidewalk, Paved
- Community Features
- Community Mailbox, Deed Restrictions
- Property Description
- Two Story
- Zoning
- PD
- Appliances
- Dishwasher, Disposal, Microwave, Range, Range Hood
- Heating
- Central
- Air Conditioning
- Central Air
- Exterior Construction
- Block, Stucco, Frame
- Exterior Features
- Private Yard, Sidewalk
- Stories
- 2
- Levels
- Two
- Roof
- Shingle
- Foundation
- Block
- Parking
- Driveway, Garage Door Opener
- Parking Features
- Driveway, Garage Door Opener
- Garage
- 3 Car Garage
- Garage Spaces
- 3
- Garage Features
- Driveway, Garage Door Opener
- Elementary School
- Summerfield-Hb
- Middle School
- Eisenhower-Hb
- High School
- Sumner High School
- View
- Trees/Woods
Listing courtesy of RE/MAX REALTY UNLIMITED. 813-684-0016
Mortgage Calculator
StellarMLS is the source of this information via Internet Data Exchange Program. All listing information is deemed reliable but not guaranteed and should be independently verified through personal inspection by appropriate professionals. Listings displayed on this website may be subject to prior sale or removal from sale. Availability of any listing should always be independently verified. Listing information is provided for consumer personal, non-commercial use, solely to identify potential properties for potential purchase. All other use is strictly prohibited and may violate relevant federal and state law. Data last updated on