2974 Blackwater Oaks Drive, Mulberry, FL 33860
- $420,000
- 5
- BD
- 3
- BA
- 2,908
- SqFt






- List Price
- $420,000
- Status
- PENDING
- Days on Market
- 165
- Price Change
- ▼ $25,000 1771978081
- MLS#
- TB8453409
- Subtype
- Residential
- Style
- One Story
- Architectural Style
- Contemporary
- Year Built
- 2012
- Bedrooms
- 5
- Bathrooms
- 3
- Full Baths
- 3
- Living Area
- 2,908
- Lot Size
- 14,392
- Acres
- 0.33
- Subdivision
- Blackwater Oaks
- MLS Area Major
- Mulberry
Property Description
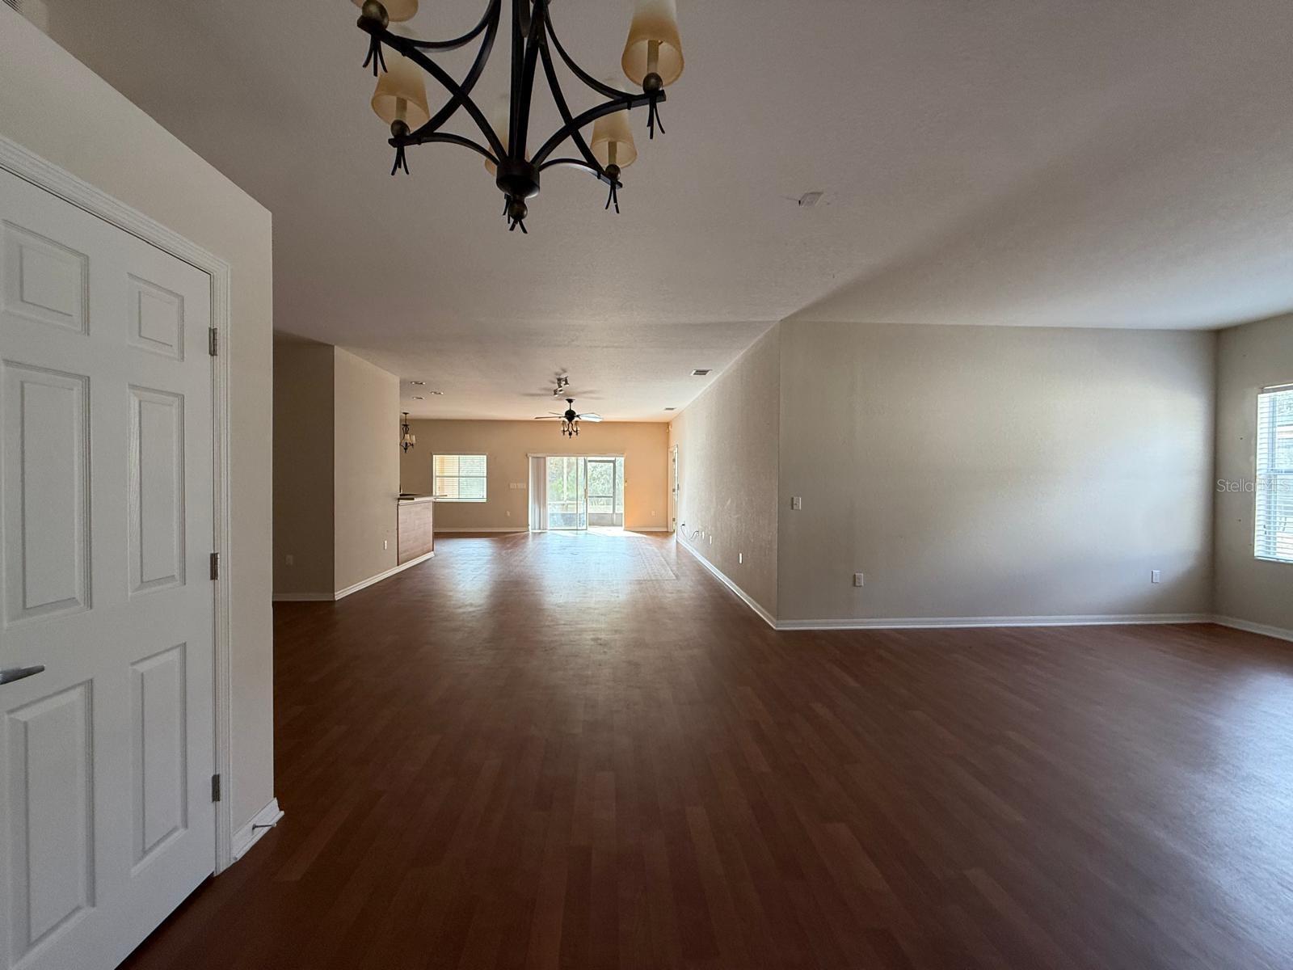
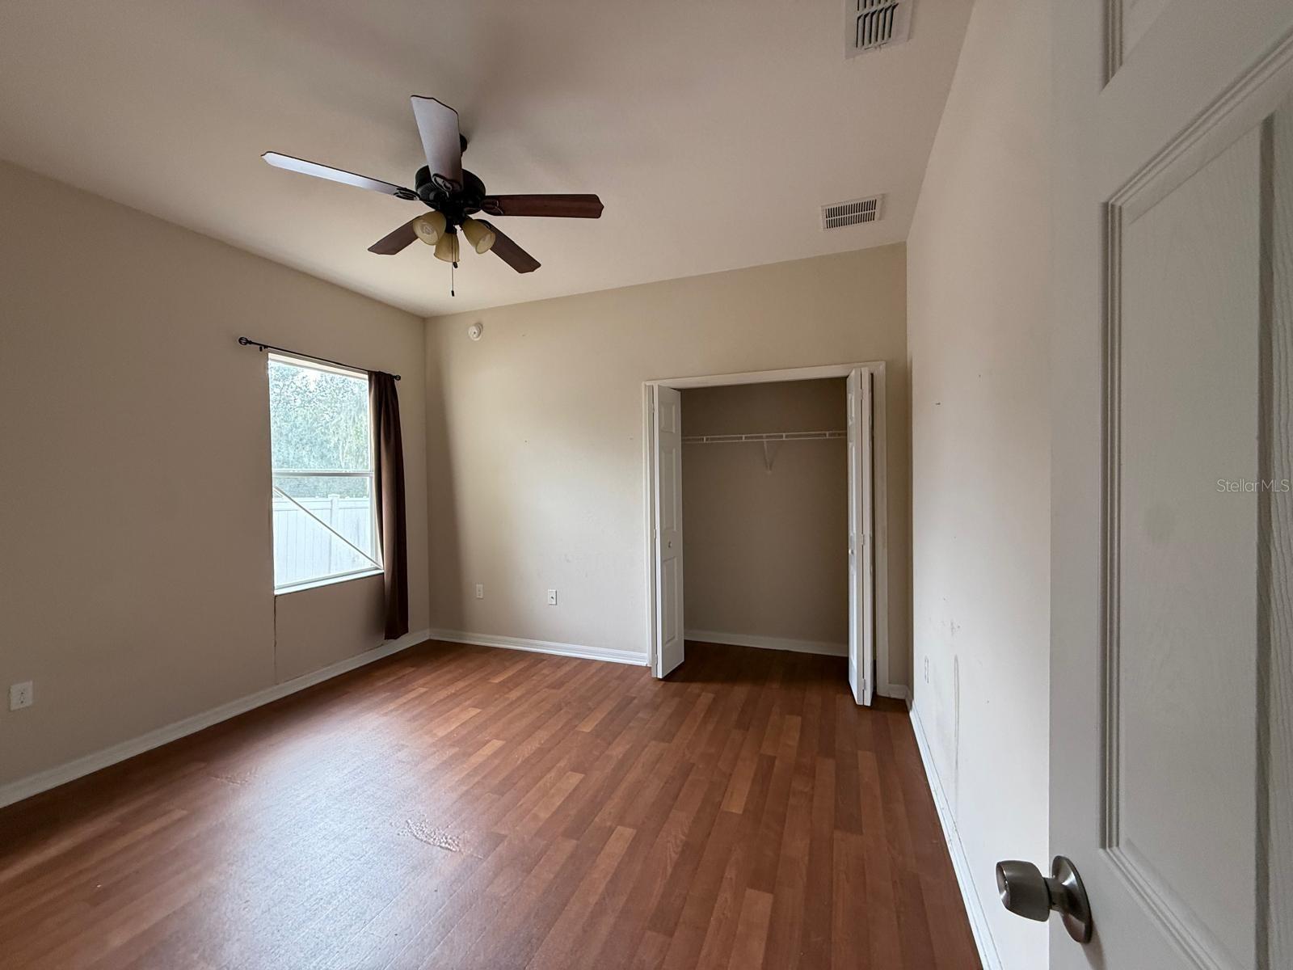
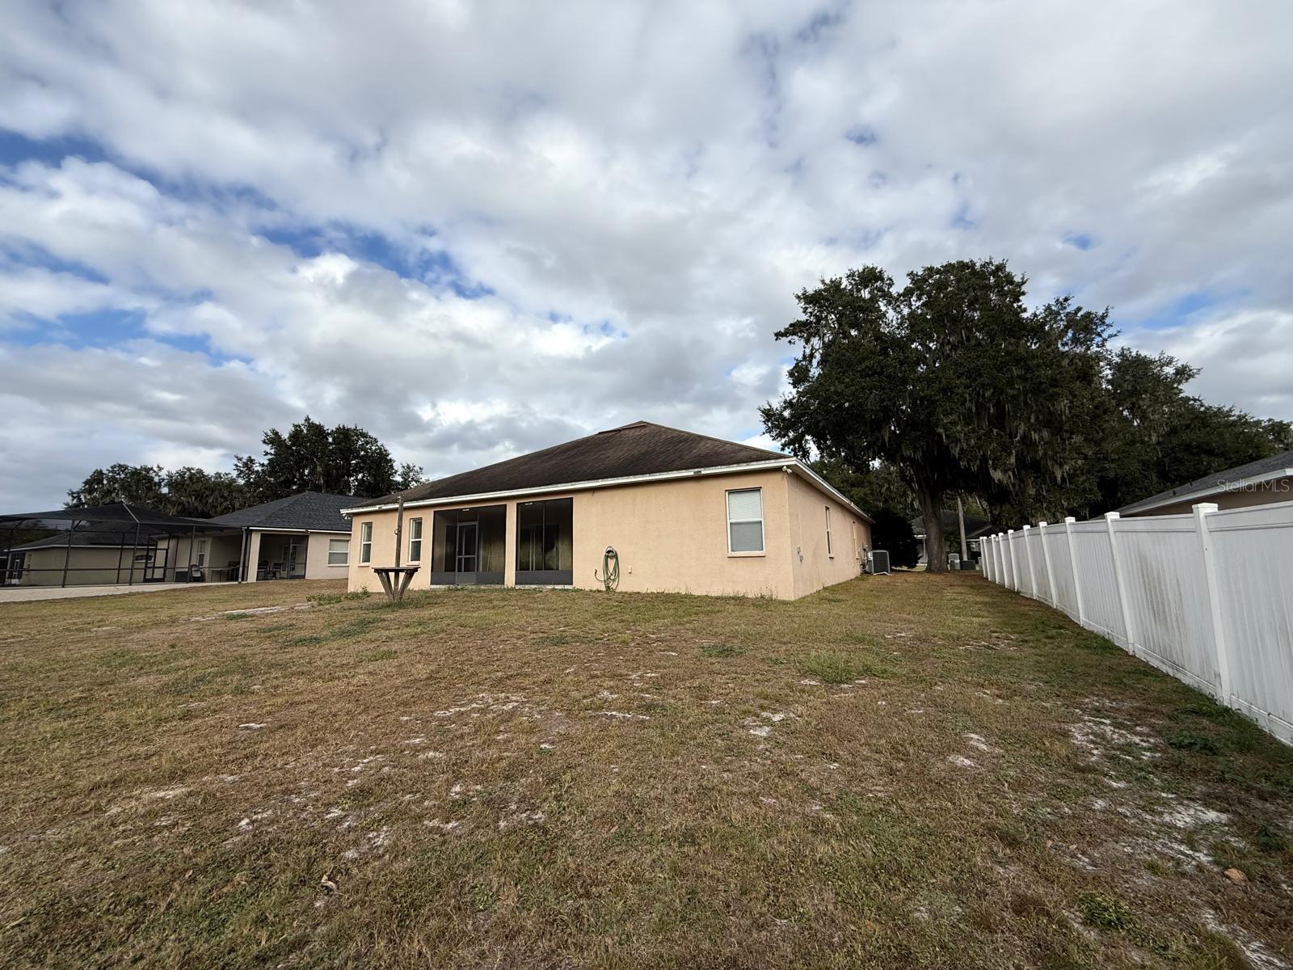
Under contract-accepting backup offers. Don’t miss this exceptional 5 bedroom, 3 bathroom residence with no rear neighbors. This home features a triple-split floor plan, vaulted ceilings soar over the light-filled great room, vinyl-wood composite flooring flows throughout. The kitchen equipped with solid wood cabinetry, a breakfast bar, and a natural gas range, all flowing into the family and dining areas. The primary suite is a peaceful retreat, dual vanities, spacious shower, soaking tub, and a generous closet. The front secondary bedroom offers flexibility as an office or guest space. Step outside to the covered lanai with great for future pool possibilities. The expansive, private backyard is amazing to entertain.
Additional Information
- Amenities
- Maintenance
- Interior Features
- Cathedral Ceiling(s), Ceiling Fans(s), Eat-in Kitchen, High Ceilings, Kitchen/Family Room Combo, Open Floorplan, Primary Bedroom Main Floor, Solid Surface Counters, Solid Wood Cabinets, Split Bedroom, Stone Counters, Thermostat, Vaulted Ceiling(s), Walk-In Closet(s), Window Treatments
- Exterior Features
- Garden, Private Yard
- HOA Fee
- $550
- HOA Freqency
- Annually
- Financing
- Cash, Conventional, FHA, VA Loan
- Location
- Conservation Area, Paved
- Community Features
- Deed Restrictions, Maintenance Free
- Property Description
- One Story
- Zoning
- RES
- Appliances
- Convection Oven, Cooktop, Disposal, Dryer, Ice Maker, Microwave, Range, Refrigerator, Washer
- Heating
- Central
- Air Conditioning
- Central Air, Attic Fan
- Exterior Construction
- Block, Stucco
- Exterior Features
- Garden, Private Yard
- Stories
- 1
- Levels
- One
- Roof
- Shingle
- Foundation
- Slab
- Parking
- Assigned, Driveway
- Parking Features
- Assigned, Driveway
- Garage
- 3 Car Garage
- Garage Spaces
- 3
- Garage Features
- Assigned, Driveway
- Elementary School
- James W Sikes Elem
- Middle School
- Mulberry Middle
- High School
- Mulberry High
- View
- Garden
Listing courtesy of MQ REALTY GROUP. 754-224-0794
Mortgage Calculator
StellarMLS is the source of this information via Internet Data Exchange Program. All listing information is deemed reliable but not guaranteed and should be independently verified through personal inspection by appropriate professionals. Listings displayed on this website may be subject to prior sale or removal from sale. Availability of any listing should always be independently verified. Listing information is provided for consumer personal, non-commercial use, solely to identify potential properties for potential purchase. All other use is strictly prohibited and may violate relevant federal and state law. Data last updated on