1260 Dolphin Bay Way Unit 404, Siesta Key, FL 34242
- $1,395,000
- 3
- BD
- 3
- BA
- 2,200
- SqFt




- List Price
- $1,395,000
- Status
- ACTIVE
- Days on Market
- 257
- MLS#
- A4673762
- Subtype
- Residential
- Style
- One Story
- Year Built
- 1997
- Bedrooms
- 3
- Bathrooms
- 3
- Full Baths
- 3
- Living Area
- 2,200
- Subdivision
- Dolphin Bay-Siesta Key
- Building Name
- 1260
- MLS Area Major
- Sarasota/Crescent Beach/Siesta Key
Property Description
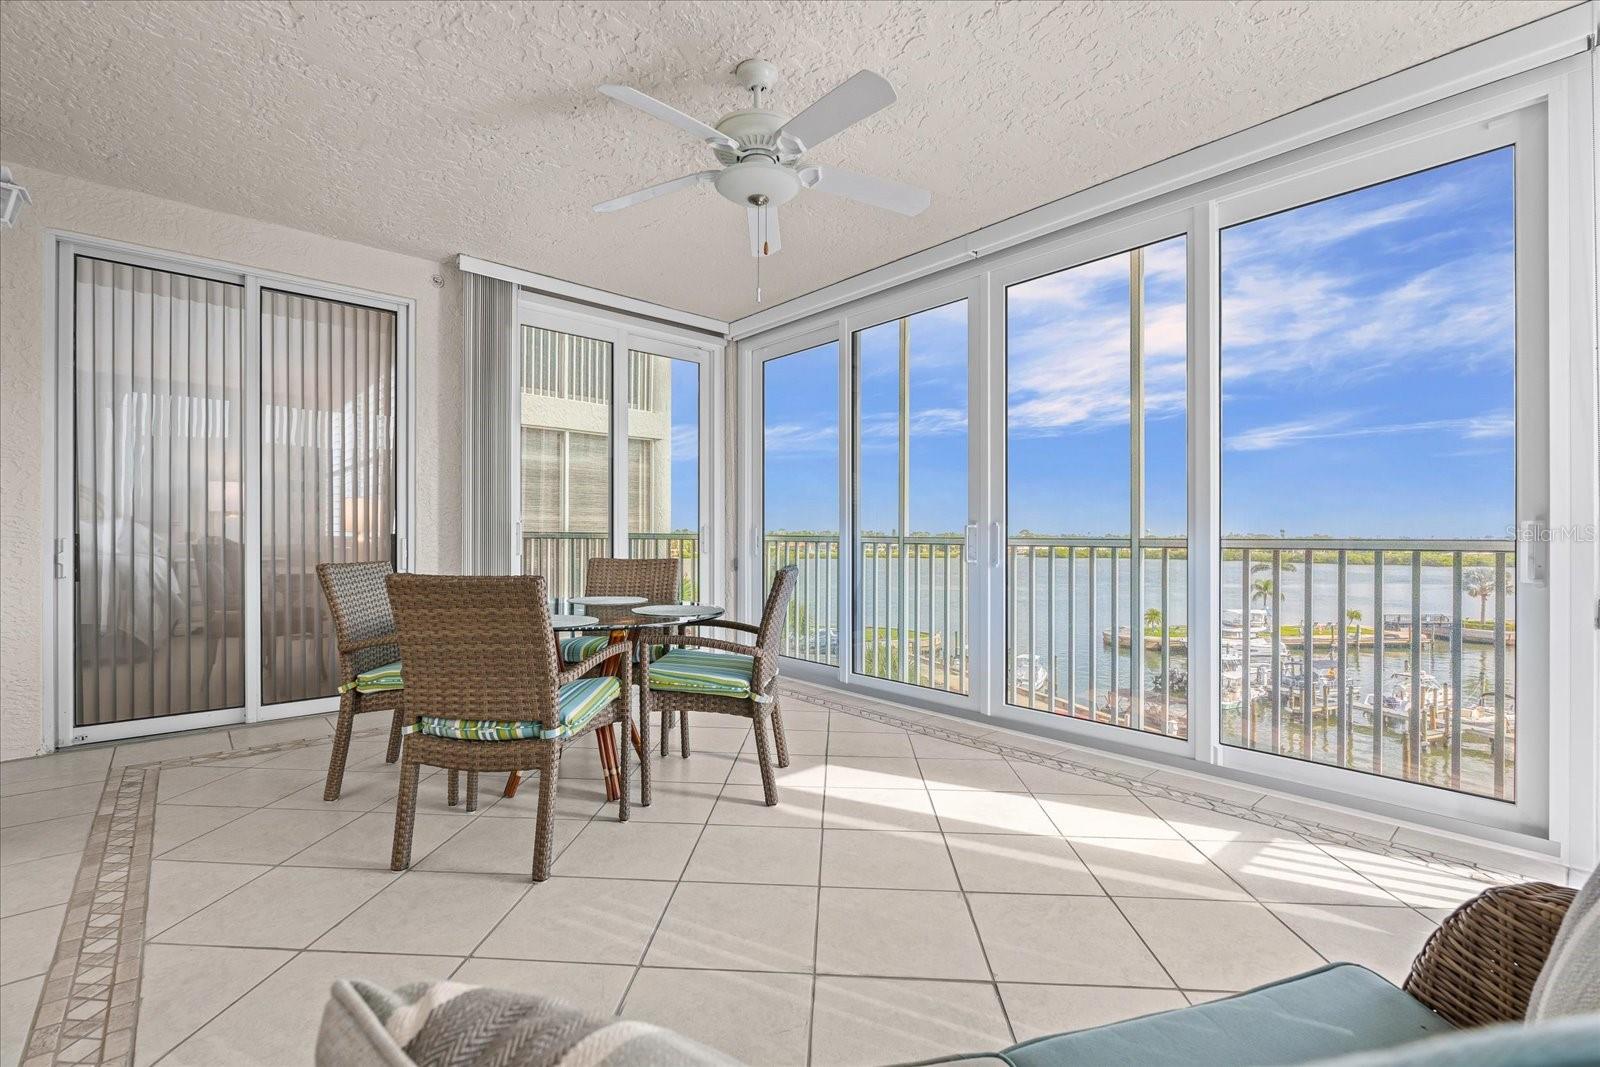
ENJOY SERENE INTRA-COASTAL WATER VIEWS from this this 4th floor, end unit, 3 bedroom, 3 full bath condo at Dolphin Bay. This community lives life to the fullest! Lots of social activities and friendly and caring neighborhood. Take a new look and enjoy the fresh new decor and new high impact windows and sliders, all added in 2025! Reduced condo fees. This meticulously maintained condo lives like a single family home with charm and character. The kitchen was custom built by Yoder Construction, a well-known local company, highly respected for their craftsmanship. Living room and dining area are bright and spacious. The large primary bedroom has a walk-in closet and ensuite with shower and separate soaking tub. There are two other ensuite bedrooms. All three bedrooms have California Closet systems. All windows have custom plantation shutters, adding to the charm and comfort of this amazing condo. You will want to spend your day on the light filled lanai, perfect for entertaining or simply relaxing. Dolphin Bay is a highly desirable, gated, pet friendly, 50-unit complex with a fun filled community atmosphere with three Har-Tru tennis courts, an active clubhouse, fitness center, pool and spa, day dock, fishing pier and kayak access. Dolphin Bay is well maintained with a freshly updated exterior and new elevators in 2024 and beautifully landscaped grounds. Just a short walk to the world famous, white crystal sands of Siesta Key beach.
Additional Information
- Amenities
- Clubhouse, Elevators, Fitness Center, Gated, Pool, Recreation Facilities, Spa/Hot Tub, Tennis Court(s)
- Interior Features
- Built-in Features, Ceiling Fans(s), Dry Bar, High Ceilings, Living Room/Dining Room Combo, Solid Wood Cabinets, Split Bedroom, Stone Counters, Thermostat, Walk-In Closet(s), Window Treatments
- Exterior Features
- Balcony, Lighting, Tennis Court(s)
- Monthly Condo Fee
- 1985
- Condo Fees
- $5955
- Condo Fees Term
- Quarterly
- Pets Allowed
- Yes
- Pets
- Yes
- Max Pet Weight
- 45
- Pet Size
- Medium (36-60 Lbs.)
- Building Name
- 1260
- Financing
- Cash, Conventional
- Community Features
- Association Recreation - Owned, Buyer Approval Required, Clubhouse, Deed Restrictions, Fitness Center, Gated Community - No Guard, Pool, Sidewalks, Tennis Court(s), Street Lights
- Property Description
- One Story
- Zoning
- RMF3
- Appliances
- Bar Fridge, Built-In Oven, Cooktop, Dishwasher, Disposal, Dryer, Electric Water Heater, Microwave, Refrigerator, Washer
- Heating
- Central, Electric
- Air Conditioning
- Central Air
- Exterior Construction
- Block, Concrete, Stucco
- Exterior Features
- Balcony, Lighting, Tennis Court(s)
- Stories
- 5
- Levels
- One
- Roof
- Membrane, Metal
- Foundation
- Pillar/Post/Pier
- Pool
- Yes
- Pool Type
- Heated, In Ground
- Parking
- Covered, Curb Parking, Garage Door Opener, Ground Level, Guest, Open, Basement
- Parking Features
- Covered, Curb Parking, Garage Door Opener, Ground Level, Guest, Open, Basement
- Garage
- 1 Car Garage
- Garage Spaces
- 1
- Garage Features
- Covered, Curb Parking, Garage Door Opener, Ground Level, Guest, Open, Basement
- Elementary School
- Phillippi Shores Elementary
- Middle School
- Brookside Middle
- High School
- Sarasota High
- View
- Tennis Court, Water
Listing courtesy of MICHAEL SAUNDERS & COMPANY. 941-349-3444
Mortgage Calculator
StellarMLS is the source of this information via Internet Data Exchange Program. All listing information is deemed reliable but not guaranteed and should be independently verified through personal inspection by appropriate professionals. Listings displayed on this website may be subject to prior sale or removal from sale. Availability of any listing should always be independently verified. Listing information is provided for consumer personal, non-commercial use, solely to identify potential properties for potential purchase. All other use is strictly prohibited and may violate relevant federal and state law. Data last updated on