8252 Nightingale Road, Brooksville, FL 34613
- $399,990
- 4
- BD
- 2
- BA
- 1,655
- SqFt


- List Price
- $399,990
- Status
- ACTIVE
- Days on Market
- 272
- Price Change
- ▼ $3,000 1764891749
- MLS#
- W7881082
- Subtype
- Residential
- Style
- One Story
- New Construction
- Yes
- Year Built
- 2026
- Bedrooms
- 4
- Bathrooms
- 2
- Full Baths
- 2
- Living Area
- 1,655
- Lot Size
- 30,000
- Acres
- 0.50
- Subdivision
- Royal Highlands
- MLS Area Major
- Brooksville/Spring Hill/Weeki Wachee
Property Description
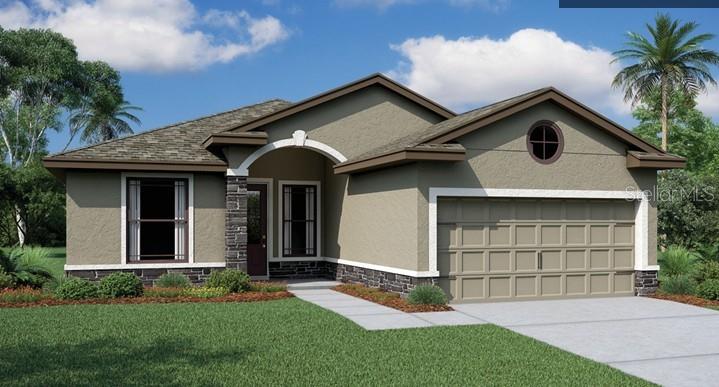
Pre-Construction. To be built. The Venezia is the perfect floor plan if you’re looking for four bedrooms, an affordable price, and luxury finishes. ONE OF THE FLOOR PLANS YOU CAN BUILD ON THIS LOT. The Venezia offers an open-concept design showcases tall ceilings, luxury plank flooring in the kitchen, dining room, and great room, and sliding glass doors that lead to the backyard. The gourmet kitchen features a peninsula island with counter-height seating, a spacious breakfast nook, painted cabinets with hardware, 42" uppers, a stylish tiled backsplash, granite countertops, and stainless steel appliances. This thoughtful split plan places three guest bedrooms and a full bath on one side of the home, with the private owner’s retreat on the opposite side. Both bathrooms include tiled shower walls/tub surrounds, matching luxury cabinets, and granite countertops. The owner’s suite offers a step-in shower with a glass enclosure and a spacious walk-in closet. Additional luxury features include 5-inch baseboards, R-38 insulation, and other energy-efficient details designed to help lower utility bills. Located in Royal Highlands, Weeki Wachee, this home sits on an oversized homesite surrounded by the natural beauty of mature trees, wildlife, and wide-open skies. With no HOA fees and a serene setting close to Weeki Wachee Springs, Gulf Coast beaches, shopping, dining, and the Suncoast Parkway, Royal Highlands offers the perfect balance of peaceful living and modern convenience. The builder is currently offering a special incentive on all new construction in Royal Highlands—call us today to learn more! This is a TO BE BUILT HOME. Still time to pick Structural Changes as well as Design Choices.
Additional Information
- Interior Features
- In Wall Pest System, Pest Guard System, Primary Bedroom Main Floor, Split Bedroom, Stone Counters, Thermostat, Window Treatments
- Financing
- Cash, Conventional, FHA, VA Loan
- Location
- Oversized Lot, Paved
- Community Features
- No Deed Restriction
- Property Description
- One Story
- Zoning
- R
- Appliances
- Dishwasher, Disposal, Exhaust Fan, Microwave, Range, Range Hood
- Heating
- Central, Electric
- Air Conditioning
- Central Air
- Exterior Construction
- Block, Stucco
- Levels
- One
- Roof
- Shingle
- Foundation
- Slab
- Garage
- 2 Car Garage
- Garage Spaces
- 2
- View
- Trees/Woods
Listing courtesy of VITALE HOMES REALTY LLC. 727-222-0123
Mortgage Calculator
StellarMLS is the source of this information via Internet Data Exchange Program. All listing information is deemed reliable but not guaranteed and should be independently verified through personal inspection by appropriate professionals. Listings displayed on this website may be subject to prior sale or removal from sale. Availability of any listing should always be independently verified. Listing information is provided for consumer personal, non-commercial use, solely to identify potential properties for potential purchase. All other use is strictly prohibited and may violate relevant federal and state law. Data last updated on