1424 New Bolton Drive, Port Orange, FL 32129
- $469,000
- 4
- BD
- 3
- BA
- 2,759
- SqFt




- List Price
- $469,000
- Status
- ACTIVE
- Days on Market
- 275
- Price Change
- ▼ $10,000 1778630552
- MLS#
- V4946043
- Subtype
- Residential
- Style
- Two Story
- Year Built
- 2004
- Bedrooms
- 4
- Bathrooms
- 3
- Full Baths
- 2
- Half Baths
- 1
- Living Area
- 2,759
- Lot Size
- 10,400
- Acres
- 0.24
- Subdivision
- Sunrise Oaks Pud Ph 03
- MLS Area Major
- Port Orange
Property Description
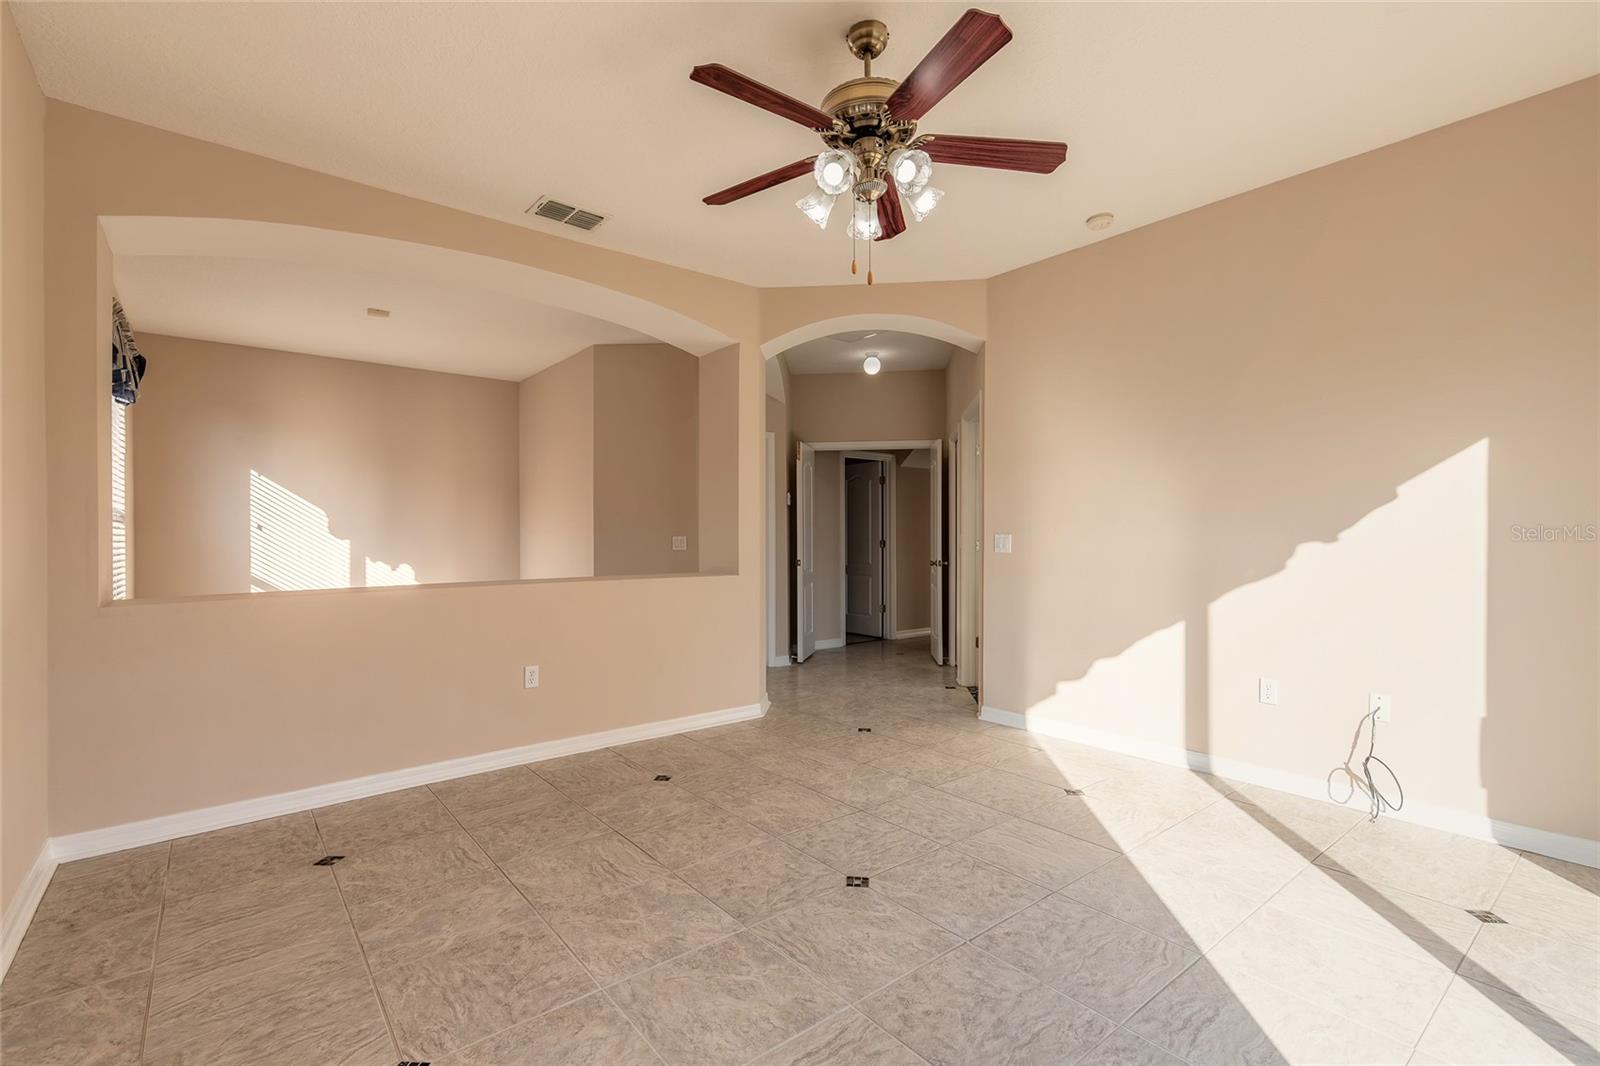
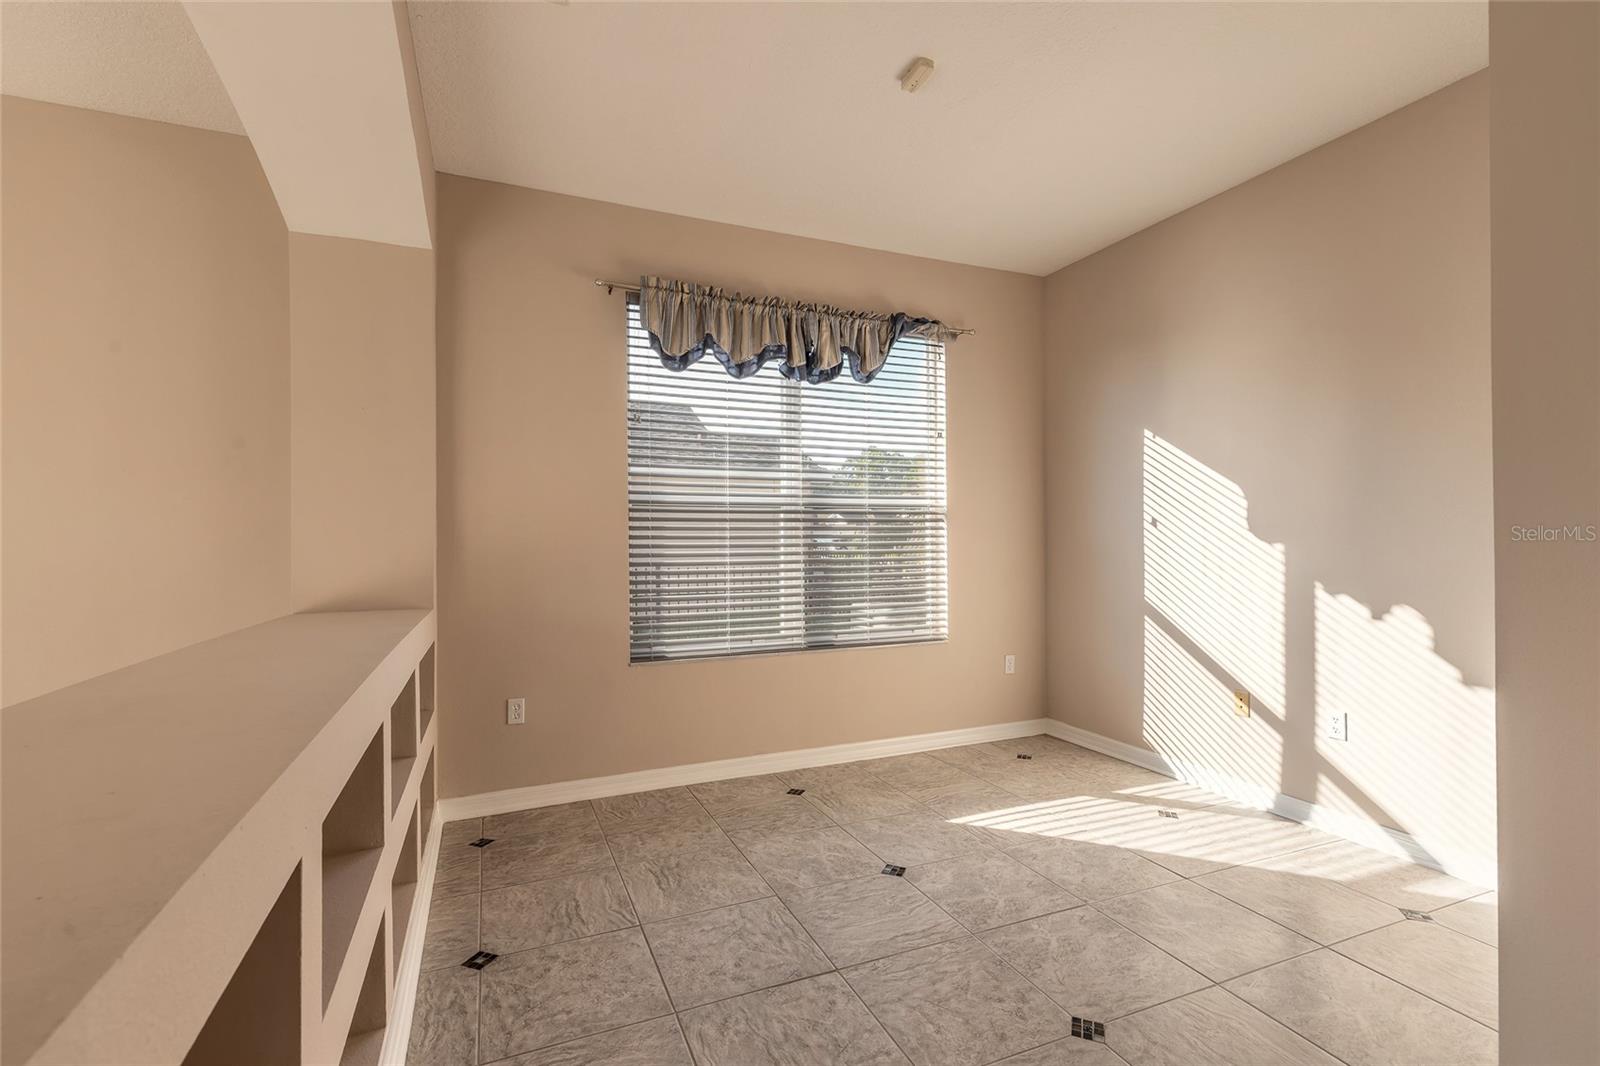
Gorgeous 2-story lake front home in desirable Sunrise Oaks sub-division. Property features 4 bedrooms, 2.5 baths, 2-car garage. 1st floor Master Suite includes sitting/exercise area, walk-in closets, double sinks & tub. Huge entrance/foyer area. Formal Dining and Living Rooms. Large, open kitchen area opening to Great Room. Separate eating area off the kitchen. Updated cabinets and counter tops - throughout. Sliders to a covered & screen lanai overlooking large lake. Downstairs also boast -1/2 bath, laundry room with custom cabinetry. Entire downstairs has custom tiles. Second floor offers 3 bedrooms, 1 full bath w/double sinks, huge loft adequate for office/den operations, game/movie room, etc. Unique, spacious finished attic storage area accessed via doorway on 2nd floor. Separate A/C climate controls for each floor. Sunrise Oaks community is conveniently located to local universities, health care facilities and short distance to Port Orange & Daytona beaches.
Additional Information
- Interior Features
- Built-in Features, Cathedral Ceiling(s), Ceiling Fans(s), Crown Molding, Eat-in Kitchen, High Ceilings, Open Floorplan, Primary Bedroom Main Floor, Thermostat, Walk-In Closet(s), Window Treatments
- HOA Fee
- $495
- HOA Freqency
- Annually
- Financing
- Cash, Conventional, FHA, VA Loan
- Community Features
- Street Lights, No Deed Restriction
- Property Description
- Two Story
- Zoning
- RESI
- Appliances
- Dishwasher, Dryer, Electric Water Heater, Microwave, Range, Refrigerator, Washer
- Heating
- Central, Electric, Heat Pump, Zoned
- Air Conditioning
- Central Air, Zoned
- Exterior Construction
- Block
- Stories
- 2
- Levels
- Two
- Roof
- Shingle
- Foundation
- Slab
- Garage
- 2 Car Garage
- Garage Spaces
- 2
- Elementary School
- Horizon Elem
- Middle School
- Silver Sands Middle
- High School
- Atlantic High
Listing courtesy of CENTURY 21 SUNDANCE REALTY. 386-756-6800
Mortgage Calculator
StellarMLS is the source of this information via Internet Data Exchange Program. All listing information is deemed reliable but not guaranteed and should be independently verified through personal inspection by appropriate professionals. Listings displayed on this website may be subject to prior sale or removal from sale. Availability of any listing should always be independently verified. Listing information is provided for consumer personal, non-commercial use, solely to identify potential properties for potential purchase. All other use is strictly prohibited and may violate relevant federal and state law. Data last updated on