11507 Gallatin Trail, Parrish, FL 34219
- $465,500
- 3
- BD
- 3
- BA
- 2,391
- SqFt




- List Price
- $465,500
- Status
- ACTIVE
- Days on Market
- 260
- Price Change
- ▼ $2,500 1786406359
- MLS#
- A4672896
- Subtype
- Residential
- Style
- Two Story
- Architectural Style
- Traditional
- Year Built
- 2023
- Bedrooms
- 3
- Bathrooms
- 3
- Full Baths
- 2
- Half Baths
- 1
- Living Area
- 2,391
- Lot Size
- 5,881
- Acres
- 0.14
- Subdivision
- North River Ranch
- MLS Area Major
- Parrish
Property Description
North River Ranch-- Brightwood-- 3 bedroom, 2 1/2 baths 2 car garage-- home has a dedicated office and a loft so there is plenty of space for a family to spread out! Another nice feature is the screened lanai that you push a button and the screens retract. Also the nice size back yard that is on a pond is fenced in so bring your pets and family--. This home is located within one of the few areas zoned for the all new Harvey Middle School. Located in desirable Parrish, Fl-- you will be just a short drive to shopping, popular restaurants, and beaches. Publix is a short golf cart ride away-- so very easy to go food shopping!! Home is very well maintained and move in ready!!
Additional Information
- Amenities
- Clubhouse, Fitness Center, Pickleball Court(s), Playground, Pool, Recreation Facilities, Tennis Court(s)
- Interior Features
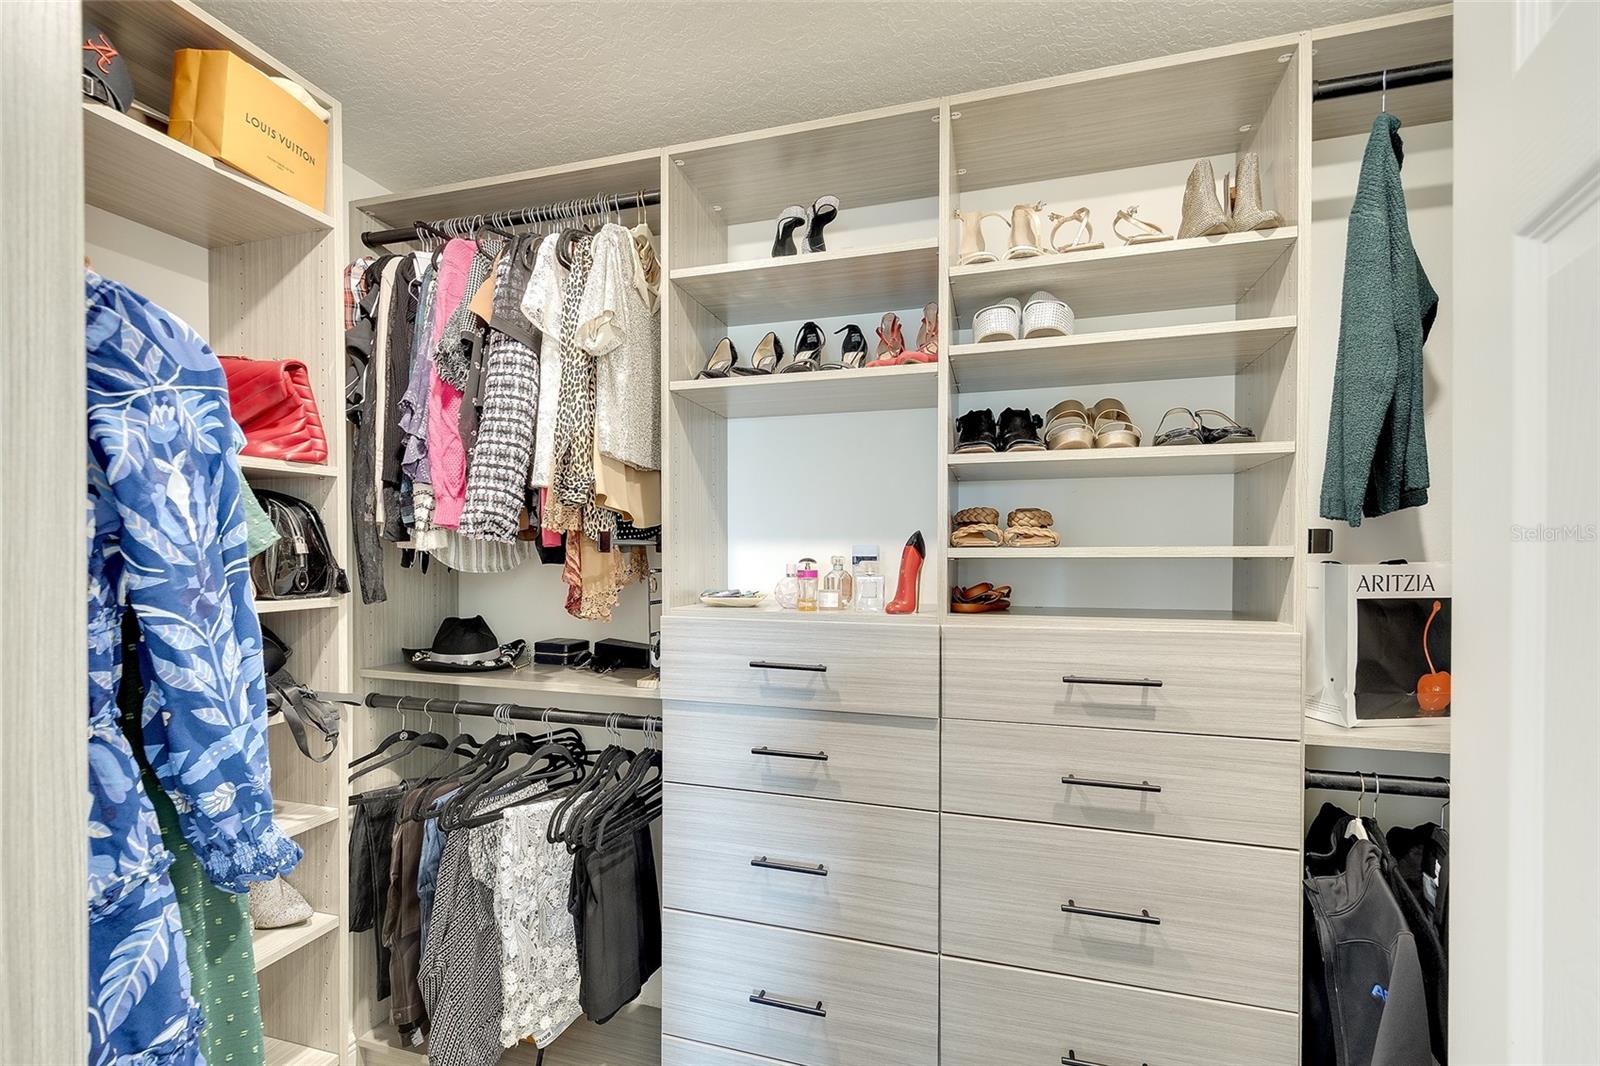
- Ceiling Fans(s), Crown Molding, Eat-in Kitchen, High Ceilings, Kitchen/Family Room Combo, Open Floorplan, PrimaryBedroom Upstairs, Solid Surface Counters, Walk-In Closet(s), Window Treatments
- Exterior Features
- Sidewalk, Sliding Doors
- Taxes
- $2,250
- HOA Fee
- $108
- HOA Freqency
- Annually
- Financing
- Cash, Conventional, FHA, USDA Loan, VA Loan
- Location
- Cleared, Landscaped, Level, Sidewalk, Paved
- Community Features
- Clubhouse, Community Mailbox, Deed Restrictions, Dog Park, Fitness Center, Golf Carts OK, Playground, Pool, Sidewalks, Tennis Court(s), Street Lights
- Property Description
- Two Story
- Zoning
- RESI
- Appliances
- Dishwasher, Disposal, Dryer, Electric Water Heater, Microwave, Range, Refrigerator, Washer
- Heating
- Central, Heat Pump
- Air Conditioning
- Central Air
- Exterior Construction
- Block, Stucco
- Exterior Features
- Sidewalk, Sliding Doors
- Levels
- Two
- Roof
- Shingle
- Foundation
- Slab
- Pool
- Yes
- Parking
- Driveway, Garage Door Opener
- Parking Features
- Driveway, Garage Door Opener
- Garage
- 2 Car Garage
- Garage Spaces
- 2
- Garage Features
- Driveway, Garage Door Opener
- Elementary School
- Barbara A. Harvey Elementary
- High School
- Parrish Community High
- View
- Water
Listing courtesy of COLDWELL BANKER REALTY. 941-907-1033
Mortgage Calculator
StellarMLS is the source of this information via Internet Data Exchange Program. All listing information is deemed reliable but not guaranteed and should be independently verified through personal inspection by appropriate professionals. Listings displayed on this website may be subject to prior sale or removal from sale. Availability of any listing should always be independently verified. Listing information is provided for consumer personal, non-commercial use, solely to identify potential properties for potential purchase. All other use is strictly prohibited and may violate relevant federal and state law. Data last updated on