30119 Wellesley Way, Zephyrhills, FL 33543
- $239,900
- 3
- BD
- 3
- BA
- 1,401
- SqFt







- List Price
- $239,900
- Status
- ACTIVE
- Days on Market
- 268
- Price Change
- ▼ $10,100 1783733294
- MLS#
- TB8449248
- Subtype
- Residential
- Style
- Two Story
- Year Built
- 2001
- Bedrooms
- 3
- Bathrooms
- 3
- Full Baths
- 2
- Half Baths
- 1
- Living Area
- 1,401
- Lot Size
- 2,952
- Acres
- 0.07
- Subdivision
- Meadow Pointe Prcl 16
- Building Name
- 30119
- MLS Area Major
- Zephyrhills/Wesley Chapel
Property Description
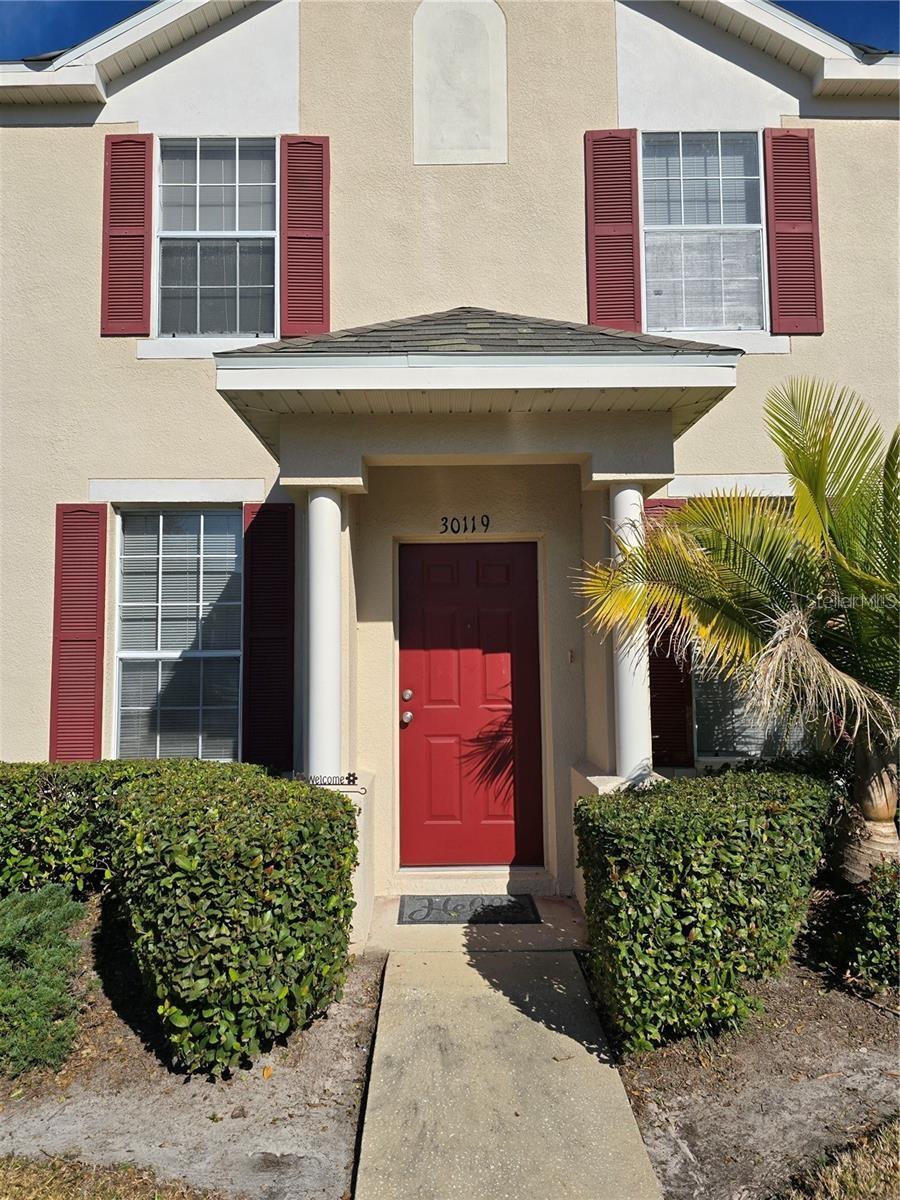
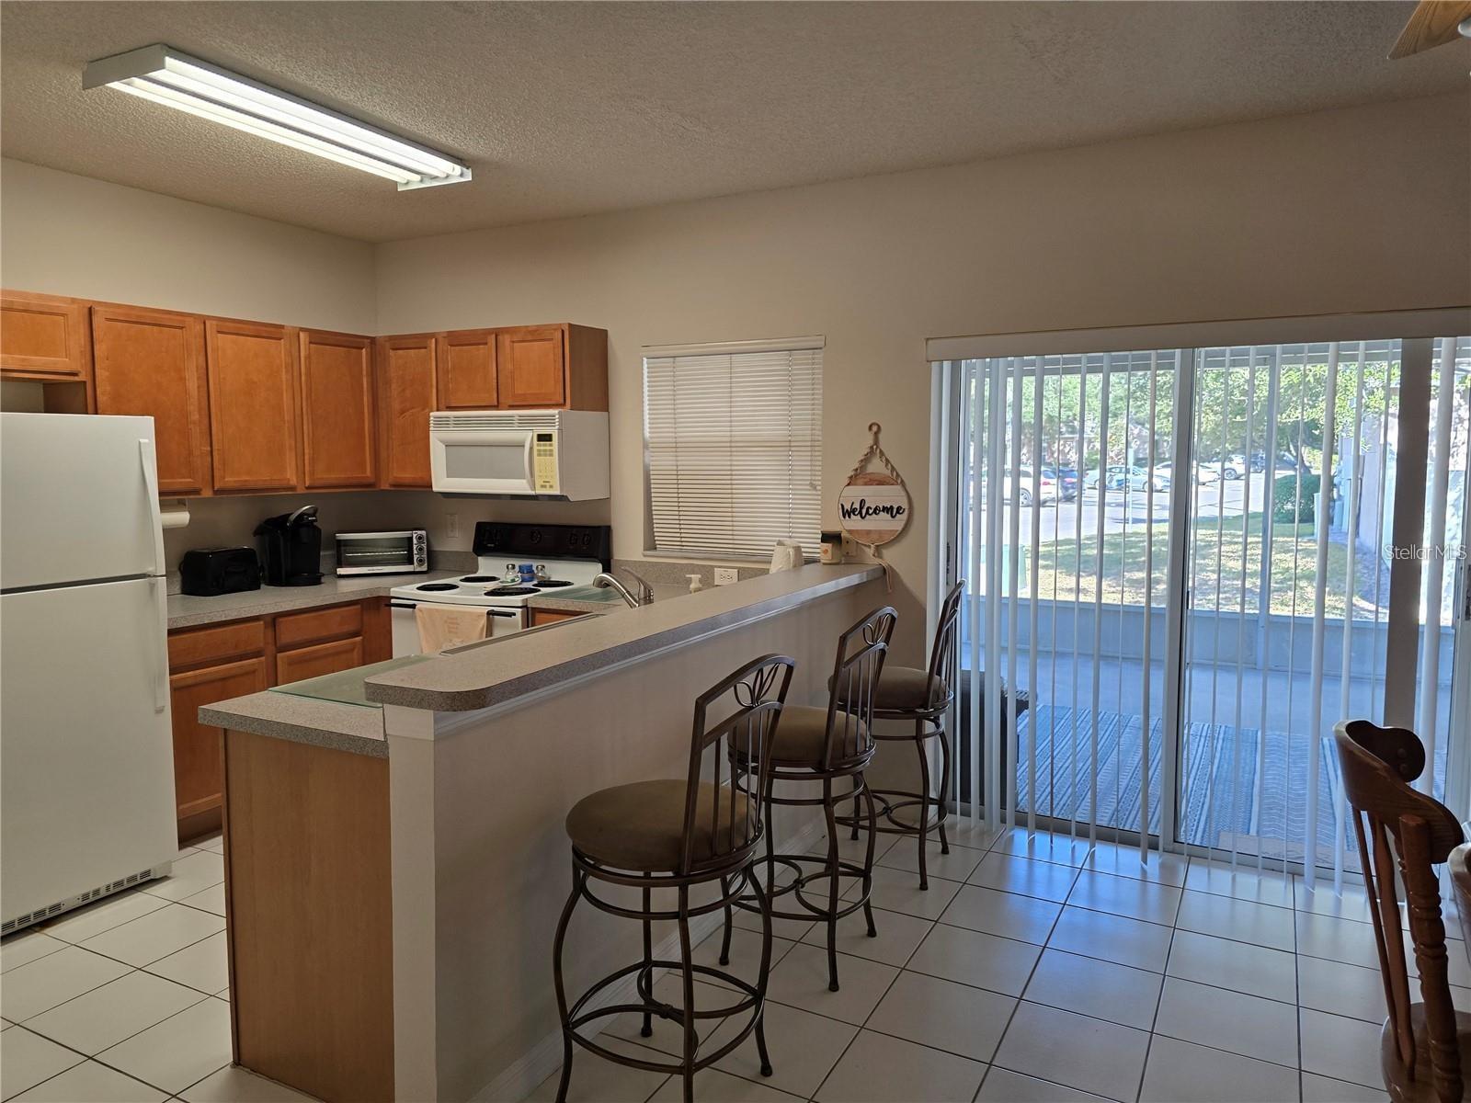
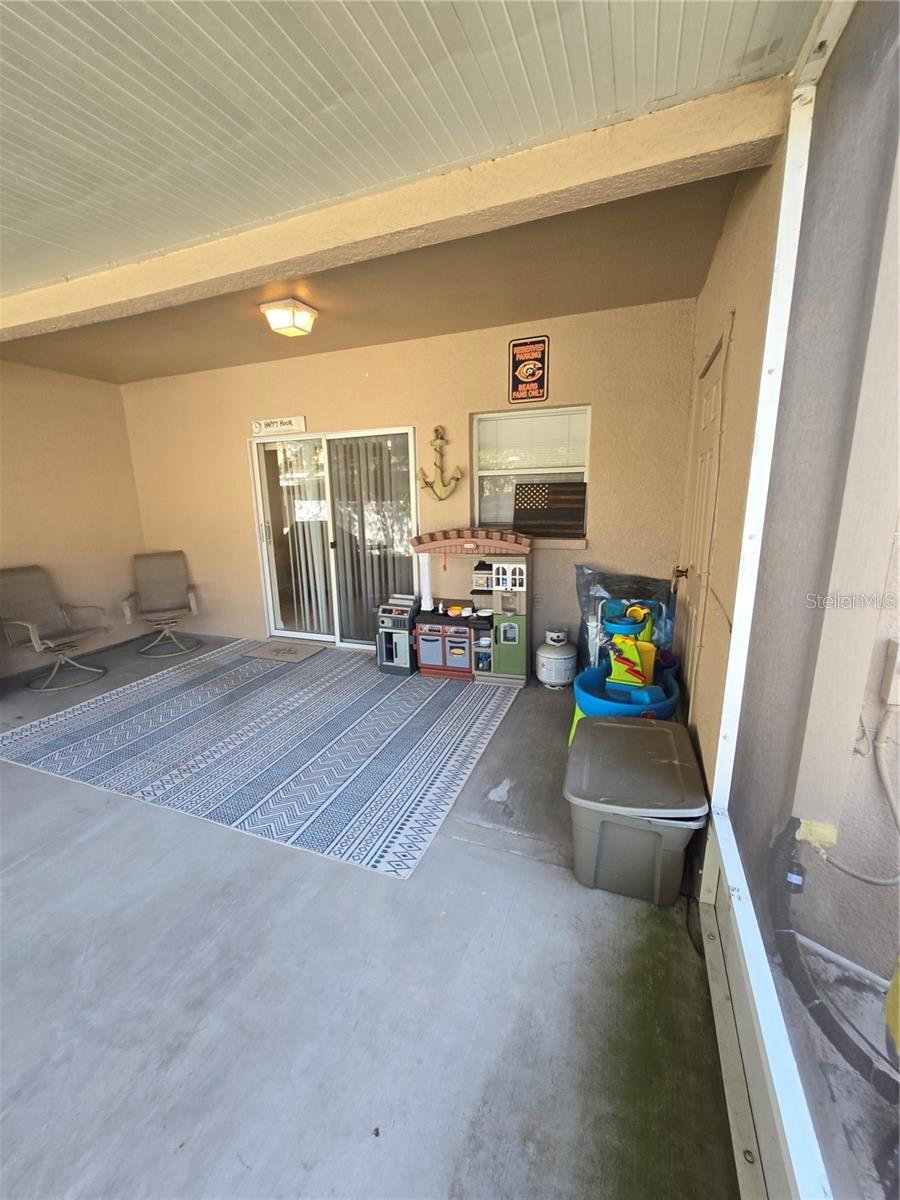
SELLER IS EXTREMELY MOTIVATED!! MAJOR PRICE REDUCTION!! This beautiful 2-story townhouse, spanning 1,401 sq ft, is an end unit featuring three bedrooms and 2.5 bathrooms. Nestled in the sought-after gated Sedwick community of Wesley Chapel, this spacious home offers a large living/family room that seamlessly transitions into an open dining and kitchen area. The modern kitchen is equipped with newer appliances and leads to a large screened lanai, perfect for entertaining. A convenient half bath is located on the first floor. Upstairs, two bedrooms share a full bathroom, while the third bedroom boasts a private bathroom and a walk-in closet. Residents enjoy access to the Meadow Pointe II Clubhouse, which features a resort-style pool, fitness center, large playground, tennis and basketball courts, grilling area, and ample outdoor space for relaxation. This home is near prime shopping, Wiregrass, Tampa Premium Outlets, hospitals, and restaurants. It has easy access to I-75, I-275, and Morris Bridge for traveling or commuting to work. Don't miss this one; call for a private viewing today!
Additional Information
- Interior Features
- Ceiling Fans(s), Eat-in Kitchen, High Ceilings, Walk-In Closet(s), Window Treatments
- Exterior Features
- Sidewalk, Sliding Doors, Storage
- Taxes
- $1,014
- HOA Fee
- $329
- HOA Freqency
- Monthly
- Financing
- Cash, Conventional, FHA, VA Loan
- Community Features
- Clubhouse, Community Mailbox, Deed Restrictions, Fitness Center, Gated Community - No Guard, Irrigation-Reclaimed Water, Park, Playground, Pool, Tennis Court(s)
- Property Description
- Two Story
- Zoning
- MPUD
- Appliances
- Dishwasher, Disposal, Dryer, Electric Water Heater, Microwave, Range, Refrigerator, Washer
- Heating
- Central, Exhaust Fan
- Air Conditioning
- Central Air
- Exterior Construction
- Stucco
- Exterior Features
- Sidewalk, Sliding Doors, Storage
- Stories
- 2
- Levels
- Two
- Roof
- Shingle
- Foundation
- Block
- Pool
- Yes
- Elementary School
- Sand Pine Elementary-Po
- Middle School
- John Long Middle-Po
- High School
- Wiregrass Ranch High-PO
Listing courtesy of CHARLES RUTENBERG REALTY INC. 866-580-6402
Mortgage Calculator
StellarMLS is the source of this information via Internet Data Exchange Program. All listing information is deemed reliable but not guaranteed and should be independently verified through personal inspection by appropriate professionals. Listings displayed on this website may be subject to prior sale or removal from sale. Availability of any listing should always be independently verified. Listing information is provided for consumer personal, non-commercial use, solely to identify potential properties for potential purchase. All other use is strictly prohibited and may violate relevant federal and state law. Data last updated on