Share this with your friends


+1(614)983-3277
Coldwell Banker Realty
201 N West Street, Interlachen, FL 32148
- $650,000
- 3
- BD
- 2
- BA
- 2,277
- SqFt





- List Price
- $650,000
- Status
- ACTIVE
- MLS#
- O6361448
- Bedrooms
- 3
- Bathrooms
- 2
- Full Baths
- 2
- Living Area
- 2,277
- Lot Size (Acres)
- 3.21
- Style
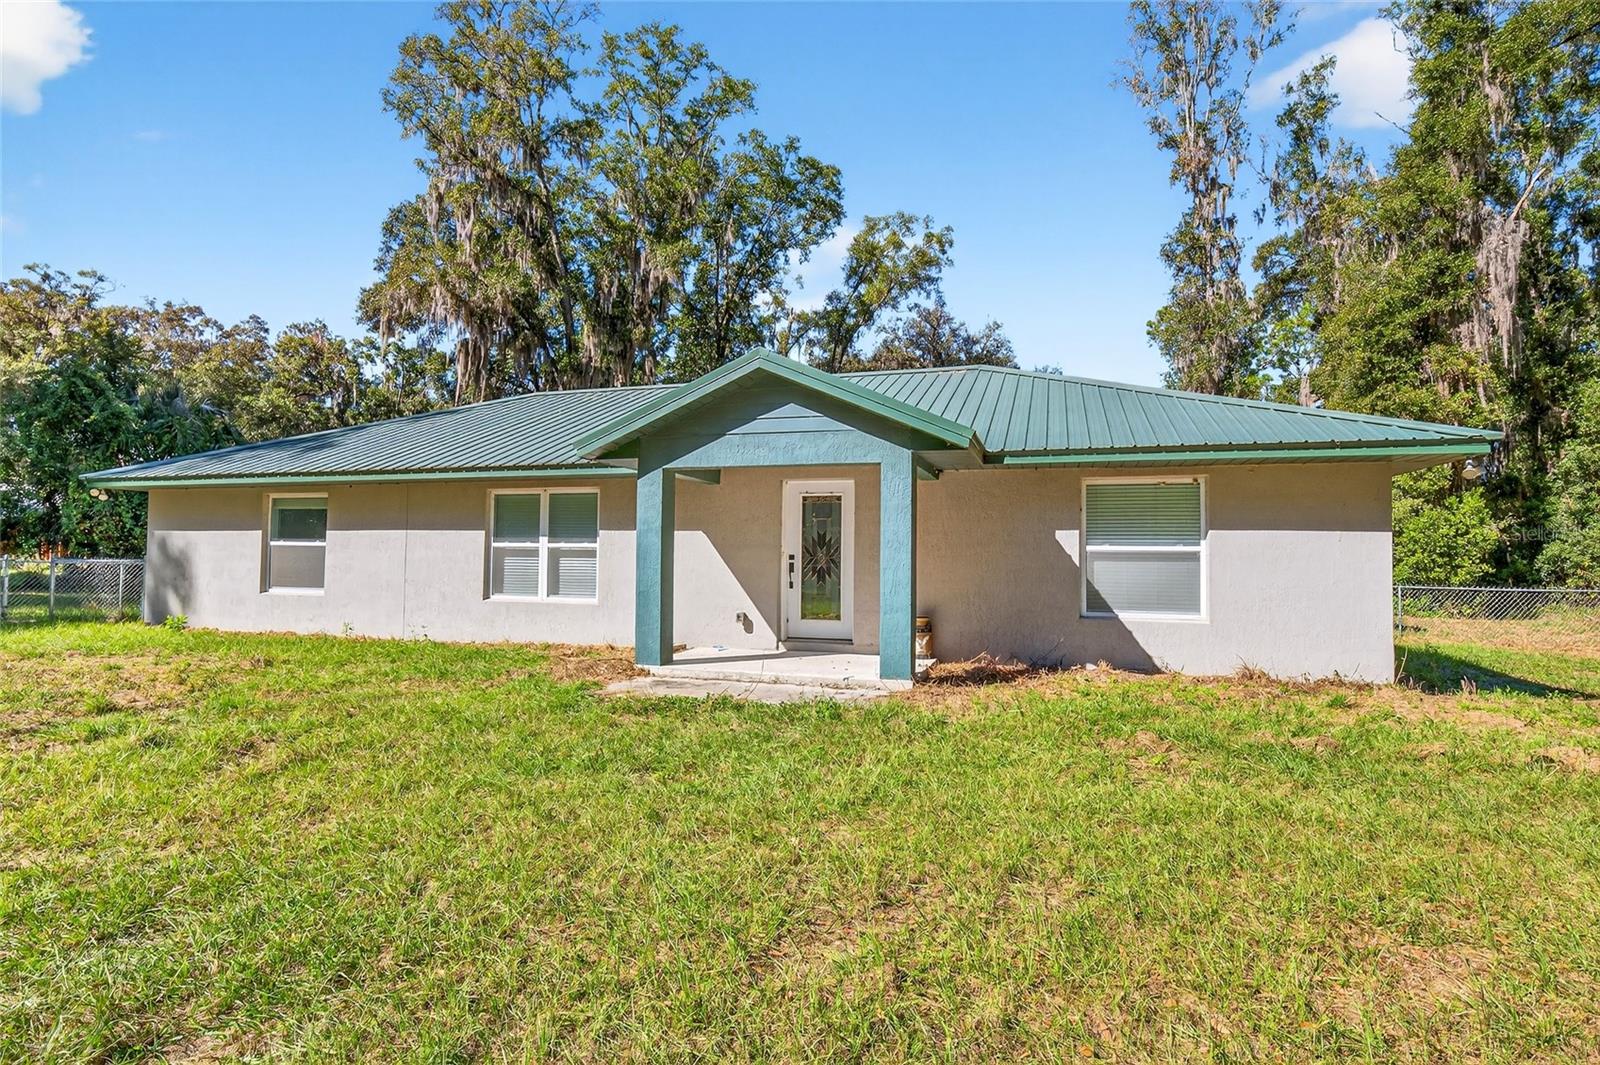
- One Story
- Year Built
- 2019
Property Description
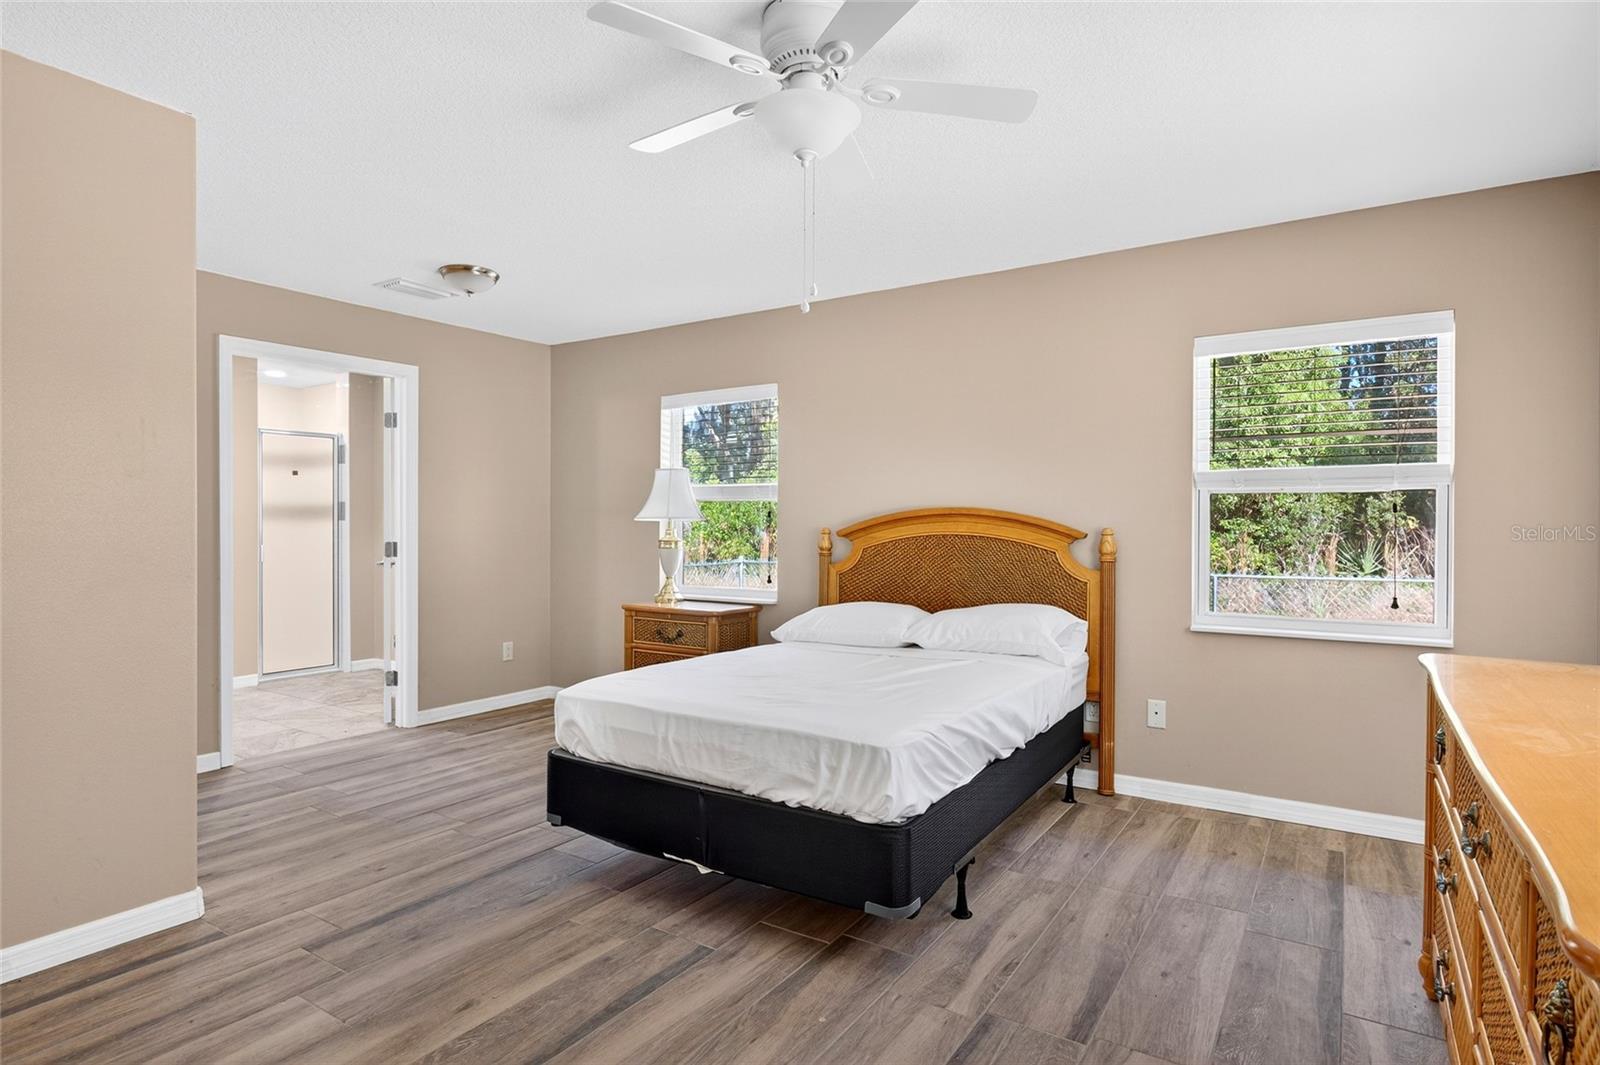
LAKE LIFE LIVING ON 75 ACRE MIRROR LAKE!! PRIVATE WATERFRONT, 3.21 ACRE PROPERTY READY FOR YOU TO PUT YOUR DOCK IN, PROP YOUR FEET UP AND BRING YOUR FISHING POLE! THIS 2019 CUSTOM BUILD FEATURES FRONT PORCH LEADING TO SPACIOUS OPEN FLOOR PLAN WITH HUGE LIVING ROOM OVERLOOKING BOTH KITCHEN AND DINING ROOM AS WELL AS UNDER AIR FLORIDA ROOM WITH VIEWS OF MIRROR LAKE!! KITCHEN HAS BEAUTIFUL QUARTZ COUNTERTOPS, STAINLESS STEEL APPLIANCES(BARELY USED) AND AN ISLAND WITH PENDANT LIGHTING. OVERSIZED DINING AREA EXTENDS TO FRECH DOORS TO FLORIDA ROOM FOR ADDITIONAL RELAX AND ENJOY MOMENTS. THIS SPLIT BEDROOM PLAN OFFERS PRIVATE PRIMARY BEDROOM UPFRONT WITH PRIMARY BATH FEATURING GARDEN TUB, TILE SURROUND WITH GLASS AND GLASS DOOR SHOWER, SPACIOUS VANITY AND WALK IN CLOSET. ACROSS THE HOME ARE THE ADDITIONAL 2 ROOMY BEDROOMS SHARING 2ND BATH WITH QUARTZ VANITY AND TUB/SHOWER TILE SURROUND. STEPPING OUTSIDE TO PEACEFUL LAKE LIFE THE BACKYARD LEADS TO 94 FEET OF WATERFRONT LIVING!! BRING THE FISHING KAYAK AND ALL OTHER TOYS AND ENJOY LAKE LIFE! ONLY 45 MINUTES TO THE ATLANTIC OCEAN.
Additional Information
- Area
- Interlachen
- Interior Features
- Ceiling Fans(s), Eat-in Kitchen, Open Floorplan, Primary Bedroom Main Floor, Split Bedroom, Stone Counters, Thermostat, Walk-In Closet(s), Window Treatments
- Exterior Features
- Dog Run, French Doors, Private Entrance, Private Mailbox, Private Yard
- Waterfront Description
- Yes
Listing courtesy of GAILEY ENTERPRISES REAL ESTATE. 770-733-2596
Mortgage Calculator
StellarMLS is the source of this information via Internet Data Exchange Program. All listing information is deemed reliable but not guaranteed and should be independently verified through personal inspection by appropriate professionals. Listings displayed on this website may be subject to prior sale or removal from sale. Availability of any listing should always be independently verified. Listing information is provided for consumer personal, non-commercial use, solely to identify potential properties for potential purchase. All other use is strictly prohibited and may violate relevant federal and state law. Data last updated on