4410 Fairways Boulevard Unit 602-11, West Bradenton, FL 34209
- $170,000
- 2
- BD
- 2
- BA
- 1,256
- SqFt








- List Price
- $170,000
- Status
- ACTIVE
- Days on Market
- 280
- MLS#
- A4672400
- Subtype
- Residential
- Style
- One Story
- Year Built
- 1990
- Bedrooms
- 2
- Bathrooms
- 2
- Full Baths
- 2
- Living Area
- 1,256
- Lot Size
- 37,451
- Acres
- 0.85
- Subdivision
- Fairways At Pinebrook
- Building Name
- 11
- MLS Area Major
- Bradenton/Palma Sola
Property Description
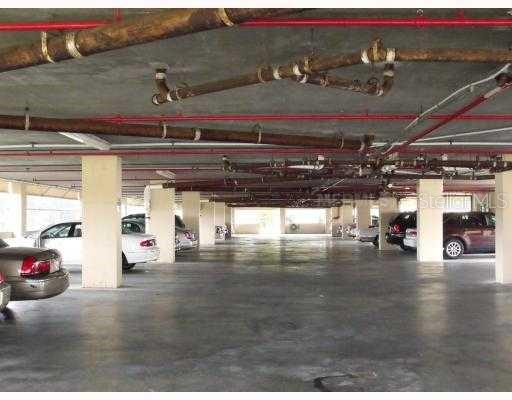
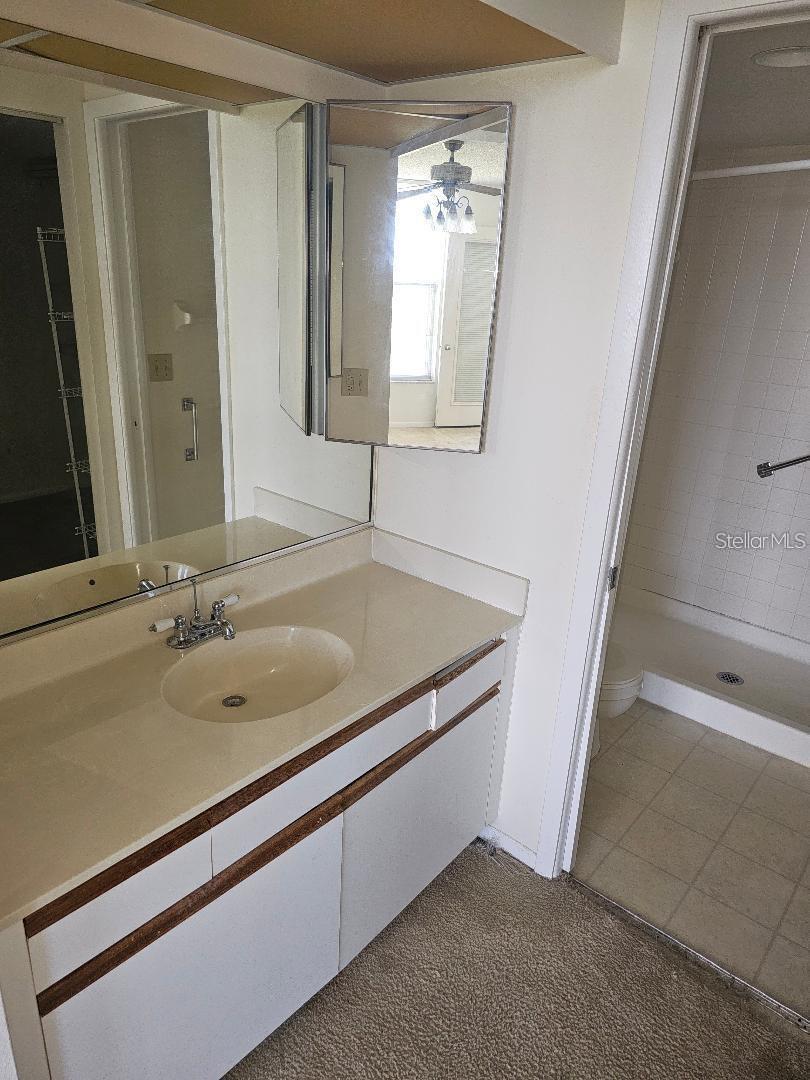
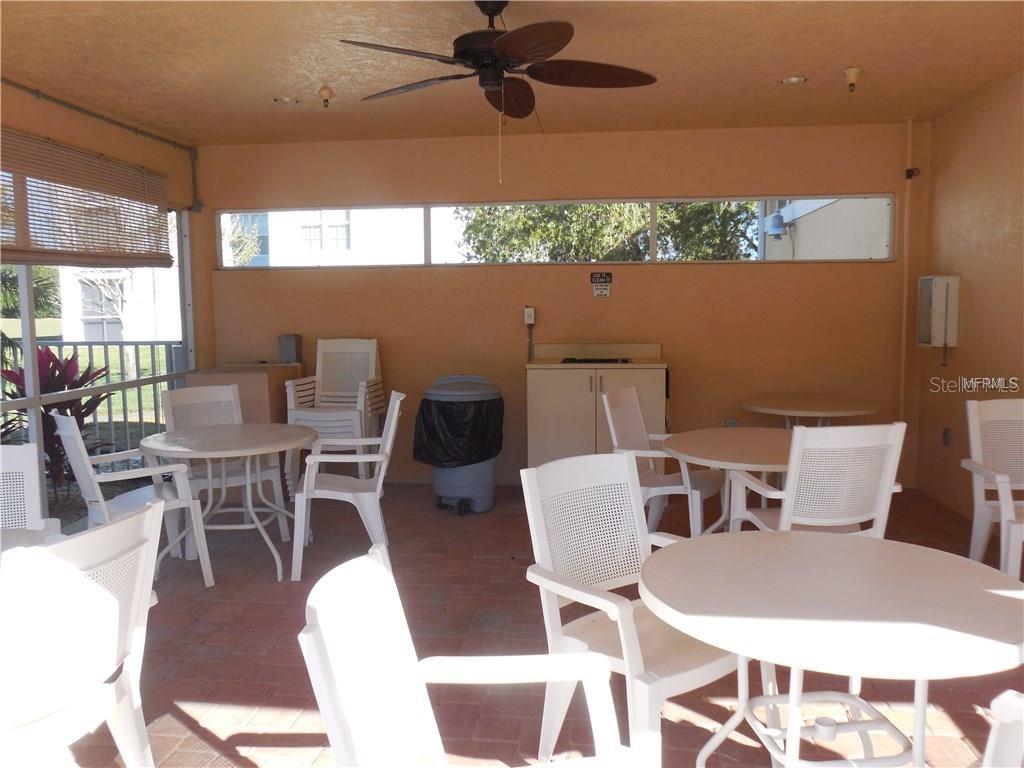
THE FAIRWAYS TWO AT PINEBROOK. WHAT A DEAL!!!!! Fixer Upper. 2BR/2BA 6TH. Floor Condo in elevator bldg. Assigned under bldg. parking and open guest parking in front of bldg. Eat-in Kitchen has range, refrigerator, d/w, disposal. Washer and Dryer in 7'x7' laundry room. Living Room/Dining Room allows for plenty of entertaining room and has large sliding glass doors to the glass enclosed/screened verandah. Verandah overlooks the golf course and lake. Master Bedroom has walk-in closet and Ensuite bathroom with walk-in shower. 2nd. Bathroom has tub/shower combo. Choose your decor and make it yours. On site amenities include an 18 hole golf course (membership not mandatory), clubhouse with kitchen, large social room, library, pool, spa, tennis courts. Centrally located to shop, dine, movies, bowling, Worship, IMG Academy, GT Bray Park, hospitals, medical offices, downtown Bradenton, Sarasota and the famous Skyway Bridge to St. Pete and Tampa. Approx. 6.5 miles to our beautiful sandy beaches.
Additional Information
- Interior Features
- Ceiling Fans(s), Eat-in Kitchen, Living Room/Dining Room Combo, Open Floorplan, Solid Wood Cabinets, Split Bedroom, Thermostat, Walk-In Closet(s), Window Treatments
- Exterior Features
- Balcony, Lighting, Private Mailbox, Sidewalk, Sliding Doors, Sprinkler Metered, Storage
- HOA Freqency
- Monthly
- Monthly Condo Fee
- 684
- Condo Fees
- $684
- Condo Fees Term
- Monthly
- Pets Allowed
- Yes
- Pets
- Yes
- Max Pet Weight
- 20
- Pet Size
- Small (16-35 Lbs.)
- Building Name
- 11
- Financing
- Cash, Conventional
- Community Features
- Association Recreation - Owned, Buyer Approval Required, Clubhouse, Community Mailbox, Deed Restrictions, Fitness Center, Golf, Pool, Sidewalks, Tennis Court(s), Street Lights, Golf Community
- Property Description
- One Story
- Zoning
- PDP
- Appliances
- Dishwasher, Disposal, Dryer, Electric Water Heater, Exhaust Fan, Range, Range Hood, Refrigerator, Washer
- Heating
- Central, Electric
- Air Conditioning
- Central Air
- Exterior Construction
- Concrete, Stucco
- Exterior Features
- Balcony, Lighting, Private Mailbox, Sidewalk, Sliding Doors, Sprinkler Metered, Storage
- Stories
- 6
- Levels
- One
- Roof
- Concrete, Membrane
- Foundation
- Slab
- Pool
- Yes
- Pool Type
- Deck, Gunite, Heated, In Ground, Lighting, Screen Enclosure
- Parking
- Assigned, Covered, Deeded, Ground Level, Guest, Open, Basement
- Parking Features
- Assigned, Covered, Deeded, Ground Level, Guest, Open, Basement
- Garage
- 1 Car Carport
- Garage Features
- Assigned, Covered, Deeded, Ground Level, Guest, Open, Basement
- View
- Golf Course
Listing courtesy of RE/MAX ALLIANCE GROUP. 941-758-7777
Mortgage Calculator
StellarMLS is the source of this information via Internet Data Exchange Program. All listing information is deemed reliable but not guaranteed and should be independently verified through personal inspection by appropriate professionals. Listings displayed on this website may be subject to prior sale or removal from sale. Availability of any listing should always be independently verified. Listing information is provided for consumer personal, non-commercial use, solely to identify potential properties for potential purchase. All other use is strictly prohibited and may violate relevant federal and state law. Data last updated on