12377 Oak Hill Way, Parrish, FL 34219
- $341,145
- 3
- BD
- 2
- BA
- 1,534
- SqFt




- List Price
- $341,145
- Status
- PENDING
- Days on Market
- 42
- Price Change
- ▲ $16,155 1764725224
- MLS#
- TB8448945
- Subtype
- Residential
- Style
- One Story
- New Construction
- Yes
- Year Built
- 2025
- Bedrooms
- 3
- Bathrooms
- 2
- Full Baths
- 2
- Living Area
- 1,534
- Lot Size
- 4,773
- Acres
- 0.11
- Subdivision
- Crosswind Point
- MLS Area Major
- Parrish
Property Description
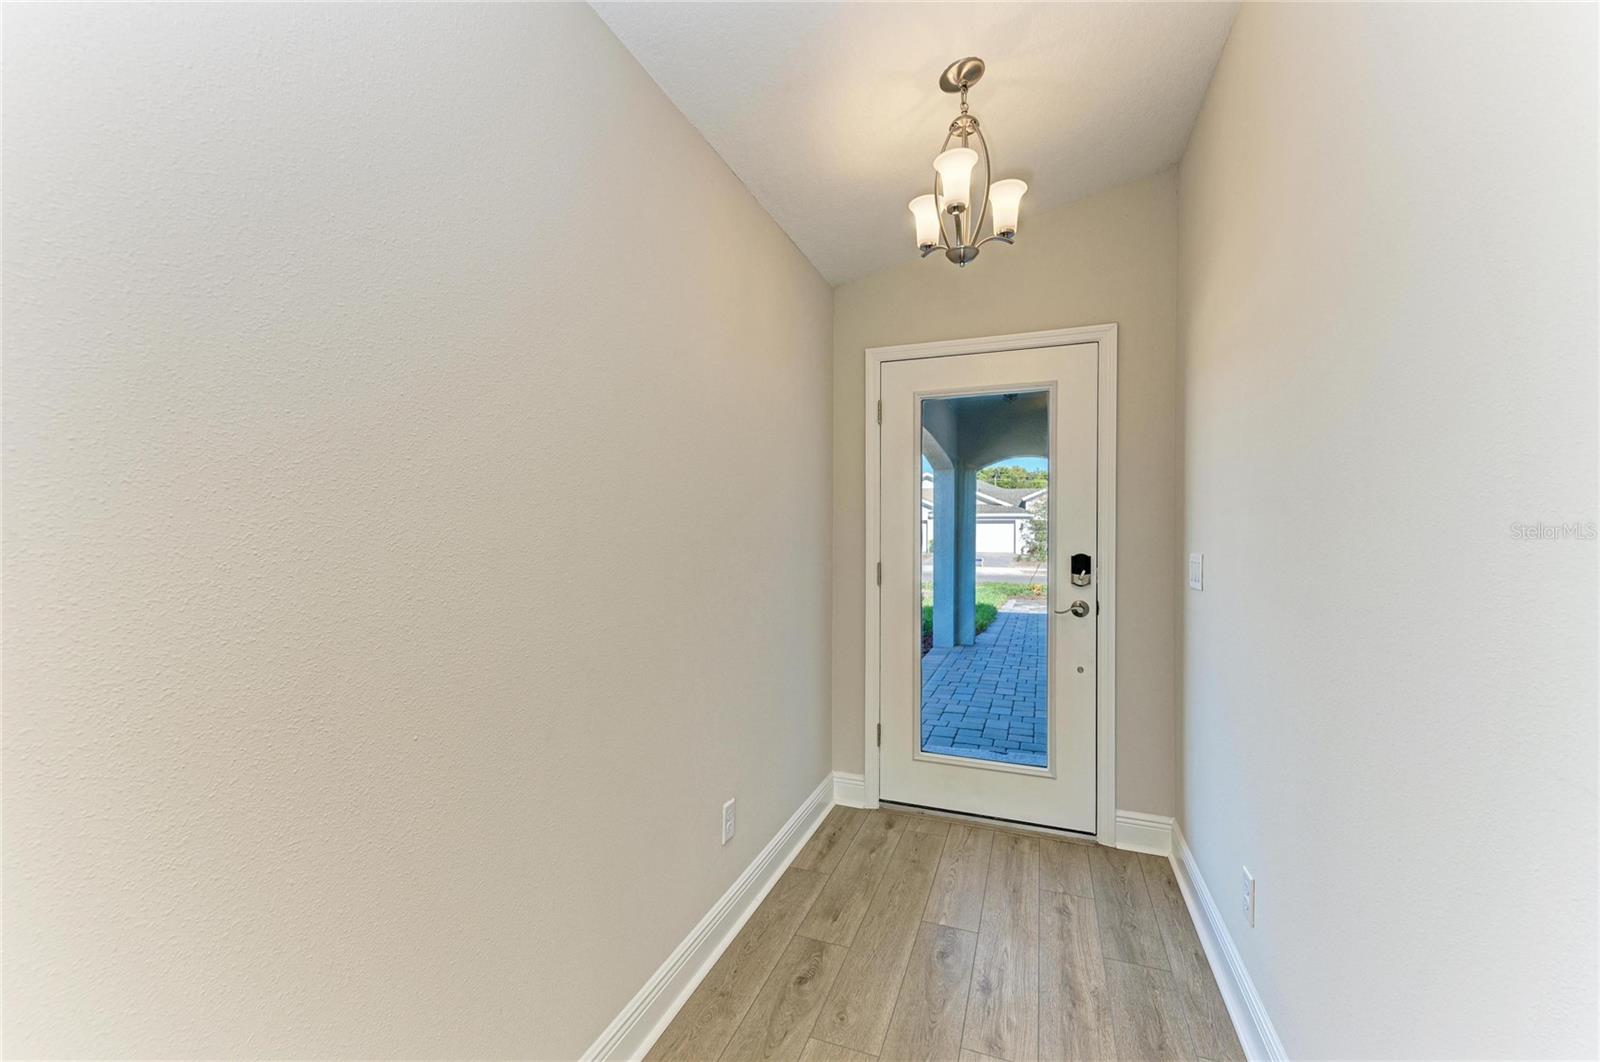
One or more photo(s) has been virtually staged. Bridgeport B This Bridgeport Quick Move-In home is ready for move-in! This thoughtfully designed paired-villa offers the perfect blend of style, functionality, and low-maintenance living, ideal for those seeking comfort and convenience in a beautifully finished home. The space features a refined design palette that truly elevates the interior. You'll love the elegant Sonoma Linen cabinetry paired with luxurious Frost Whte MSI Quartz countertops. Durable Polaris Plus luxury vinyl plank flooring flows throughout the main living spaces, adding warmth and elegance. Featuring three spacious bedrooms, tall vaulted ceilings, and an open-concept layout, the Bridgeport provides a bright, airy atmosphere perfect for both everyday living and entertaining. A covered lanai extends your living space outdoors, creating a relaxing retreat to enjoy Florida's beautiful weather year-round. Additional highlights include a private two-car garage and striking architectural details inspired by Florida Mediterranean-style elevations. With its turnkey ease and upscale finishes, the Bridgeport offers a truly exceptional opportunity to own a brand-new home that's perfectly designed for modern living. Listing Price amount for this Pending Sale includes Design and Structural Options.
Additional Information
- Interior Features
- High Ceilings, In Wall Pest System, Open Floorplan, Stone Counters, Walk-In Closet(s)
- Exterior Features
- Sliding Doors
- Taxes
- $1,707
- HOA Fee
- $45
- HOA Freqency
- Quarterly
- Community Features
- Dog Park, Park, Pool, No Deed Restriction
- Property Description
- One Story
- Zoning
- RESI
- Appliances
- Dishwasher, Disposal, Microwave, Range
- Heating
- Central, Heat Pump
- Air Conditioning
- Central Air
- Exterior Construction
- Brick, Stucco
- Exterior Features
- Sliding Doors
- Levels
- One
- Roof
- Shingle
- Foundation
- Slab
- Pool
- Yes
- Garage
- 2 Car Garage
- Garage Spaces
- 2
- Elementary School
- Annie Lucy Williams Elementary
- Middle School
- Buffalo Creek Middle
- High School
- Parrish Community High
Listing courtesy of HOMES BY WESTBAY REALTY. 813-438-3838
Mortgage Calculator
StellarMLS is the source of this information via Internet Data Exchange Program. All listing information is deemed reliable but not guaranteed and should be independently verified through personal inspection by appropriate professionals. Listings displayed on this website may be subject to prior sale or removal from sale. Availability of any listing should always be independently verified. Listing information is provided for consumer personal, non-commercial use, solely to identify potential properties for potential purchase. All other use is strictly prohibited and may violate relevant federal and state law. Data last updated on