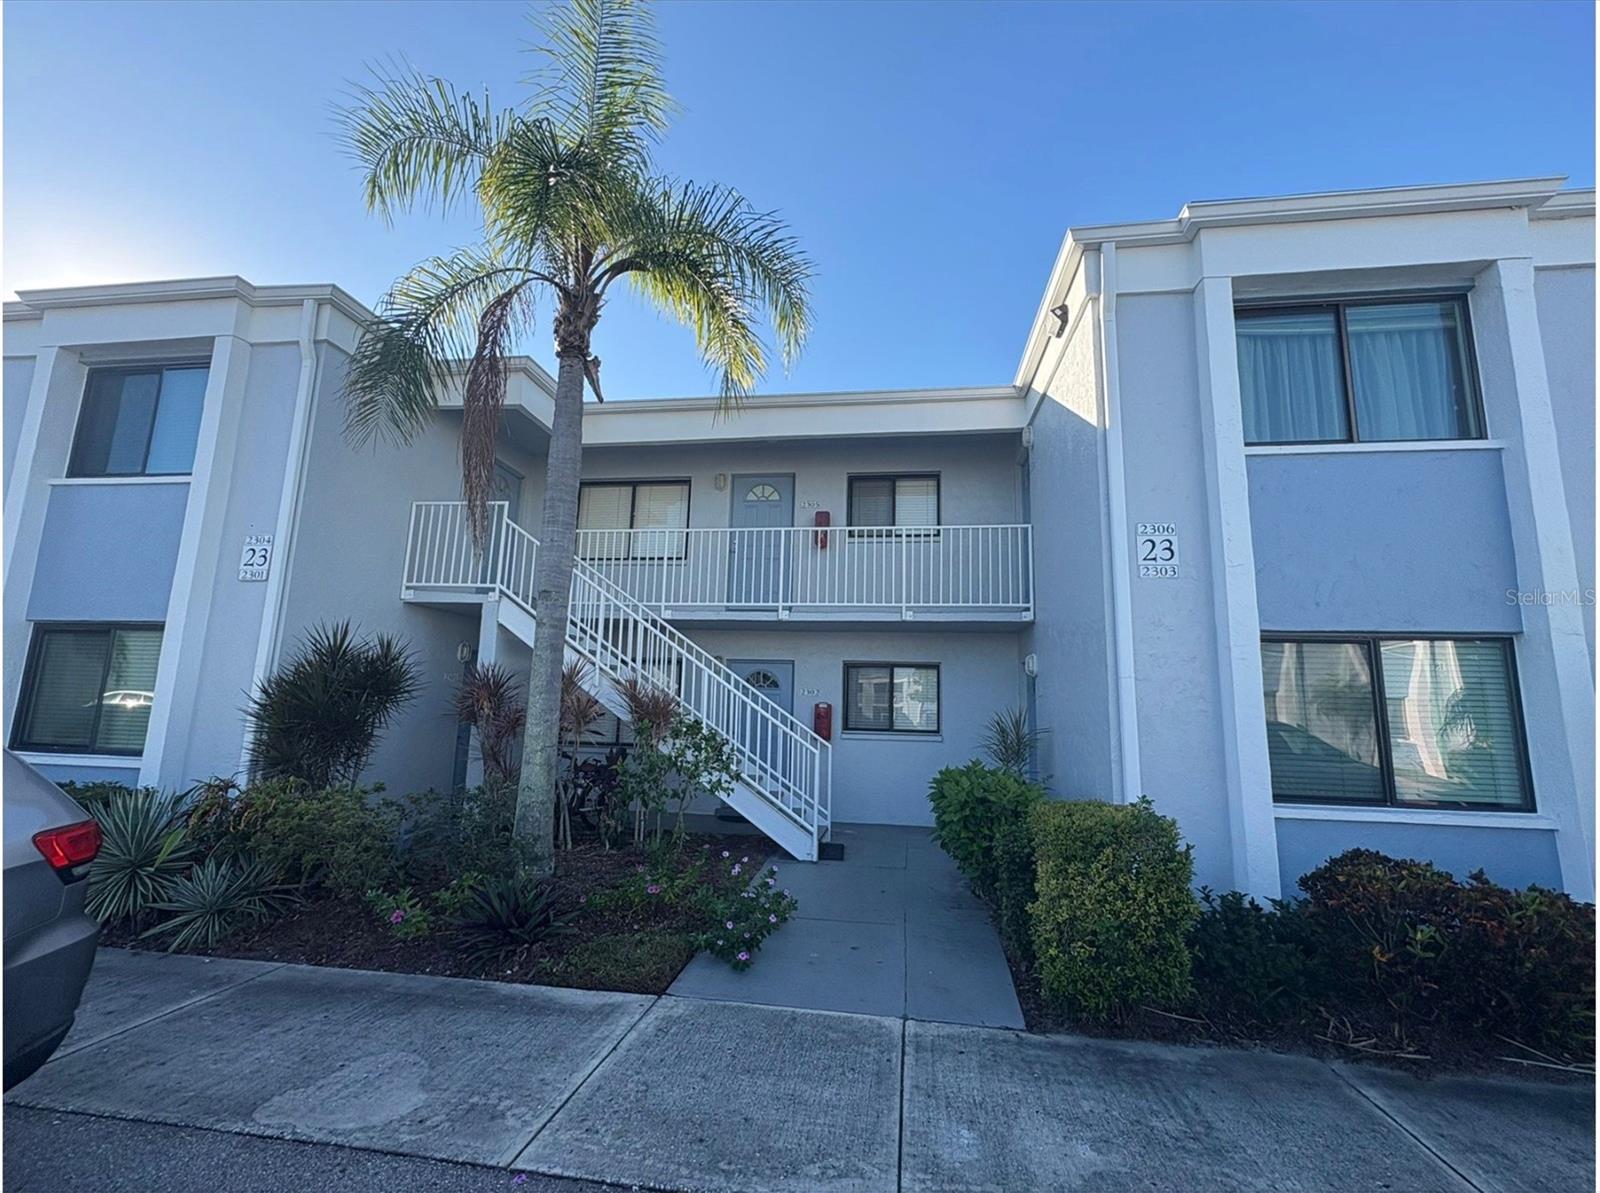
5310 26th Street W Unit 2302, West Bradenton, FL 34207
- $138,750
- 1
- BD
- 1
- BA
- 618
- SqFt



- List Price
- $138,750
- Status
- ACTIVE
- Days on Market
- 272
- Price Change
- ▼ $150 1784486803
- MLS#
- A4672318
- Subtype
- Residential
- Style
- One Story
- Year Built
- 1972
- Bedrooms
- 1
- Bathrooms
- 1
- Full Baths
- 1
- Living Area
- 618
- Lot Size
- 313
- Acres
- 0.01
- Subdivision
- Garden Walk
- Building Name
- 23
- MLS Area Major
- Bradenton/Fifty Seventh Avenue
Property Description
First floor, freshly painted condo in heart of IMG. Welcome to this charming first-floor 1-bedroom, 1-bath condo in the desirable Garden Walk community, offering serene lake views right from your doorstep. This well-maintained unit features a functional layout with ceramic tile flooring in the entire unit for your easy maintenance . The community offers convenient amenities including sidewalks, a sparkling pool, and beautifully kept grounds. Maintenance includes building exterior, ground maintenance, roof, and recreational facilities, providing easy, low-maintenance living. Additional perks include cable availability and proximity to the bus line providing service to SRQ airport, making this an ideal location for both convenience and relaxation. Enjoy Florida living at its finest in this peaceful Bradenton community! The lanai may be enclosed to allow extra living space.
Additional Information
- Amenities
- Recreation Facilities
- Interior Features
- Ceiling Fans(s)
- Exterior Features
- Rain Gutters, Sliding Doors, Storage
- HOA Freqency
- Monthly
- Condo Fees Term
- Monthly
- Pets Allowed
- Yes
- Pets
- Yes
- Max Pet Weight
- 30
- Building Name
- 23
- Financing
- Cash, Conventional, Other
- Location
- Near Public Transit, Sidewalk, Street Dead-End, Paved
- Community Features
- Pool, Street Lights, No Deed Restriction
- Property Description
- One Story
- Zoning
- RMF9
- Appliances
- Dishwasher, Microwave, Range, Refrigerator, Washer
- Heating
- Central
- Air Conditioning
- Central Air
- Exterior Construction
- Block, Stucco
- Exterior Features
- Rain Gutters, Sliding Doors, Storage
- Stories
- 2
- Levels
- One
- Roof
- Shingle
- Foundation
- Slab
- Pool
- Yes
- Parking
- None, Open
- Parking Features
- None, Open
- Garage
- None
- Garage Features
- None, Open
- Elementary School
- Bayshore Elementary
- High School
- Bayshore High
- View
- Water
Listing courtesy of PREMIER PROPERTIES OF SRQ LLC. 941-526-3113
Mortgage Calculator
StellarMLS is the source of this information via Internet Data Exchange Program. All listing information is deemed reliable but not guaranteed and should be independently verified through personal inspection by appropriate professionals. Listings displayed on this website may be subject to prior sale or removal from sale. Availability of any listing should always be independently verified. Listing information is provided for consumer personal, non-commercial use, solely to identify potential properties for potential purchase. All other use is strictly prohibited and may violate relevant federal and state law. Data last updated on