Share this with your friends


+1(614)983-3277
Coldwell Banker Realty
110 Terrapin Road, Saint Augustine, FL 32086
- $425,000
- 3
- BD
- 2
- BA
- 1,112
- SqFt




- List Price
- $425,000
- Status
- ACTIVE
- Days on Market
- 296
- Price Change
- ▼ $10,000 1786406359
- MLS#
- A4672290
- Subtype
- Residential
- Style
- One Story
- Architectural Style
- Key West
- Year Built
- 1961
- Bedrooms
- 3
- Bathrooms
- 2
- Full Baths
- 2
- Living Area
- 1,112
- Lot Size
- 8,712
- Acres
- 0.20
- Subdivision
- Saint Augustine South
- MLS Area Major
- Saint Augustine
Property Description
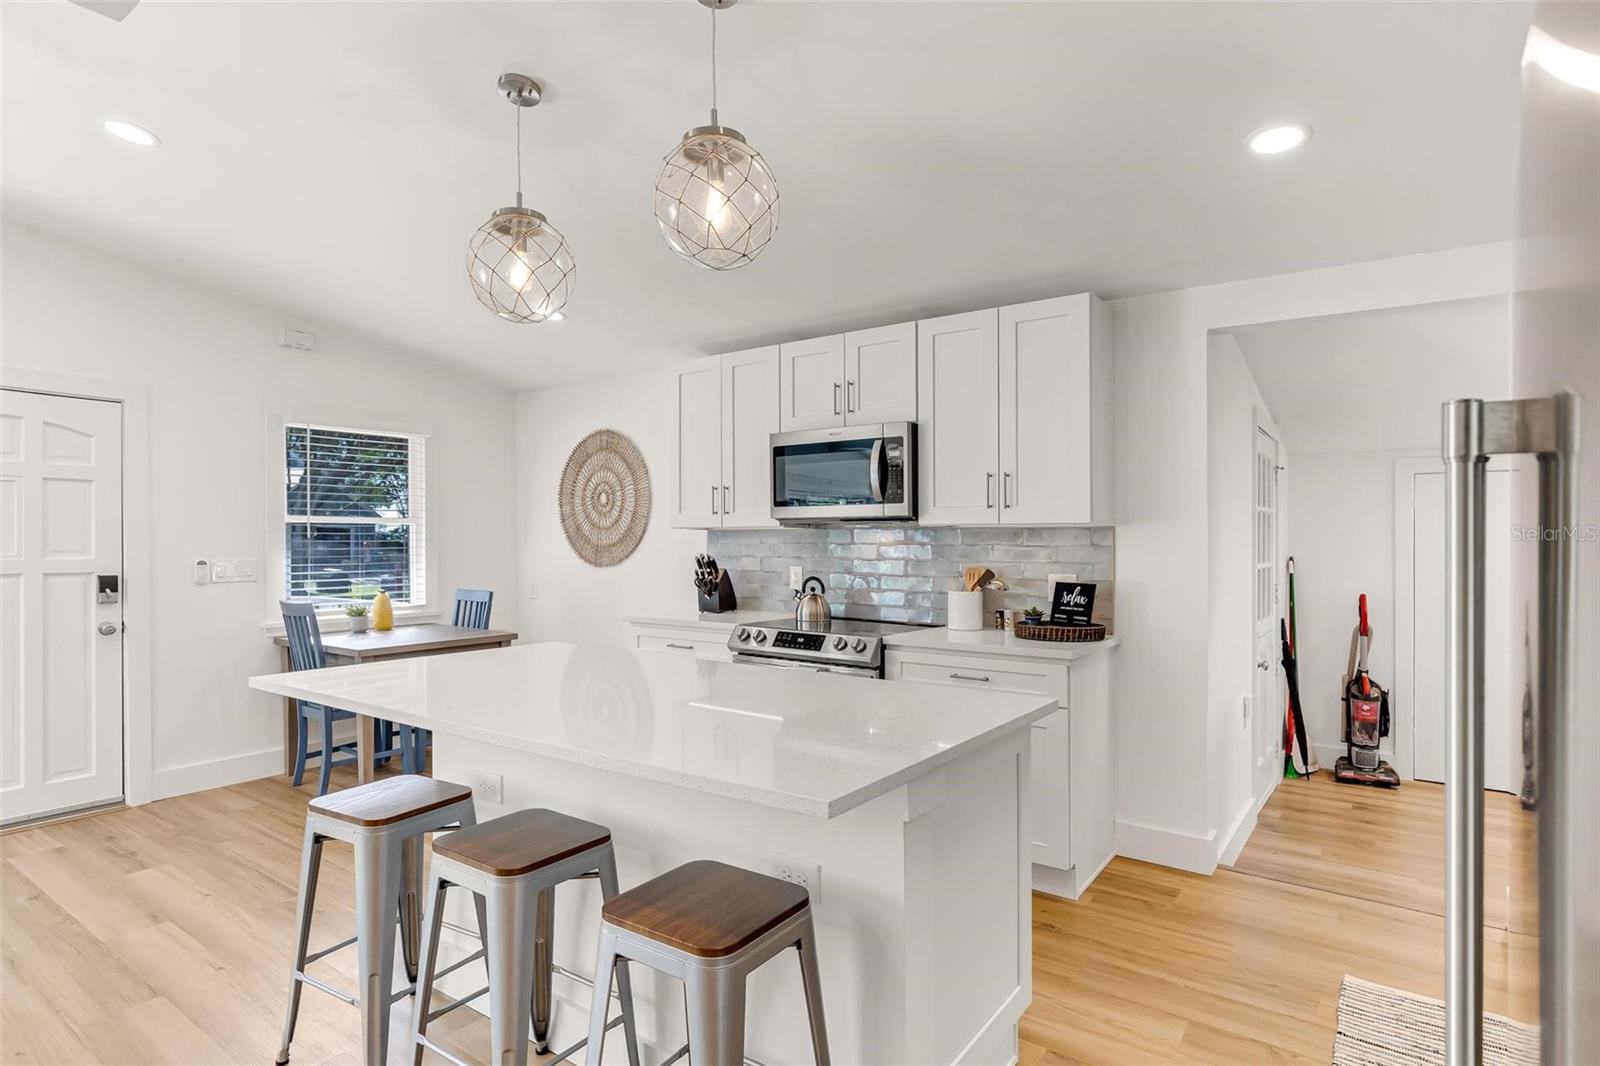
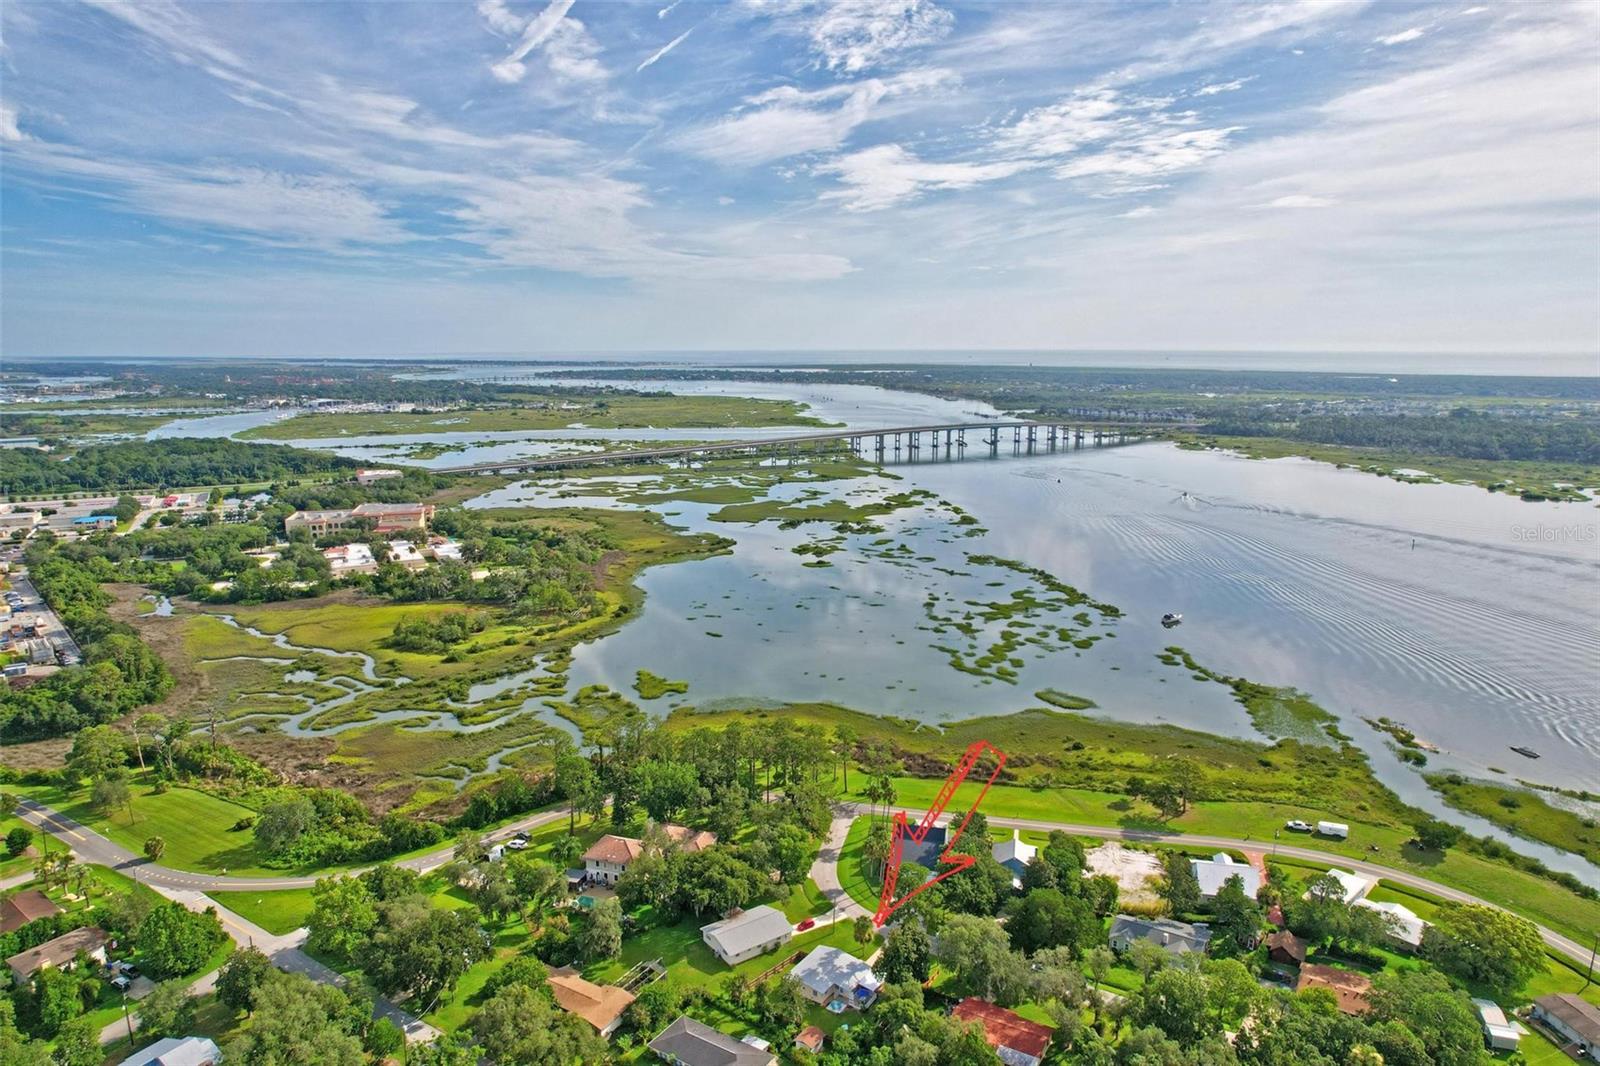
Discover this beautifully renovated 3 bed/ 2 bath home in St Augustine. Located 2 houses off Shore Drive- a million dollar location with an affordable price tag. Every room remodeled with Home & Garden-like features. Custom kitchen includes soft-close shaker cabinets, quartz counters with tile backsplash, floating shelves, & large island with gorgeous pendant lighting. Open floorplan includes casual dining area, family room full of natural light from the large window overlooking the spacious front porch with stunning views of the Matanzas River & 312 Bridge. Main bedroom has newly updated bathroom with subway tiled shower & niche. Other 2 bedrooms share 2nd renovated bathroom. New premium vinyl flooring throughout main areas and bedrooms. Fully fenced backyard set up for outdoor living. Large deck and patio, cozy fire pit area and jungle gym. Add in the 1-car garage, carport that makes for nice outdoor covered seating area, new energy efficient water heater, A/C with UV filtration to keep the air fresh, & optional furniture package and you've struck gold. Close to restaurants, shops, boat ramps with river & ocean access & a nature preserve with walking trails. Perfect property for year round living, short-term vacation rental or vacation home.
Additional Information
- Interior Features
- Ceiling Fans(s), Kitchen/Family Room Combo, Open Floorplan, Thermostat, Window Treatments
- Exterior Features
- Lighting, Playground, Private Yard
- Financing
- Cash, Conventional, FHA, VA Loan
- Community Features
- No Deed Restriction
- Property Description
- One Story
- Zoning
- RS-3
- Appliances
- Dishwasher, Disposal, Dryer, Electric Water Heater, Freezer, Ice Maker, Microwave, Refrigerator, Washer
- Heating
- Central, Electric
- Air Conditioning
- Central Air
- Exterior Construction
- Vinyl Siding, Frame
- Exterior Features
- Lighting, Playground, Private Yard
- Levels
- One
- Roof
- Metal
- Foundation
- Crawlspace
- Parking
- Driveway
- Parking Features
- Driveway
- Garage
- 2 Car Carport, 1 Car Garage
- Garage Spaces
- 1
- Garage Features
- Driveway
- View
- Water
Listing courtesy of LONDON FOSTER REALTY. 305-514-0100
Mortgage Calculator
StellarMLS is the source of this information via Internet Data Exchange Program. All listing information is deemed reliable but not guaranteed and should be independently verified through personal inspection by appropriate professionals. Listings displayed on this website may be subject to prior sale or removal from sale. Availability of any listing should always be independently verified. Listing information is provided for consumer personal, non-commercial use, solely to identify potential properties for potential purchase. All other use is strictly prohibited and may violate relevant federal and state law. Data last updated on