4455 Se 24th Street, Ocala, FL 34471
- $304,900
- 4
- BD
- 2
- BA
- 1,644
- SqFt






- List Price
- $304,900
- Status
- ACTIVE
- Days on Market
- 285
- Price Change
- ▼ $5,000 1771110023
- MLS#
- OM713598
- Subtype
- Residential
- Style
- One Story
- Architectural Style
- Florida
- New Construction
- Yes
- Year Built
- 2024
- Bedrooms
- 4
- Bathrooms
- 2
- Full Baths
- 2
- Living Area
- 1,644
- Lot Size
- 11,730
- Acres
- 0.27
- Subdivision
- Silver Spgs Shores Un 10
- MLS Area Major
- Ocala
Property Description
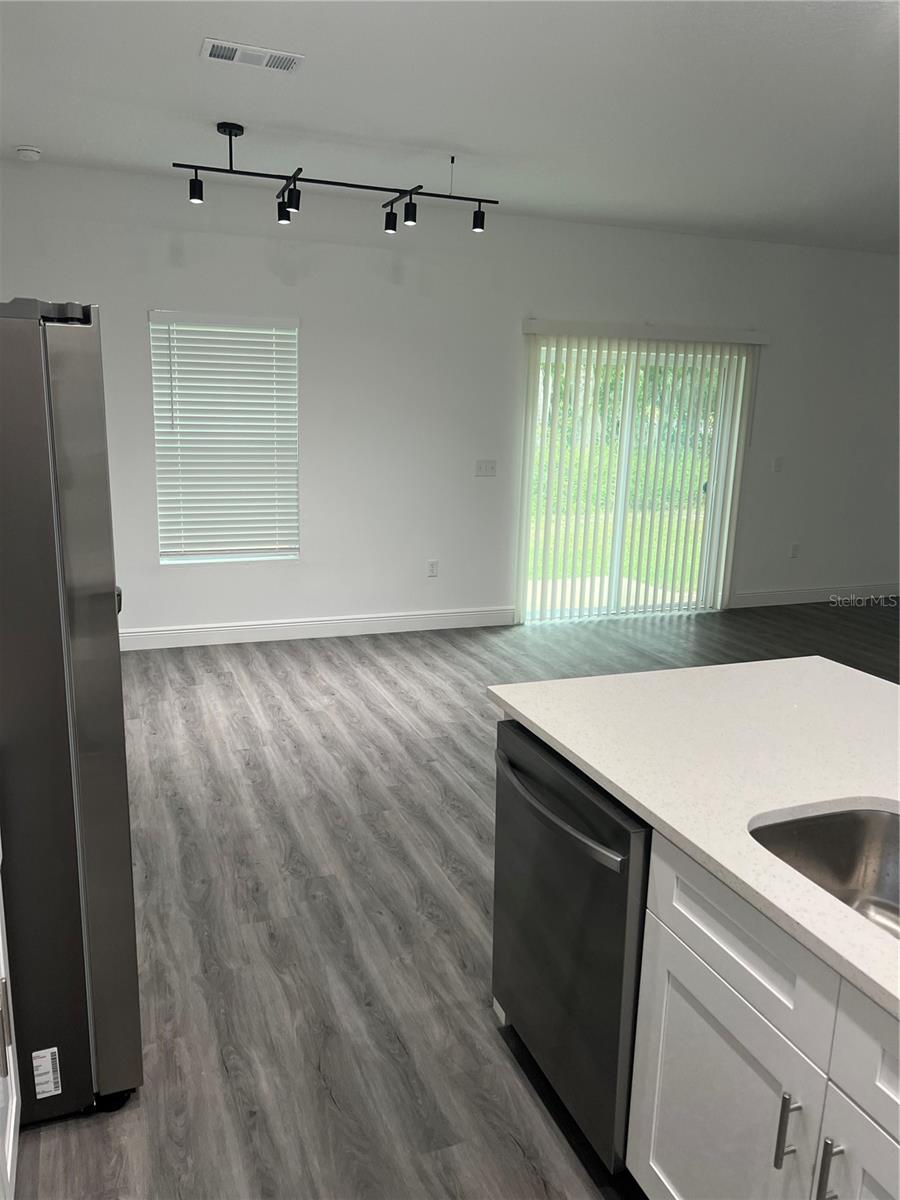
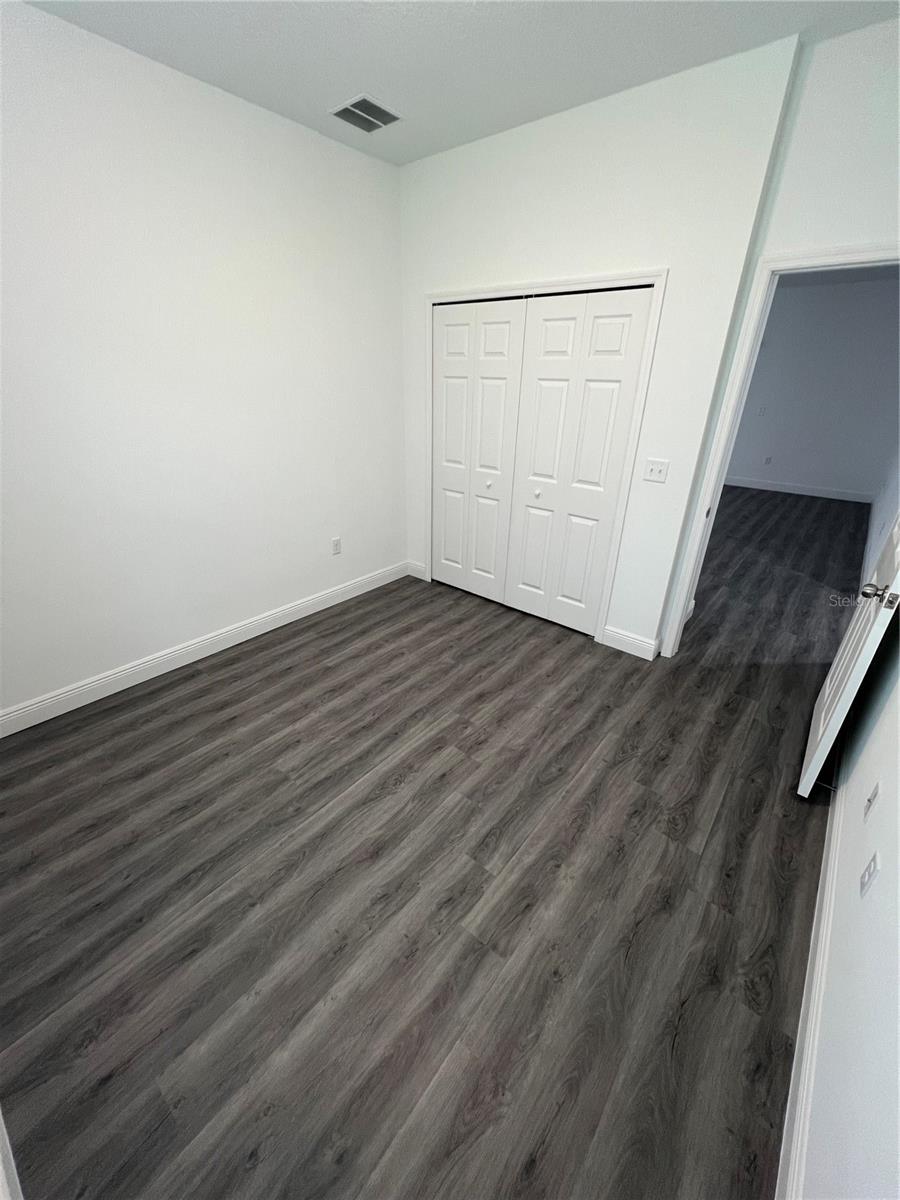
PRICE DROP OF $5,000!!! Welcome to this NEW CONSTRUCTION home! With 4 bedrooms and 2 baths this home is perfect for a larger family or one that wants to spread out. All the finishes in the home are top-notch. The luxury vinyl flooring, that is throughout the home, looks great and is easy to keep clean. The contemporary kitchen is the heart of this gorgeous home with stunning quartz counters, bright cabinets and stainless steel appliances. The bedrooms are in a split plan to give you and your family/guests the maximum amount of privacy. The large private backyard is the perfect location for bringing your family and friends together whether it is a bbq or a quiet, relaxing evening. This home is located adjacent to Shocker Park which features 6 softball fields and is a stone's throw away from Maplewood Elementary. Just down the road is the Jervey Gantt Aquatic Center and Big Sun Soccer fields. You really can't beat the location! Come see this one before it is off the market!
Additional Information
- Interior Features
- Eat-in Kitchen, High Ceilings, Kitchen/Family Room Combo, Open Floorplan, Primary Bedroom Main Floor, Split Bedroom, Stone Counters, Thermostat, Walk-In Closet(s), Window Treatments
- Exterior Features
- Lighting, Private Mailbox, Sliding Doors
- Financing
- Cash, Conventional, FHA, VA Loan
- Location
- In County, Landscaped, Level, Private, Sidewalk, Paved
- Community Features
- No Deed Restriction
- Property Description
- One Story
- Zoning
- R1
- Appliances
- Dishwasher, Disposal, Electric Water Heater, Microwave, Range, Refrigerator
- Heating
- Heat Pump
- Air Conditioning
- Central Air
- Exterior Construction
- Block, Concrete, Stucco
- Exterior Features
- Lighting, Private Mailbox, Sliding Doors
- Levels
- One
- Roof
- Shingle
- Foundation
- Slab
- Parking
- Driveway, Ground Level, Basement
- Parking Features
- Driveway, Ground Level, Basement
- Garage
- 2 Car Garage
- Garage Spaces
- 2
- Garage Features
- Driveway, Ground Level, Basement
- Elementary School
- Maplewood Elementary School-M
- Middle School
- Osceola Middle School
- High School
- Forest High School
- View
- Trees/Woods
Listing courtesy of RE/MAX FOXFIRE - HWY 40. 352-732-3344
Mortgage Calculator
StellarMLS is the source of this information via Internet Data Exchange Program. All listing information is deemed reliable but not guaranteed and should be independently verified through personal inspection by appropriate professionals. Listings displayed on this website may be subject to prior sale or removal from sale. Availability of any listing should always be independently verified. Listing information is provided for consumer personal, non-commercial use, solely to identify potential properties for potential purchase. All other use is strictly prohibited and may violate relevant federal and state law. Data last updated on