18535 Hidden Pines Way, Hudson, FL 34667
- $245,000
- 3
- BD
- 2
- BA
- 1,862
- SqFt






- List Price
- $245,000
- Status
- PENDING
- Days on Market
- 255
- Price Change
- ▼ $5,000 1784838744
- MLS#
- TB8448647
- Subtype
- Residential
- Style
- One Story
- Architectural Style
- Contemporary
- Year Built
- 2004
- Bedrooms
- 3
- Bathrooms
- 2
- Full Baths
- 2
- Living Area
- 1,862
- Lot Size
- 7,802
- Acres
- 0.18
- Subdivision
- Heritage Pines Village 29
- MLS Area Major
- Hudson/Bayonet Point/Port Richey
Property Description
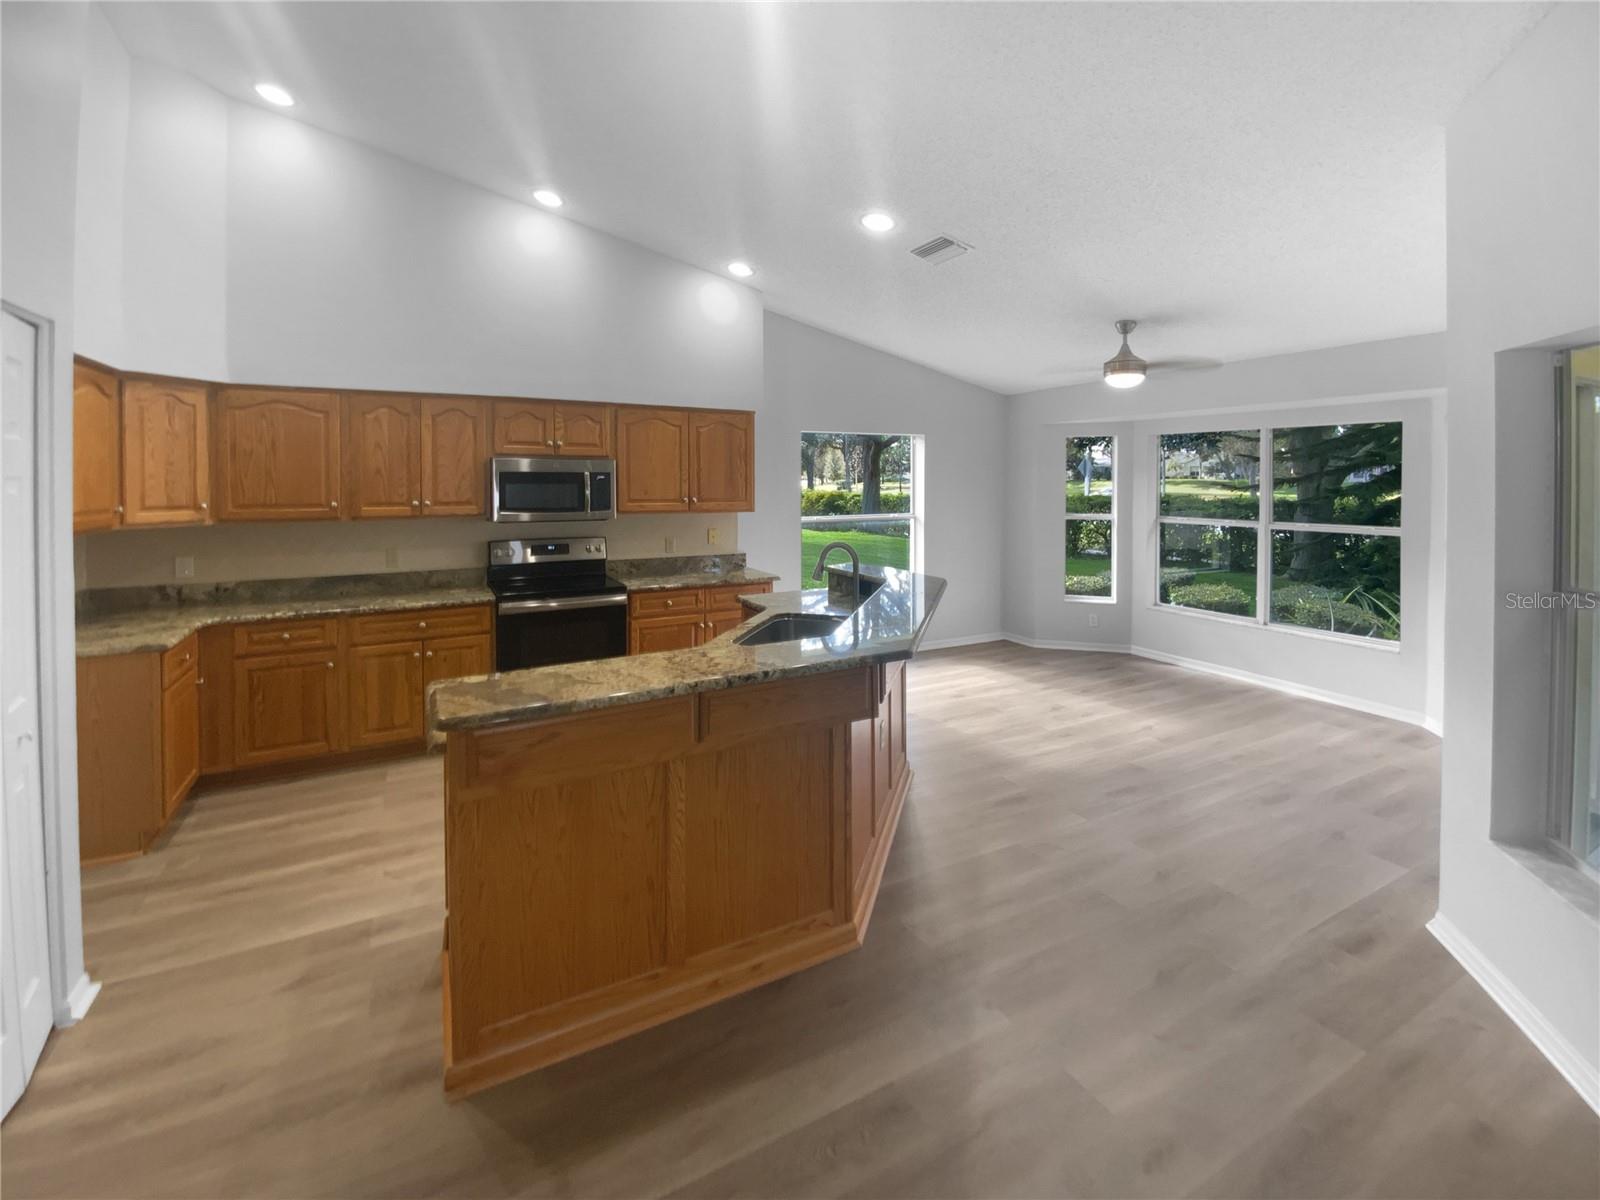
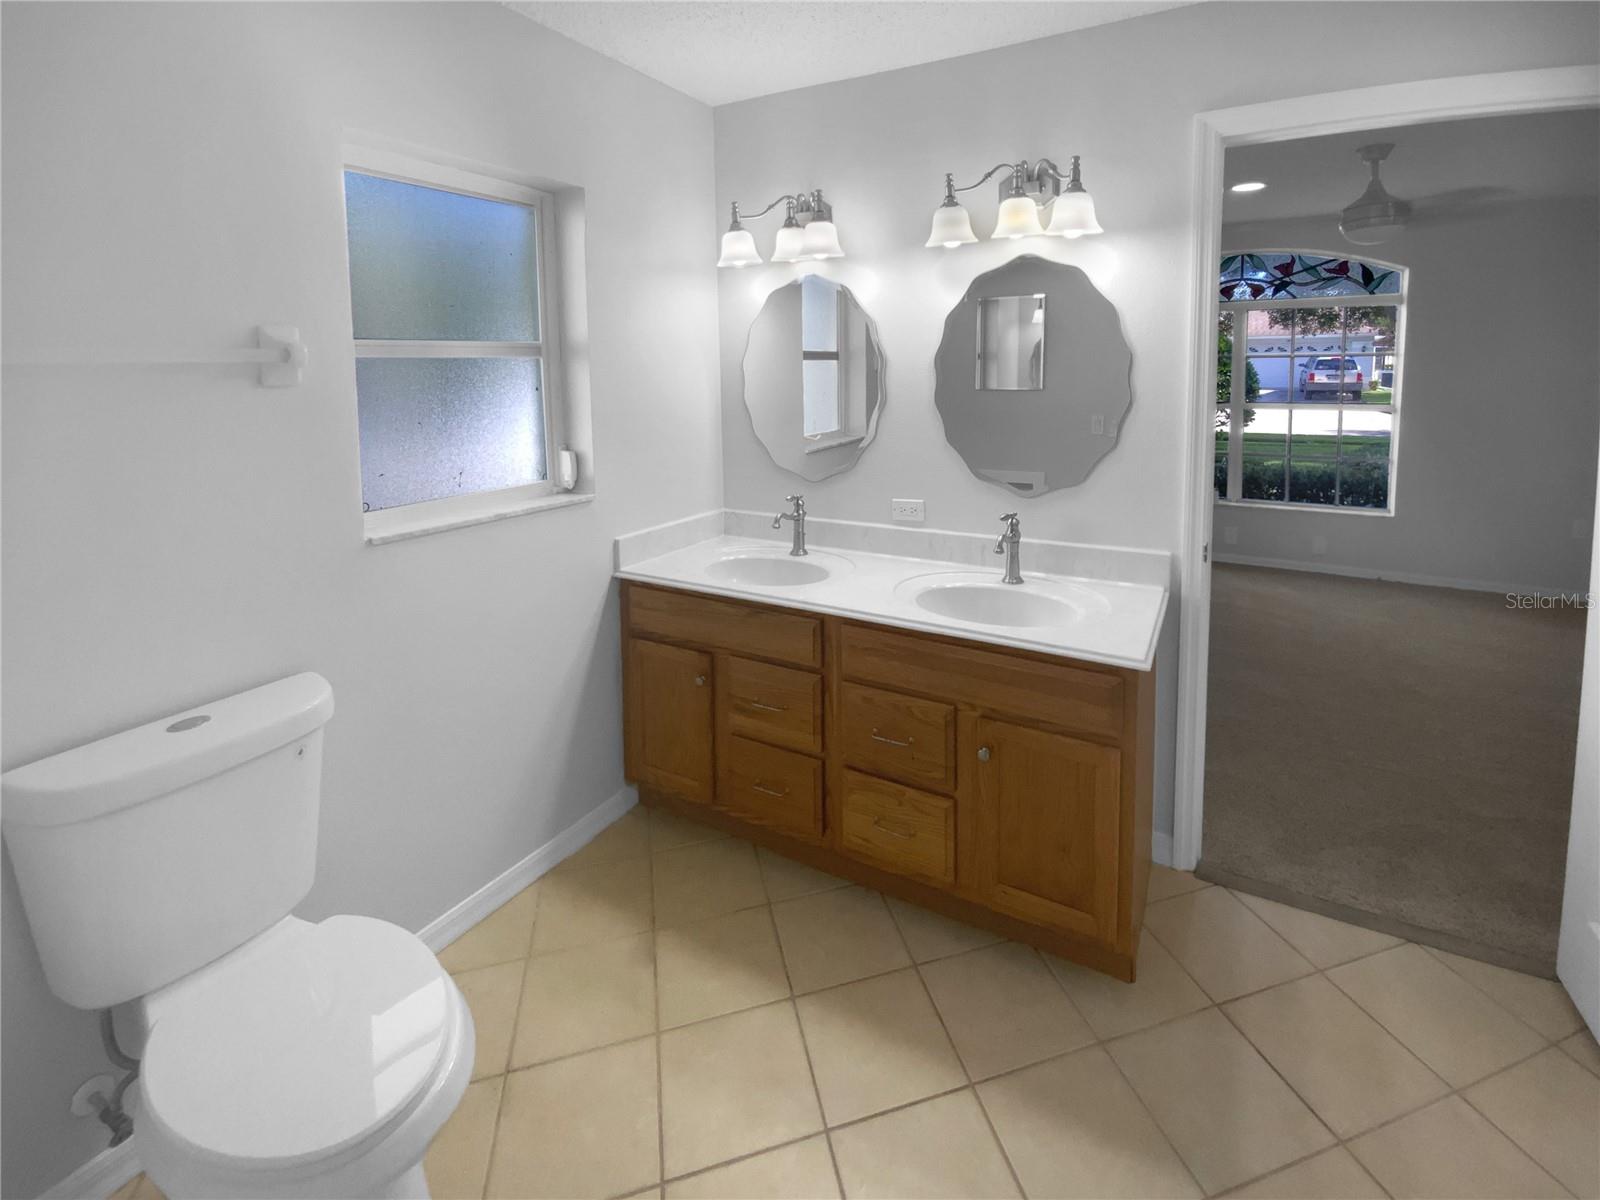
Virtually Staged. Welcome home to this beautifully maintained 3-bedroom, 2-bathroom, 2-car garage residence located in the highly desirable Heritage Pines Village 55+ community! This vibrant, golf cart–friendly community offers an array of amenities including a sparkling community pool, on-site restaurant, clubhouse activities, and so much more—perfect for those seeking an active and relaxing lifestyle. Step inside and you’ll immediately appreciate the bright, open layout enhanced by a neutral color palette and abundant natural light. The living room features soaring ceilings and expansive sliding glass doors that create a seamless indoor-outdoor flow. Just beyond the sliders, you’ll find a peaceful screened-in porch—an ideal space to unwind and enjoy your mornings or evenings in comfort. The home boasts a chef’s dream kitchen equipped with stainless steel appliances, granite countertops, bar seating, and a cozy breakfast nook—perfect for casual dining. A generously sized laundry room with a utility sink adds to the home’s convenience and functionality. The spacious primary suite includes a large walk-in closet and an ensuite bathroom featuring dual vanities and a walk-in shower. The third bedroom offers direct access to the primary bathroom, making it a great option for a home office, den, or guest room. Conveniently located near restaurants, entertainment, shopping, and medical facilities, this home offers both comfort and accessibility. Don’t miss the opportunity to make this wonderful property yours—schedule your private showing today!
Additional Information
- Amenities
- Clubhouse
- Interior Features
- Ceiling Fans(s), Kitchen/Family Room Combo, Solid Surface Counters, Thermostat, Walk-In Closet(s)
- Exterior Features
- Rain Gutters, Sidewalk, Sliding Doors
- Taxes
- $234
- HOA Fee
- $146
- HOA Freqency
- Monthly
- Financing
- Cash, Conventional, FHA, VA Loan
- Community Features
- Association Recreation - Lease, Deed Restrictions, Fitness Center, Golf Carts OK, Golf, Irrigation-Reclaimed Water, Pool, Sidewalks, Special Community Restrictions, Tennis Court(s), Golf Community
- Property Description
- One Story
- Zoning
- MPUD
- Appliances
- Dishwasher, Disposal, Microwave, Range
- Heating
- Central
- Air Conditioning
- Central Air
- Exterior Construction
- Block, Concrete, Stucco
- Exterior Features
- Rain Gutters, Sidewalk, Sliding Doors
- Levels
- One
- Roof
- Shingle
- Foundation
- Slab
- Pool
- Yes
- Parking
- Driveway
- Parking Features
- Driveway
- Garage
- 2 Car Garage
- Garage Spaces
- 2
- Garage Features
- Driveway
Listing courtesy of MARK SPAIN REAL ESTATE. 855-299-7653
Mortgage Calculator
StellarMLS is the source of this information via Internet Data Exchange Program. All listing information is deemed reliable but not guaranteed and should be independently verified through personal inspection by appropriate professionals. Listings displayed on this website may be subject to prior sale or removal from sale. Availability of any listing should always be independently verified. Listing information is provided for consumer personal, non-commercial use, solely to identify potential properties for potential purchase. All other use is strictly prohibited and may violate relevant federal and state law. Data last updated on