236 Barrington Drive, Haines City, FL 33844
- $409,900
- 4
- BD
- 3
- BA
- 2,545
- SqFt









- List Price
- $409,900
- Status
- ACTIVE
- Days on Market
- 273
- Price Change
- ▼ $10,000 1772671097
- MLS#
- P4937040
- Subtype
- Residential
- Style
- One Story
- Year Built
- 2016
- Bedrooms
- 4
- Bathrooms
- 3
- Full Baths
- 3
- Living Area
- 2,545
- Lot Size
- 8,398
- Acres
- 0.19
- Subdivision
- Haines Ridge Ph 01
- MLS Area Major
- Haines City/Grenelefe
Property Description
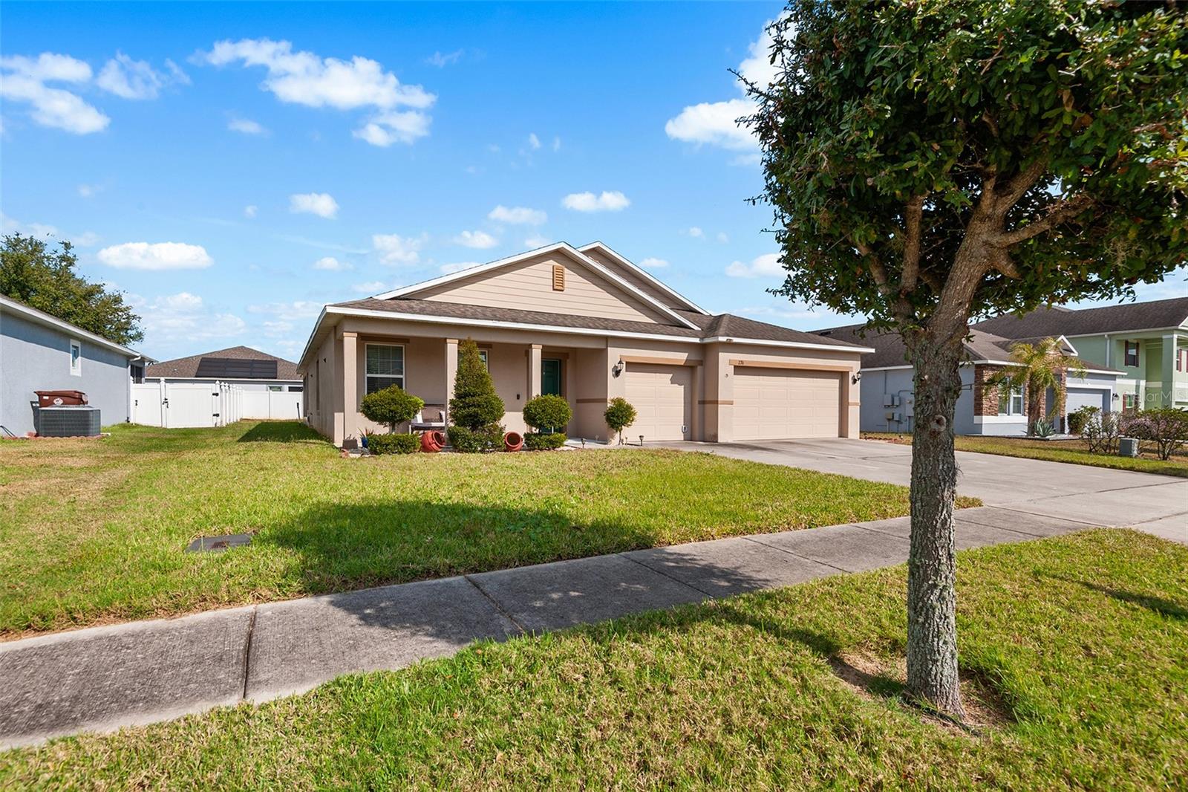
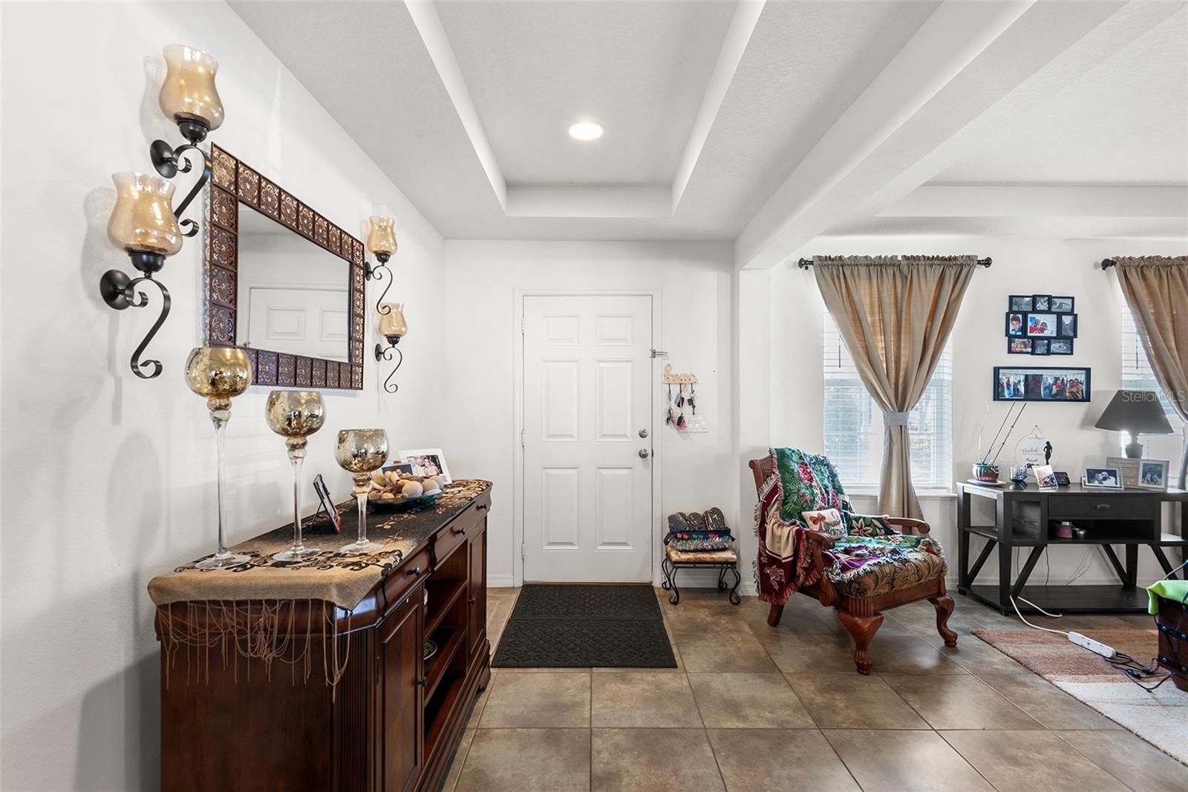
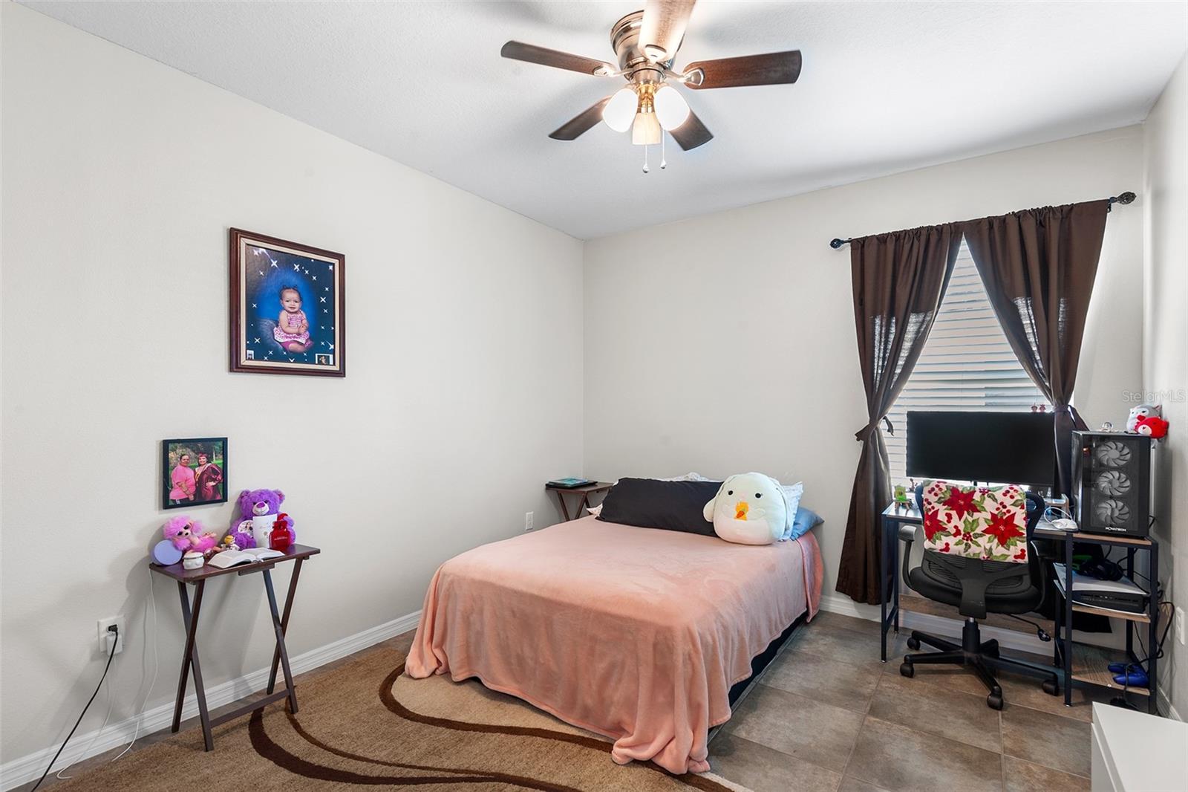
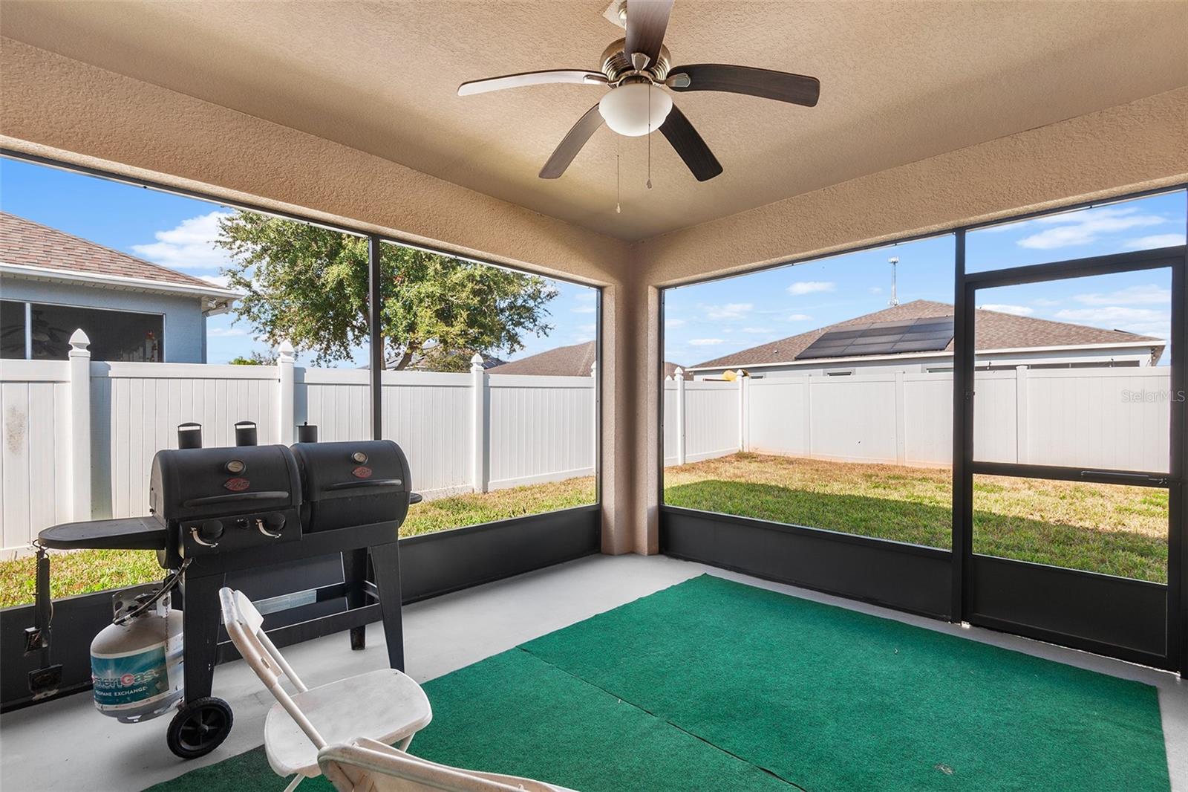
DO YOU NEED HELP WITH CLOSING COST? Seller is willing to contribute to buyers closing cost. This is a truly beautiful 4 bedroom, 3 bath home that is move in ready. This home has a wonderful spacious open floor plan, great for entertaining and/or keeping an eye on the Family. This kitchen shines with gorgeous granite counters, sleek stainless steal appliances, abundant cabinetry, as well as large island bar offering generous seating seating- perfect for both cooking and entertaining. The master suite offers a must see large walk-in closest and a luxurious bathroom featuring dual sinks, separate shower and a relaxing tub. There is a screened in Lani, making it a great place for a stunning outdoor retreat. The home features a spacious 3-car garage, ideal for vehicles, storage, or workshop. The home is conveniently located near the major Hwy 27, where there is plenty of shopping, and dinning. This amazing property is idea for primary resident, rental or short term rental.
Additional Information
- Amenities
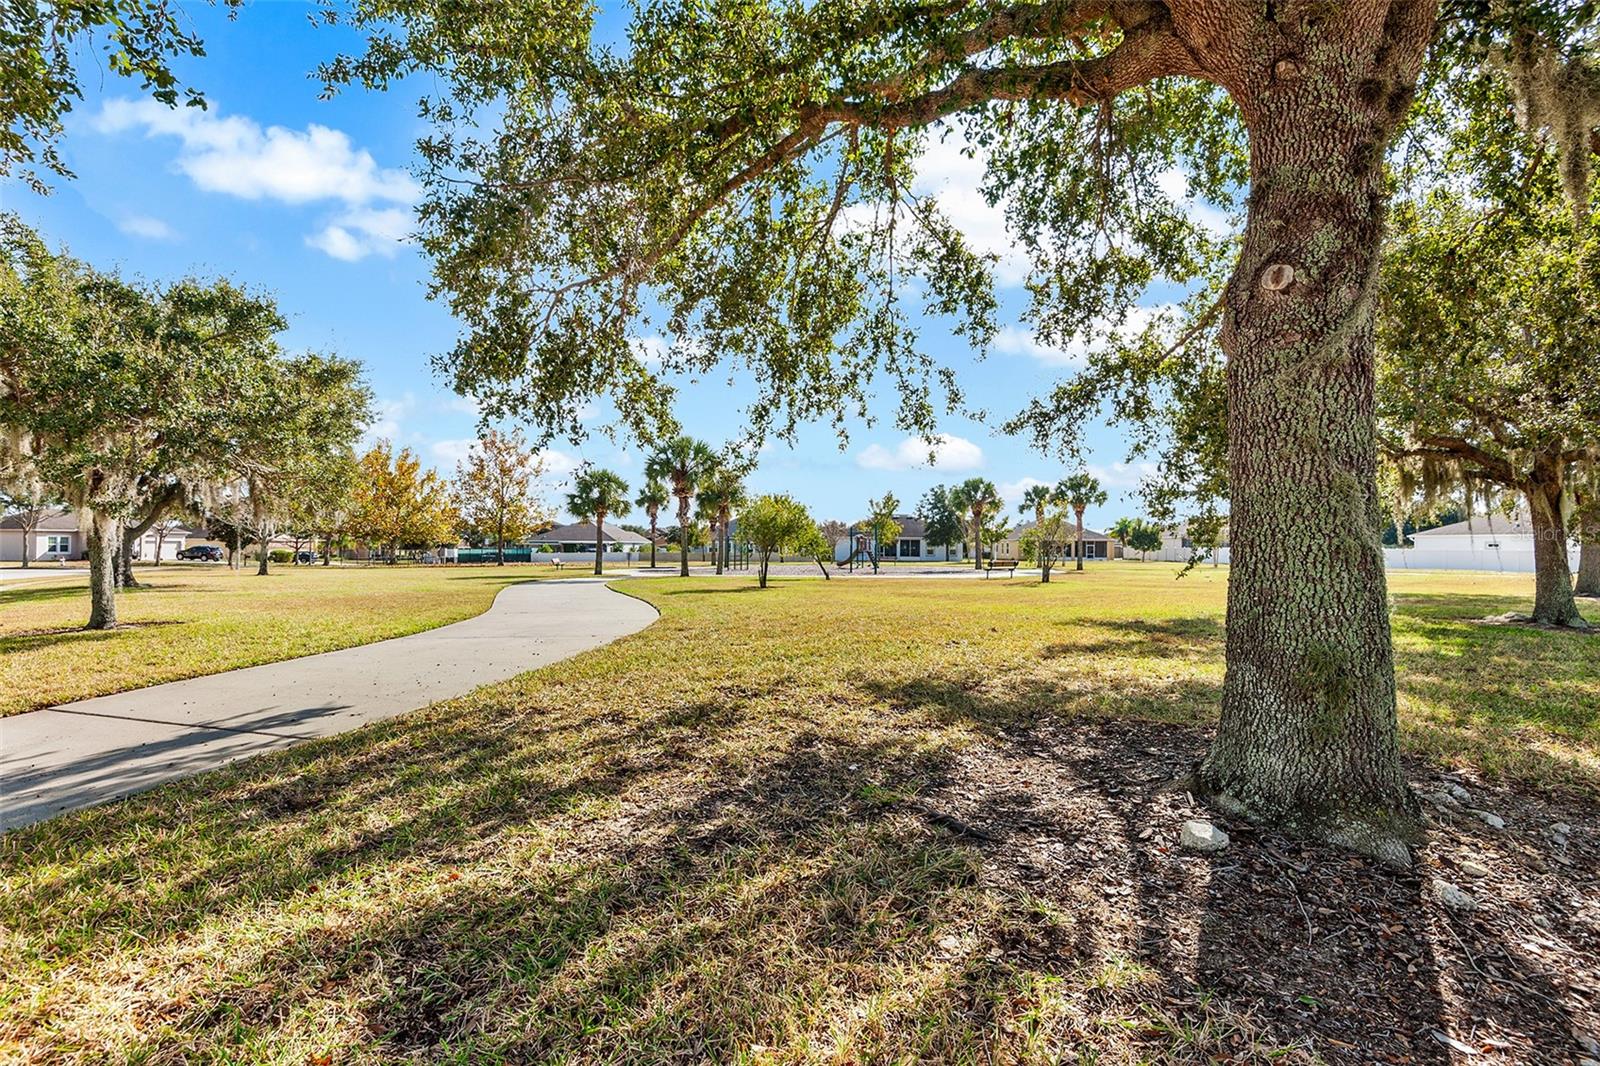
- Fence Restrictions, Park, Playground, Vehicle Restrictions
- Interior Features
- Ceiling Fans(s), Kitchen/Family Room Combo, Open Floorplan, Primary Bedroom Main Floor, Solid Wood Cabinets, Stone Counters, Thermostat, Walk-In Closet(s)
- Exterior Features
- Other, Private Mailbox, Sidewalk, Sliding Doors, Sprinkler Metered
- HOA Fee
- $585
- HOA Freqency
- Annually
- Financing
- Cash, Conventional, FHA, VA Loan
- Community Features
- Park, Sidewalks, No Deed Restriction
- Property Description
- One Story
- Appliances
- Cooktop, Dishwasher, Disposal, Exhaust Fan, Freezer, Ice Maker, Refrigerator, Solar Hot Water
- Heating
- Central, Solar
- Air Conditioning
- Central Air
- Exterior Construction
- Stucco
- Exterior Features
- Other, Private Mailbox, Sidewalk, Sliding Doors, Sprinkler Metered
- Levels
- One
- Roof
- Shingle
- Foundation
- Slab, Stem Wall
- Parking
- Driveway, Garage Door Opener, Garage
- Parking Features
- Driveway, Garage Door Opener, Garage
- Garage
- 2 Car Carport, 3 Car Garage
- Garage Spaces
- 3
- Garage Features
- Driveway, Garage Door Opener, Garage
Listing courtesy of KELLER WILLIAMS REALTY SMART 1. 863-508-3000
Mortgage Calculator
StellarMLS is the source of this information via Internet Data Exchange Program. All listing information is deemed reliable but not guaranteed and should be independently verified through personal inspection by appropriate professionals. Listings displayed on this website may be subject to prior sale or removal from sale. Availability of any listing should always be independently verified. Listing information is provided for consumer personal, non-commercial use, solely to identify potential properties for potential purchase. All other use is strictly prohibited and may violate relevant federal and state law. Data last updated on