118 S Halifax Avenue Unit 210, Daytona Beach, FL 32118
- $164,900
- 2
- BD
- 1
- BA
- 973
- SqFt





- List Price
- $164,900
- Status
- ACTIVE
- Days on Market
- 280
- Price Change
- ▼ $10,000 1786503369
- MLS#
- FC314094
- Subtype
- Residential
- Style
- One Story
- Year Built
- 1971
- Bedrooms
- 2
- Bathrooms
- 1
- Full Baths
- 1
- Living Area
- 973
- Lot Size
- 64,049
- Acres
- 1.47
- Subdivision
- Halifax River Club Condo
- Building Name
- Halifax River Club
- MLS Area Major
- Daytona Beach/Holly Hill
Property Description
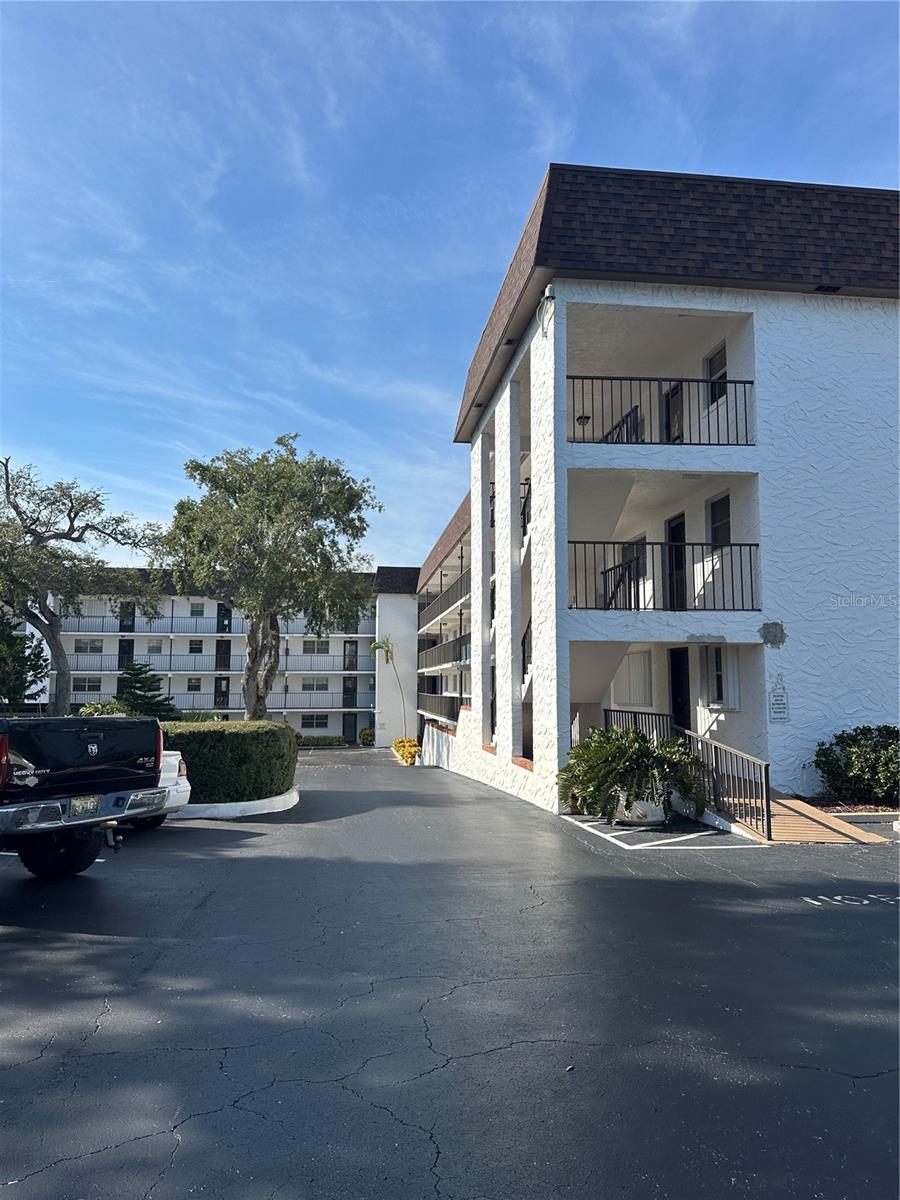
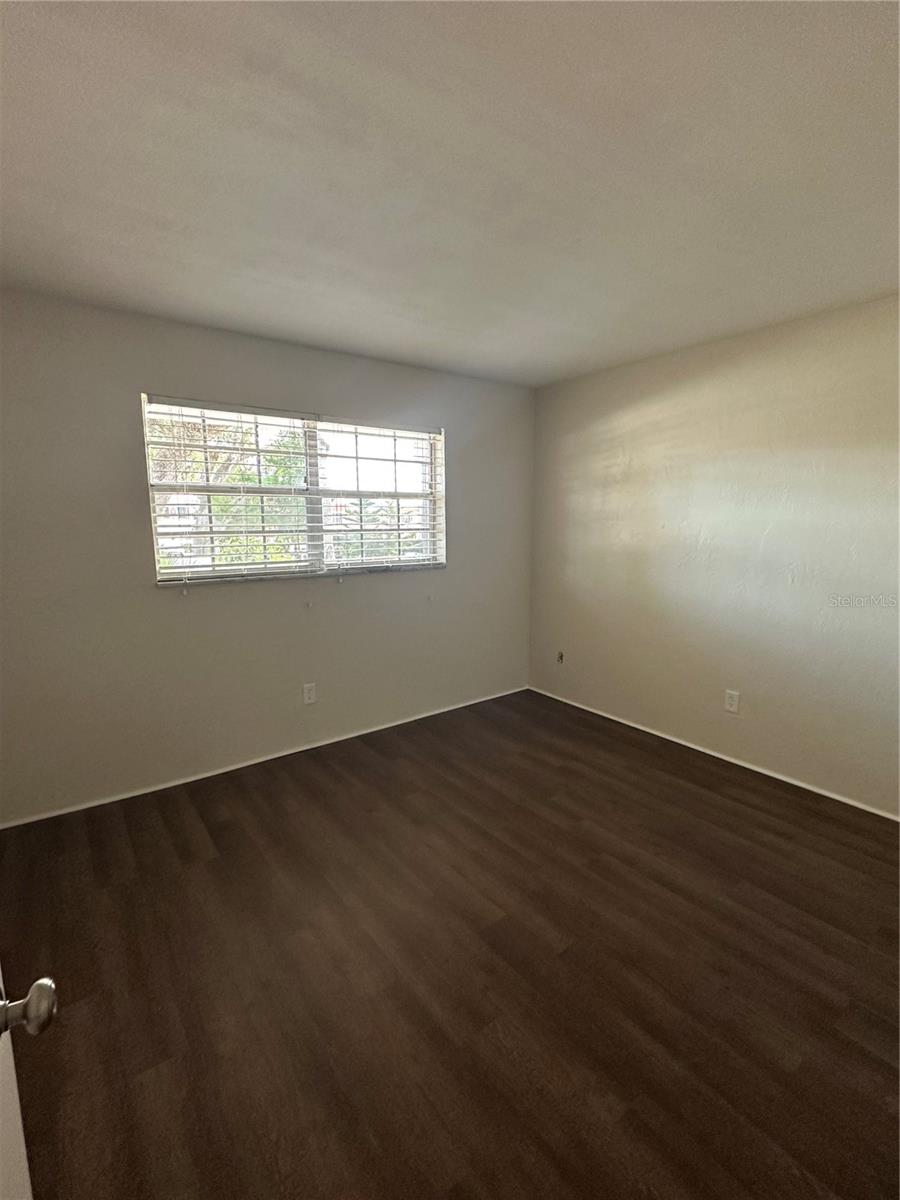
Move-in ready in a riverfront community with low condo fees, a heated pool, and community dock. Enjoy coastal living in this well-appointed 2 bedroom, 1 bath condo offering comfort, convenience, and serene surroundings. This thoughtfully designed unit features an open living and dining area filled with abundant natural light and tranquil private garden views. The kitchen flows seamlessly into the main living space, creating an easy and functional layout perfect for everyday living or entertaining. Both bedrooms provide comfortable accommodations and ample storage. The unit has also been upgraded with in-unit laundry for added convenience. Ideally located close to Daytona Beach's entertainment, dining, shopping, and, of course, the beaches. Relax and take in breathtaking sunset views from the community pool or dock. Schedule you private showing today!
Additional Information
- Amenities
- Elevators, Laundry, Pool
- Interior Features
- Ceiling Fans(s), Living Room/Dining Room Combo, Open Floorplan, Solid Wood Cabinets
- Exterior Features
- Lighting, Outdoor Grill
- HOA Freqency
- Monthly
- Monthly Condo Fee
- 576
- Condo Fees
- $576
- Condo Fees Term
- Monthly
- Pets Allowed
- Yes
- Pets
- Yes
- Building Name
- Halifax River Club
- Financing
- Cash, Conventional
- Community Features
- Pool, No Deed Restriction
- Property Description
- One Story
- Zoning
- RESI
- Appliances
- Dishwasher, Microwave, Range, Refrigerator, Washer
- Heating
- Electric
- Air Conditioning
- Central Air
- Exterior Construction
- Block, Concrete, Stucco
- Exterior Features
- Lighting, Outdoor Grill
- Stories
- 4
- Levels
- One
- Roof
- Other
- Foundation
- Concrete Perimeter
- Pool
- Yes
- Pool Type
- Deck, Heated, In Ground
- Parking
- Assigned
- Parking Features
- Assigned
- Garage Features
- Assigned
- View
- Garden
Listing courtesy of GRAND LIVING REALTY. 386-447-0800
Mortgage Calculator
StellarMLS is the source of this information via Internet Data Exchange Program. All listing information is deemed reliable but not guaranteed and should be independently verified through personal inspection by appropriate professionals. Listings displayed on this website may be subject to prior sale or removal from sale. Availability of any listing should always be independently verified. Listing information is provided for consumer personal, non-commercial use, solely to identify potential properties for potential purchase. All other use is strictly prohibited and may violate relevant federal and state law. Data last updated on