17 Notre Dame Street, Lake Placid, FL 33852
- $185,000
- 2
- BD
- 2
- BA
- 1,224
- SqFt




- List Price
- $185,000
- Status
- PENDING
- Days on Market
- 202
- Price Change
- ▼ $34,990 1779400484
- MLS#
- P4937017
- Subtype
- Residential
- Style
- One Story
- Year Built
- 1989
- Bedrooms
- 2
- Bathrooms
- 2
- Full Baths
- 2
- Living Area
- 1,224
- Lot Size
- 9,600
- Acres
- 0.22
- Subdivision
- Temple Terrace Sub
- MLS Area Major
- Lake Placid
Property Description
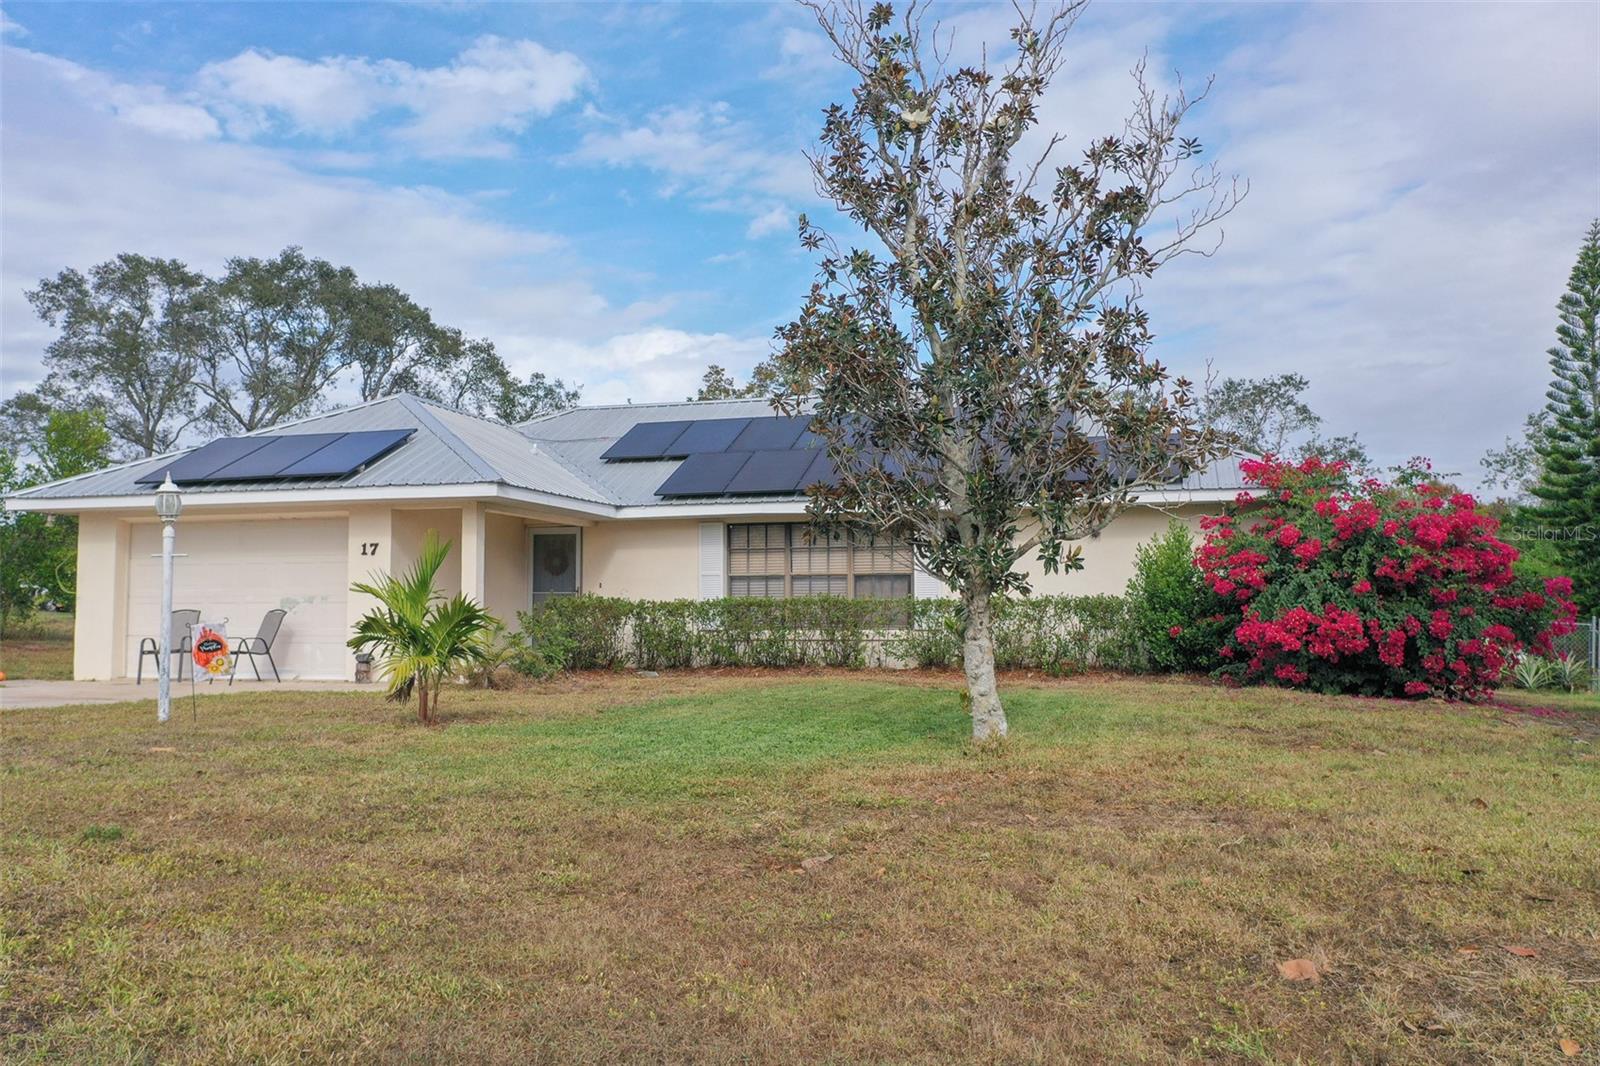
Under contract-accepting backup offers. HUGE $55,000 PRICE DROP! Presenting a genuine opportunity in the "Caladium Capital of the World," this charming Lake Placid home seamlessly blends Florida comfort with smart, efficient living. This property features an existing solar panel system (loan to be assumed at closing) and a durable metal roof, providing the potential for future cost savings and a modern, sustainable lifestyle. The interior boasts a bright, welcoming ambiance with desirable vaulted ceilings over the main living area and attractive wood-look laminate flooring throughout, creating a cohesive, low-maintenance environment. The well-appointed kitchen features classic white cabinetry, stainless steel appliances, and a generous U-shaped breakfast bar perfect for casual dining and entertaining. Step outside to the rear screened patio—an enclosed haven that overlooks the private, fenced yard complete with mature shade trees and a vast lawn, offering the perfect secluded retreat for enjoying the beautiful Florida weather. Homeowners also have access to Lake Henry, an idyllic spot for fishing enthusiasts and nature lovers alike, along with a nearby park that invites leisurely strolls or picnics under the sun. Complete with a two-car garage and a fantastic location, this property is a must-see for anyone seeking an energy-minded home with excellent curb appeal. Schedule your private showing today, and let the charm of this home sweep you off your feet!
Additional Information
- Interior Features
- Ceiling Fans(s), Living Room/Dining Room Combo, Open Floorplan, Primary Bedroom Main Floor, Vaulted Ceiling(s)
- Exterior Features
- Lighting
- Financing
- Cash, Conventional, FHA, VA Loan
- Community Features
- No Deed Restriction
- Property Description
- One Story
- Zoning
- R1A
- Appliances
- Dishwasher, Range, Refrigerator
- Heating
- Central, Electric
- Air Conditioning
- Central Air
- Exterior Construction
- Stucco
- Exterior Features
- Lighting
- Stories
- 1
- Levels
- One
- Roof
- Metal
- Foundation
- Slab
- Parking
- Driveway, Garage Door Opener
- Parking Features
- Driveway, Garage Door Opener
- Garage
- 2 Car Garage
- Garage Spaces
- 2
- Garage Features
- Driveway, Garage Door Opener
- View
- Trees/Woods
Listing courtesy of KELLER WILLIAMS REALTY SMART 1. 863-508-3000
Mortgage Calculator
StellarMLS is the source of this information via Internet Data Exchange Program. All listing information is deemed reliable but not guaranteed and should be independently verified through personal inspection by appropriate professionals. Listings displayed on this website may be subject to prior sale or removal from sale. Availability of any listing should always be independently verified. Listing information is provided for consumer personal, non-commercial use, solely to identify potential properties for potential purchase. All other use is strictly prohibited and may violate relevant federal and state law. Data last updated on