217 Southampton Drive Unit 286, Venice, FL 34293
- $257,000
- 2
- BD
- 2
- BA
- 1,443
- SqFt






- List Price
- $257,000
- Status
- PENDING
- Days on Market
- 197
- Price Change
- ▼ $13,000 1772135917
- MLS#
- A4671902
- Subtype
- Residential
- Style
- One Story
- Architectural Style
- Florida
- Year Built
- 1984
- Bedrooms
- 2
- Bathrooms
- 2
- Full Baths
- 2
- Living Area
- 1,443
- Subdivision
- Myrtle Trace At Plan
- MLS Area Major
- Venice
Property Description
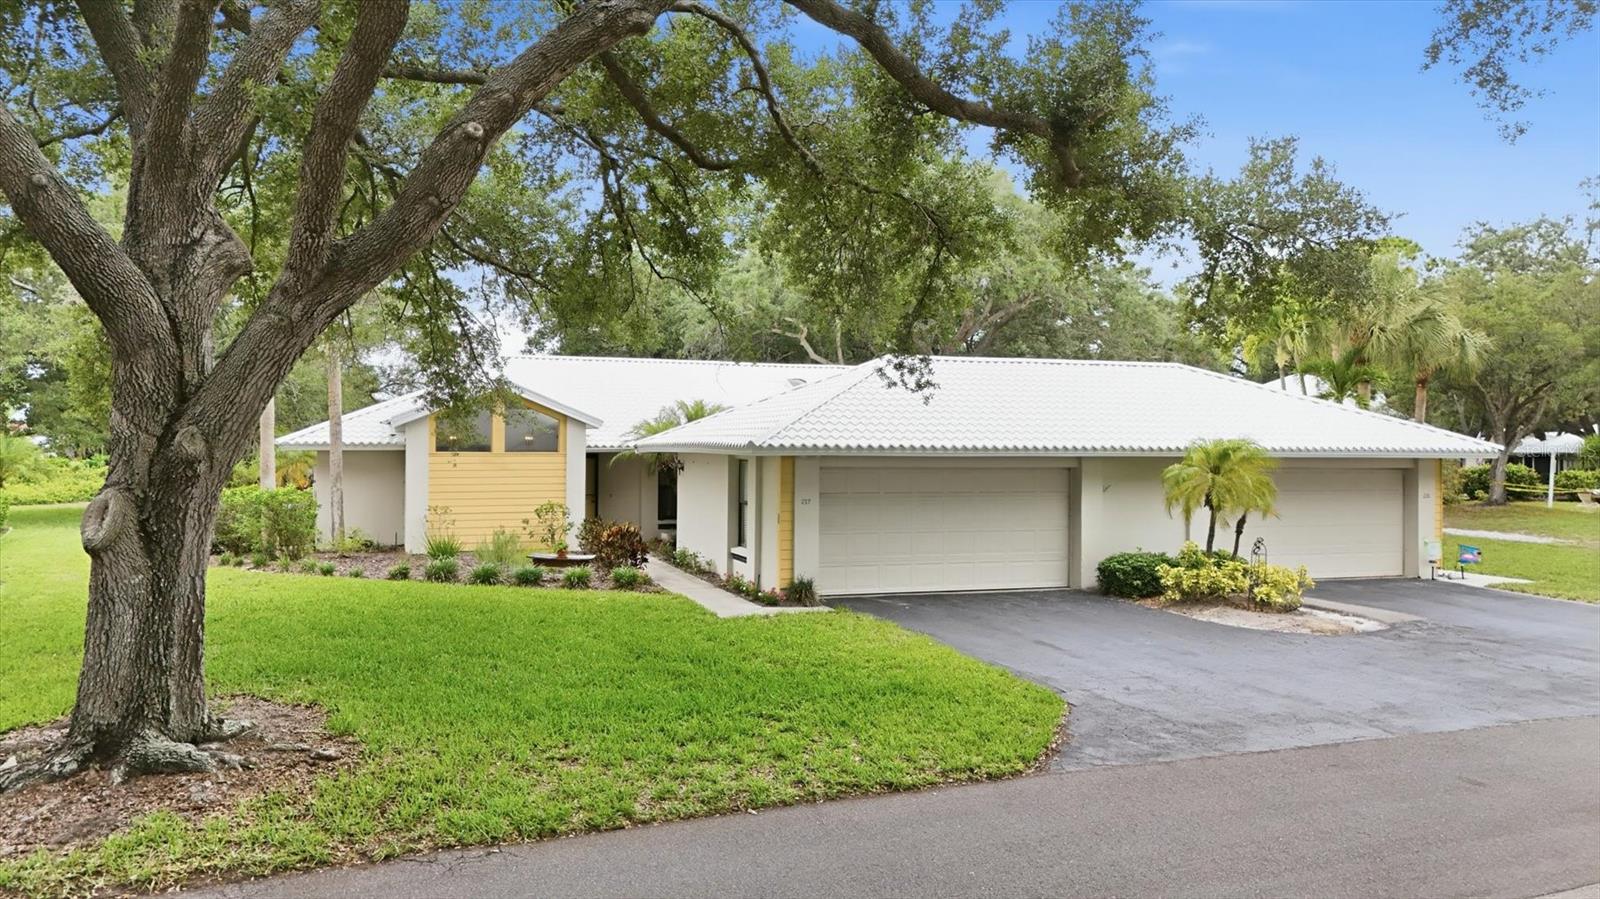
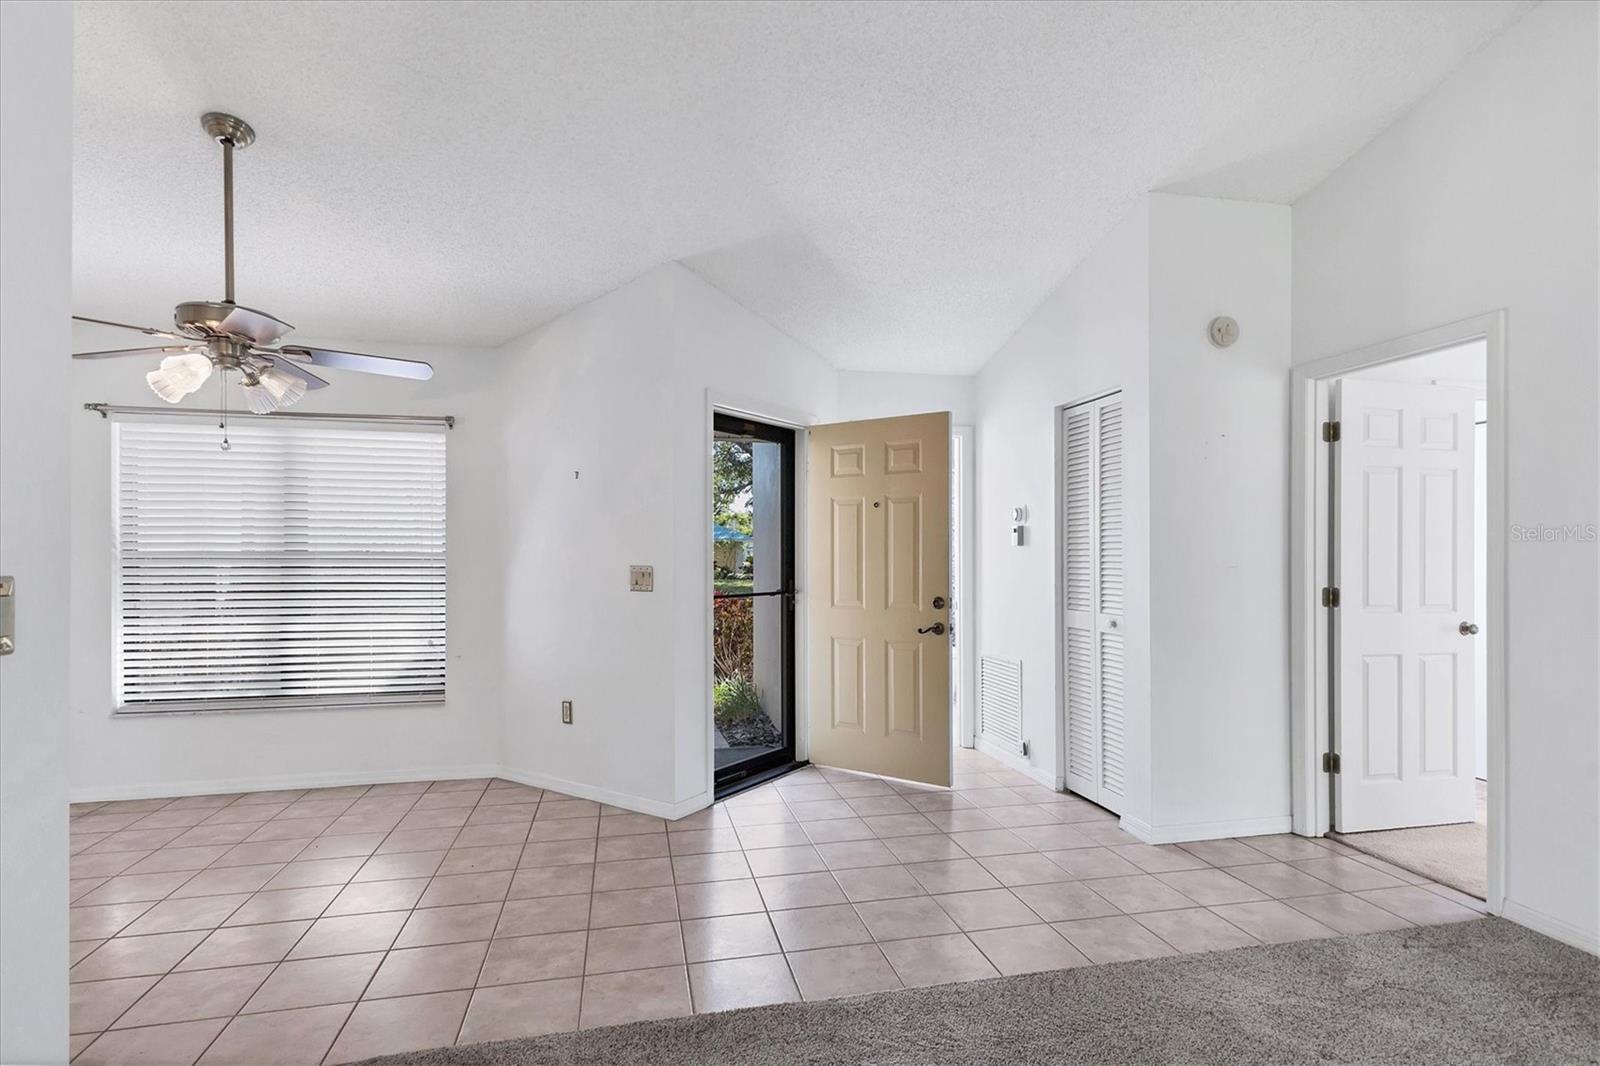
Virtually Staged. Myrtle Trace, a neighborhood of only 178 single floor attached villas with clubhouse and heated community pool set under a canopy of mature oak trees. This split floorplan two bedroom two bath home has updated kitchen, baths and lanai. Custom hand-made cabinetry in the kitchen, butler's pantry and baths. The range hood and built-in desk with recessed shelving are walnut. There are a multitude of functional cabinets, pull-out drawers and a farm sink with stone backsplash and butcher block counters. Stainless appliances, refrigerator 2024. The washer and dryer are from 2023. The enclosed lanai, the largest in all the villas, has hurricane impact resistant windows with motorized privacy shades. Vaulted ceilings in Living Room and one bedroom. The two-car garage has workspace plus the laundry area and generator hookup, Portable Generator included. There is an interior courtyard for gardeners. HVAC replaced in 2018. New Metal Roof 2026. Available for immediate occupancy. Live the Maintenance Free Condo Lifestyle one door away from the Heated Community Pool. Enjoy many clubhouse activities like water aerobics daily. Memberships are available but not required at the Plantation Golf and CC. Close to Wellen Park 3 miles, 7.7 miles to Manasota Beach, 9.6 miles to Venice Beach, and 8.5 miles to downtown Venice. One or more photos has been virtually staged.
Additional Information
- Interior Features
- Ceiling Fans(s), Primary Bedroom Main Floor, Solid Wood Cabinets, Split Bedroom, Thermostat, Walk-In Closet(s)
- Exterior Features
- Courtyard
- Location
- Cul-De-Sac, Greenbelt, Sidewalk, Private
- Community Features
- Buyer Approval Required, Clubhouse, Community Mailbox, Golf Carts OK, Pool, No Deed Restriction
- Property Description
- One Story
- Zoning
- RSF2
- Appliances
- Dishwasher, Disposal, Dryer, Electric Water Heater, Exhaust Fan, Microwave, Range, Range Hood, Refrigerator, Touchless Faucet, Washer
- Heating
- Central, Electric
- Air Conditioning
- Central Air
- Exterior Construction
- Block, Concrete, Metal Frame, Stucco
- Exterior Features
- Courtyard
- Stories
- 1
- Levels
- One
- Roof
- Metal
- Foundation
- Block, Slab
- Pool
- Yes
- Parking
- Driveway, Garage Door Opener, Ground Level
- Parking Features
- Driveway, Garage Door Opener, Ground Level
- Garage
- 2 Car Garage
- Garage Spaces
- 2
- Garage Features
- Driveway, Garage Door Opener, Ground Level
- Elementary School
- Taylor Ranch Elementary
- Middle School
- Venice Area Middle
- High School
- Venice Senior High
Listing courtesy of MICHAEL SAUNDERS & COMPANY. 941-966-8000
Mortgage Calculator
StellarMLS is the source of this information via Internet Data Exchange Program. All listing information is deemed reliable but not guaranteed and should be independently verified through personal inspection by appropriate professionals. Listings displayed on this website may be subject to prior sale or removal from sale. Availability of any listing should always be independently verified. Listing information is provided for consumer personal, non-commercial use, solely to identify potential properties for potential purchase. All other use is strictly prohibited and may violate relevant federal and state law. Data last updated on