61 Guava Trail, Ocklawaha, FL 32179
- $222,000
- 3
- BD
- 2
- BA
- 1,053
- SqFt




- List Price
- $222,000
- Status
- ACTIVE
- Days on Market
- 279
- Price Change
- ▼ $2,000 1785954410
- MLS#
- O6360099
- Subtype
- Residential
- Style
- One Story
- Year Built
- 2022
- Bedrooms
- 3
- Bathrooms
- 2
- Full Baths
- 2
- Living Area
- 1,053
- Lot Size
- 11,326
- Acres
- 0.26
- Subdivision
- Silver Spgs Shores Un #38
- MLS Area Major
- Ocklawaha
Property Description
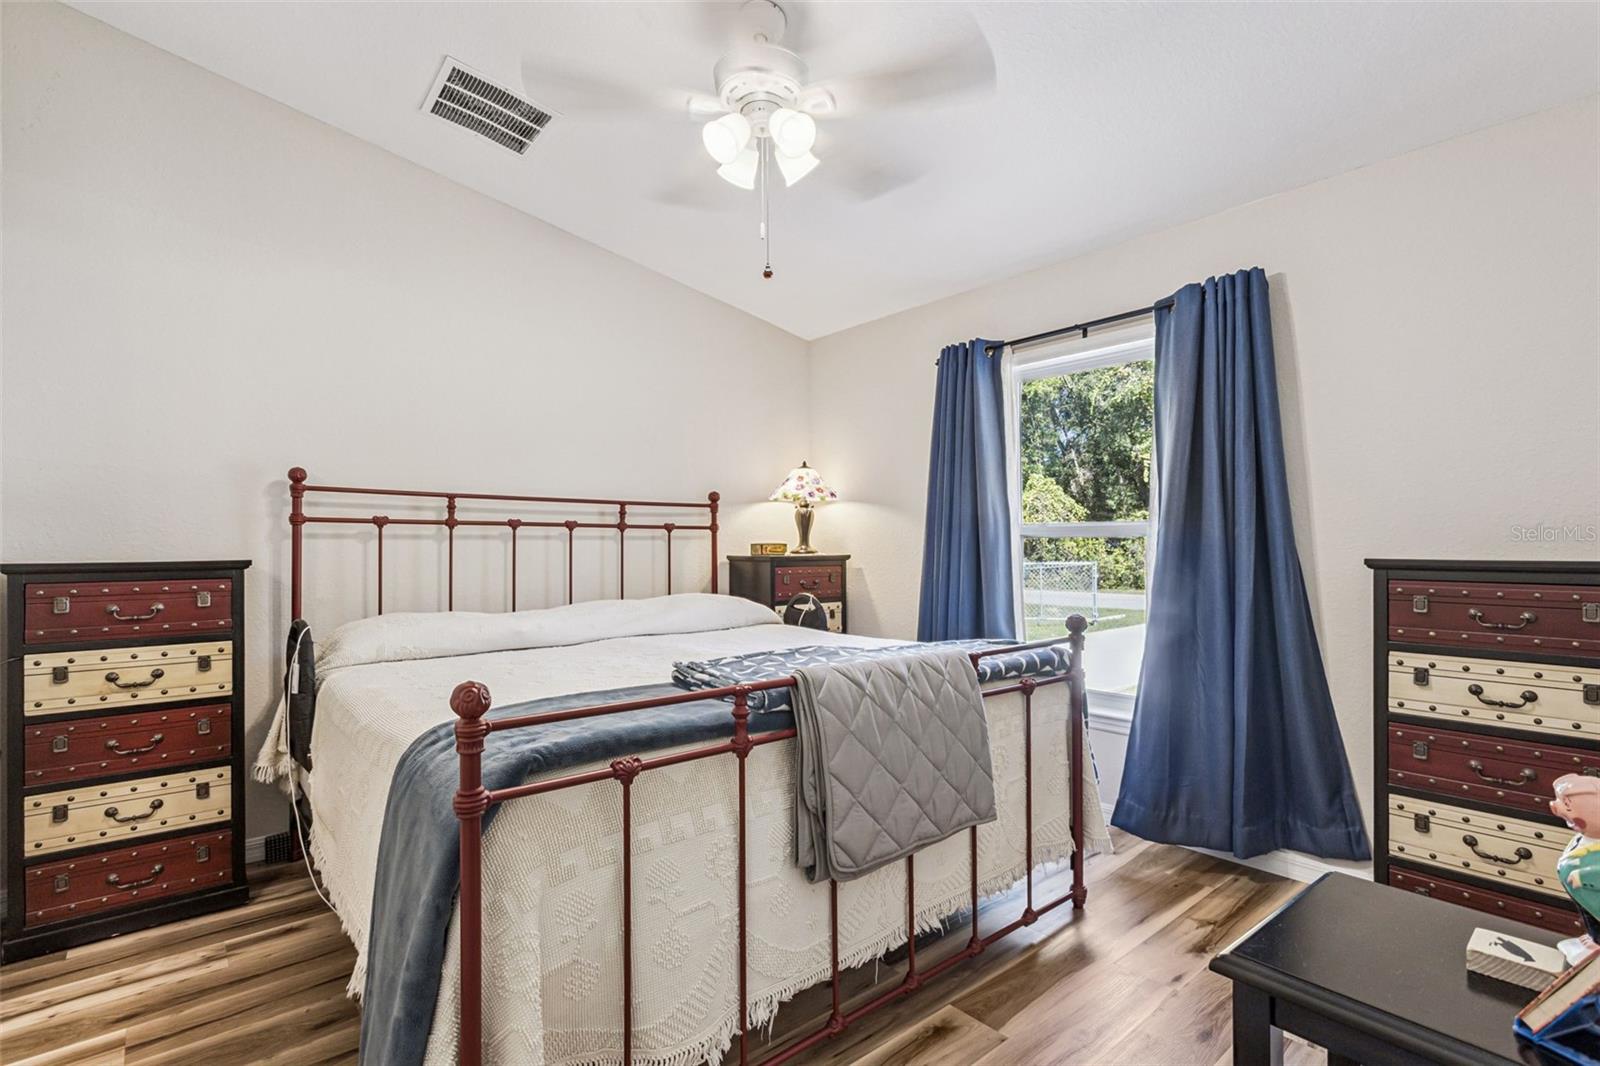
** OWNER MOTIVATED ** Welcome to this stunning 2022-built one-story home nestled in a peaceful community of Ocklawaha, Florida. This beautiful property offers 3 bedrooms, 2 full baths, and approximately 1,047 sq ft of thoughtfully designed living space. Step inside to discover a bright open living and dining area highlighted by cathedral ceilings, water-resistant laminate flooring, and a smart split-bedroom layout for comfort and privacy. The kitchen features modern appliances, a convenient breakfast bar, and an efficient flow into the living space. Inside laundry adds to the ease of everyday living. Built on a concrete block foundation with stucco finish and architectural shingle roof, this home blends durability with timeless curb appeal. A welcoming front porch and fully fenced yard provide extra outdoor enjoyment and security. The property also includes a shed for storage and a water treatment system for added convenience. Set on a spacious 0.26-acre lot, this home offers plenty of room to relax, garden, or entertain. With a one-car attached garage, private well and septic, and no HOA, you’ll enjoy worry-free ownership and the freedom to make this property your own.Experience the tranquility of Central Florida living with easy access to lakes, trails, and outdoor recreation — all while enjoying the comfort and efficiency of modern construction.
Additional Information
- Interior Features
- Ceiling Fans(s), Eat-in Kitchen, High Ceilings, Open Floorplan, Split Bedroom, Vaulted Ceiling(s)
- Exterior Features
- Lighting, Rain Gutters, Storage
- Financing
- Cash, Conventional, FHA, VA Loan
- Location
- Level, Paved
- Community Features
- No Deed Restriction
- Property Description
- One Story
- Zoning
- R1
- Appliances
- Dishwasher, Disposal, Dryer, Microwave, Range, Refrigerator, Washer, Water Softener
- Heating
- Central
- Air Conditioning
- Central Air
- Exterior Construction
- Block, Stucco
- Exterior Features
- Lighting, Rain Gutters, Storage
- Levels
- One
- Roof
- Shingle
- Foundation
- Slab
- Parking
- Driveway, Garage Door Opener
- Parking Features
- Driveway, Garage Door Opener
- Garage
- 1 Car Garage
- Garage Spaces
- 1
- Garage Features
- Driveway, Garage Door Opener
Listing courtesy of BHHS FLORIDA REALTY. 352-729-7325
Mortgage Calculator
StellarMLS is the source of this information via Internet Data Exchange Program. All listing information is deemed reliable but not guaranteed and should be independently verified through personal inspection by appropriate professionals. Listings displayed on this website may be subject to prior sale or removal from sale. Availability of any listing should always be independently verified. Listing information is provided for consumer personal, non-commercial use, solely to identify potential properties for potential purchase. All other use is strictly prohibited and may violate relevant federal and state law. Data last updated on