9 Lafitte Drive, Osprey/Nokomis, FL 34275
- $129,900
- 2
- BD
- 2
- BA
- 1,055
- SqFt





- List Price
- $129,900
- Status
- PENDING
- Days on Market
- 275
- Price Change
- ▼ $5,100 1778107981
- MLS#
- A4671467
- Subtype
- Residential
- Style
- One Story
- Year Built
- 1979
- Bedrooms
- 2
- Bathrooms
- 2
- Full Baths
- 2
- Living Area
- 1,055
- Lot Size
- 3,220
- Acres
- 0.07
- Subdivision
- Terra Cove
- MLS Area Major
- Nokomis/North Venice
Property Description
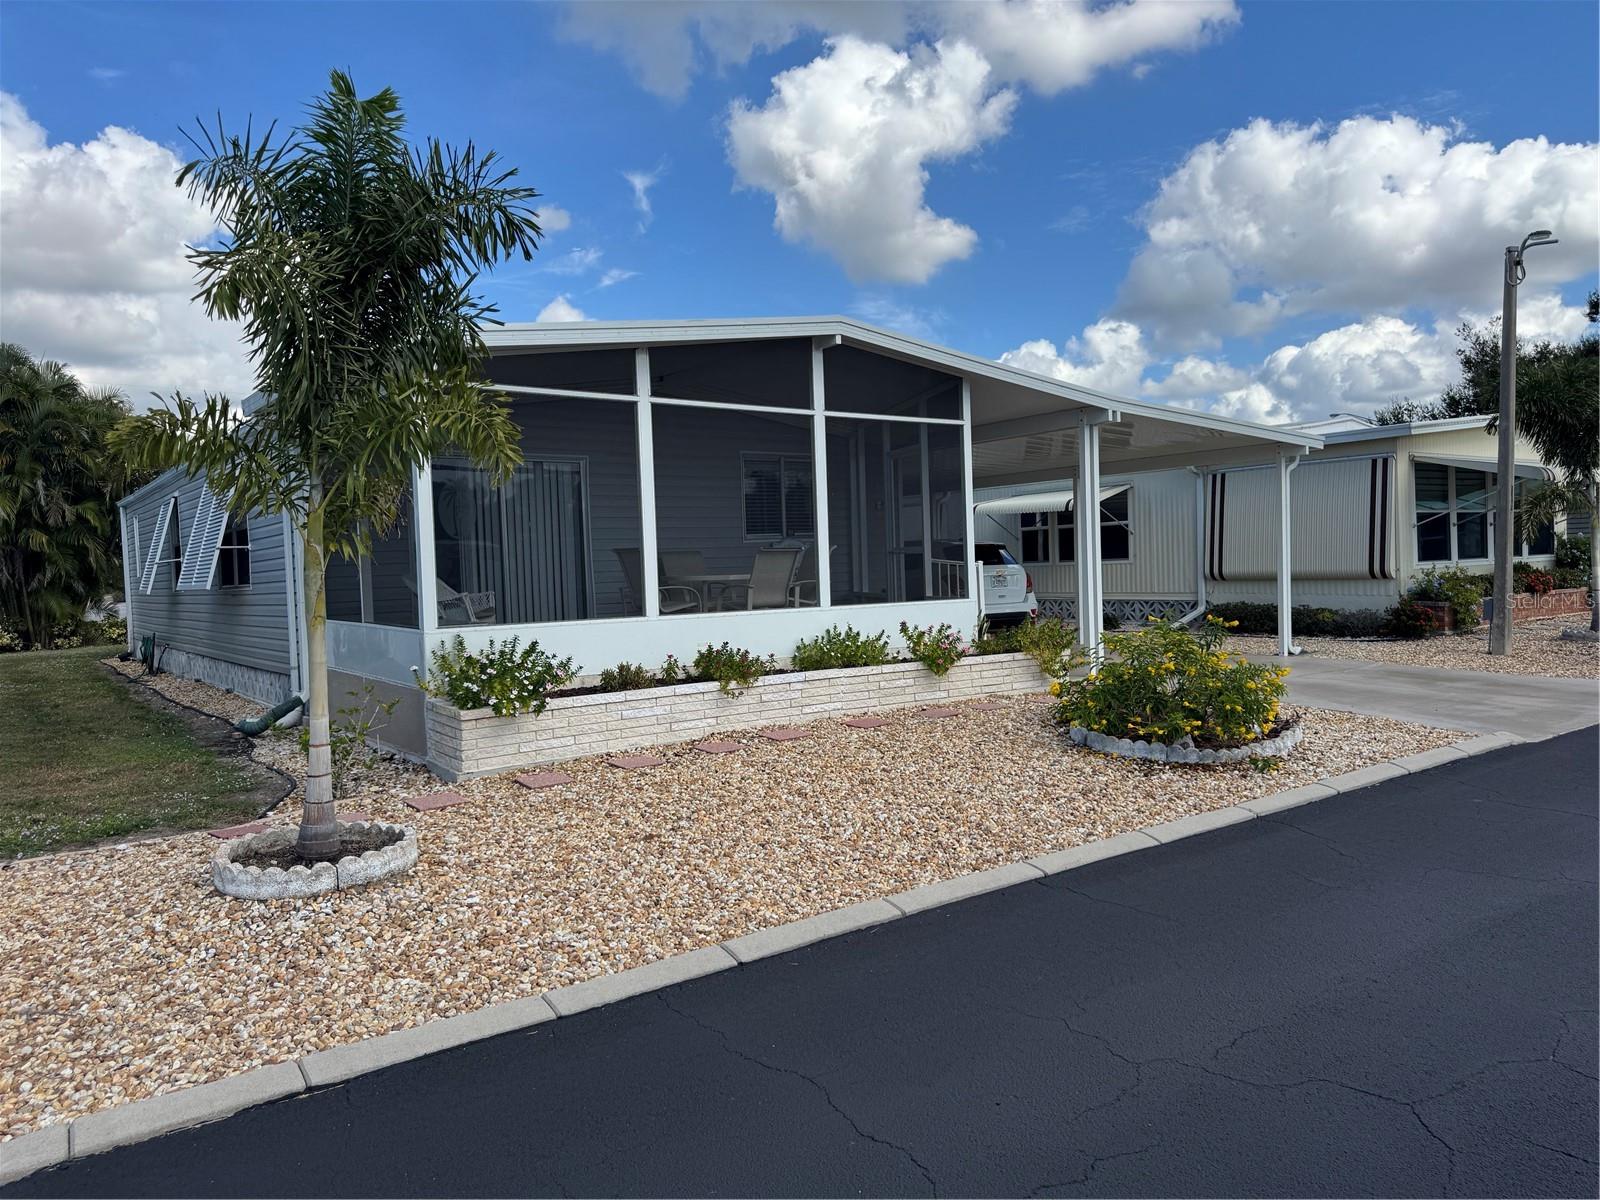
Enjoy the perfect blend of comfort and coastal charm at 9 Lafitte Drive in Nokomis! This beautifully maintained furnished water access neighborhood offers direct access to Shakett Creek with a neighborhood dock, ideal for boating, kayaking, or simply relaxing by the water. The open layout features light-filled living spaces, tasteful furnishings, and spacious Florida room (apex. 200 square feet) designed for entertaining or unwinding with peaceful quiet nights. Large Primary Bedroom has a walk-in closet. Very large laundry room conveniently located right off the driveway in the shed and under the carport for easy access. New electrical panel outside and new GFI's inside the home. Located just minutes from Nokomis Beach, Venice Island, shopping, dining, and easy access to both I-75 and US-41, this home delivers the best of Florida’s laid-back lifestyle with move-in-ready ease.
Additional Information
- Amenities
- Clubhouse, Fence Restrictions, Optional Additional Fees, Pool, Shuffleboard Court, Vehicle Restrictions
- Interior Features
- Built-in Features, Ceiling Fans(s), Living Room/Dining Room Combo, Primary Bedroom Main Floor, Thermostat, Walk-In Closet(s), Window Treatments
- Exterior Features
- Awning(s), Hurricane Shutters, Shade Shutter(s), Sliding Doors, Storage
- Financing
- Cash
- Community Features
- Buyer Approval Required, Clubhouse, Deed Restrictions, Pool
- Property Description
- One Story
- Zoning
- RMH
- Appliances
- Dishwasher, Dryer, Electric Water Heater, Microwave, Range, Refrigerator, Washer
- Heating
- Central, Electric
- Air Conditioning
- Central Air, Humidity Control
- Exterior Construction
- Metal Siding
- Exterior Features
- Awning(s), Hurricane Shutters, Shade Shutter(s), Sliding Doors, Storage
- Levels
- One
- Roof
- Membrane
- Foundation
- Pillar/Post/Pier
- Pool
- Yes
- Garage
- 2 Car Carport
Listing courtesy of PREFERRED SHORE LLC. 941-999-1179
Mortgage Calculator
StellarMLS is the source of this information via Internet Data Exchange Program. All listing information is deemed reliable but not guaranteed and should be independently verified through personal inspection by appropriate professionals. Listings displayed on this website may be subject to prior sale or removal from sale. Availability of any listing should always be independently verified. Listing information is provided for consumer personal, non-commercial use, solely to identify potential properties for potential purchase. All other use is strictly prohibited and may violate relevant federal and state law. Data last updated on