10342 Shady Drive, Hudson, FL 34669
- $338,000
- 4
- BD
- 2
- BA
- 1,782
- SqFt






- List Price
- $338,000
- Status
- ACTIVE
- Days on Market
- 284
- Price Change
- ▼ $12,000 1775012791
- MLS#
- TB8446117
- Subtype
- Residential
- Style
- One Story
- Year Built
- 2014
- Bedrooms
- 4
- Bathrooms
- 2
- Full Baths
- 2
- Living Area
- 1,782
- Lot Size
- 64,198
- Acres
- 1.47
- Subdivision
- Oakwood Acres
- MLS Area Major
- Hudson/Port Richey
Property Description
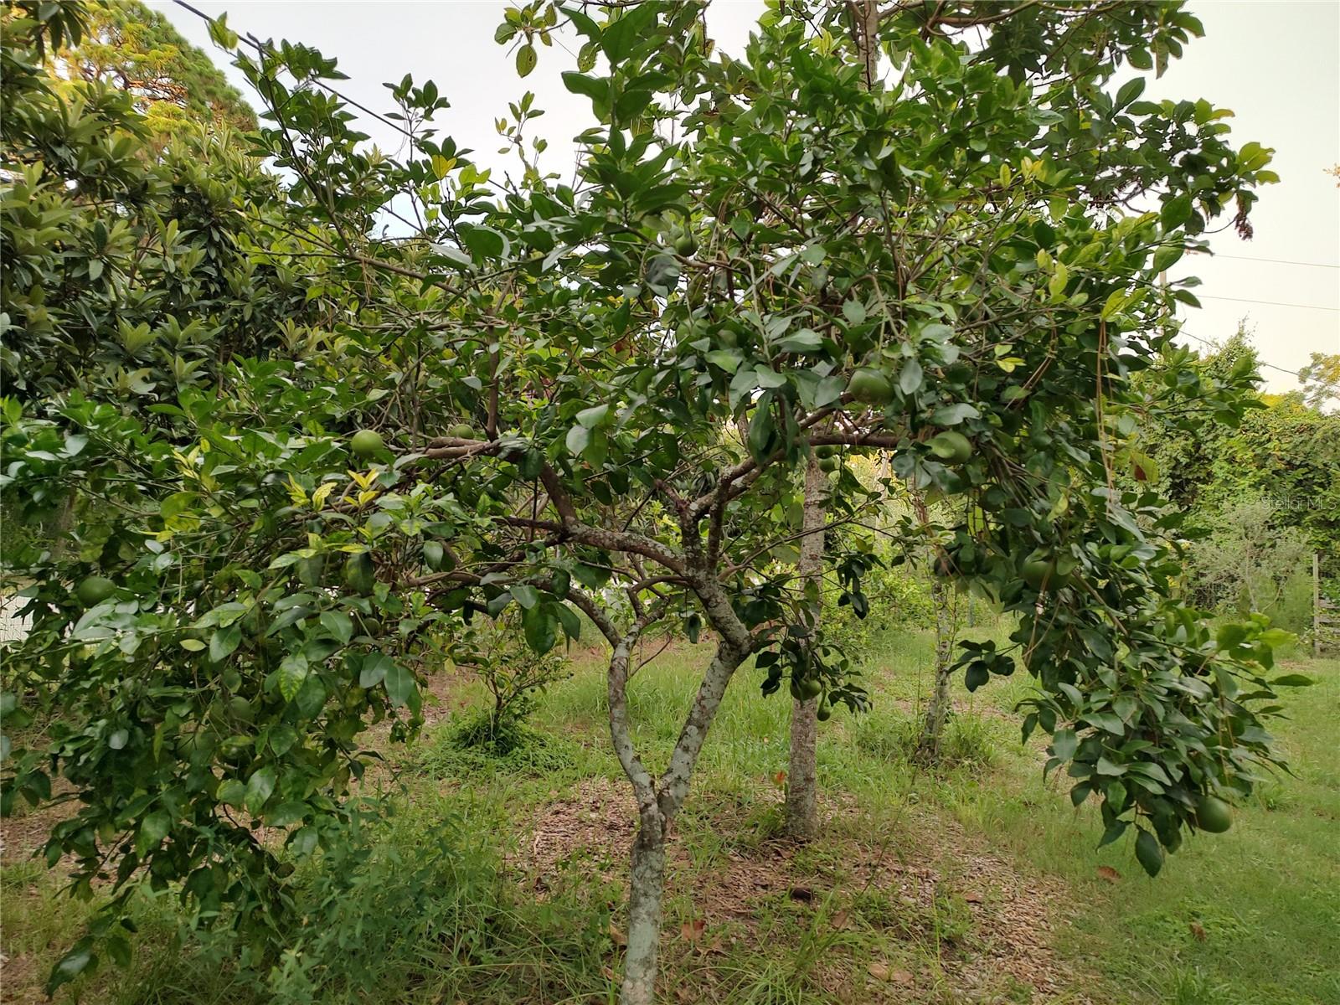
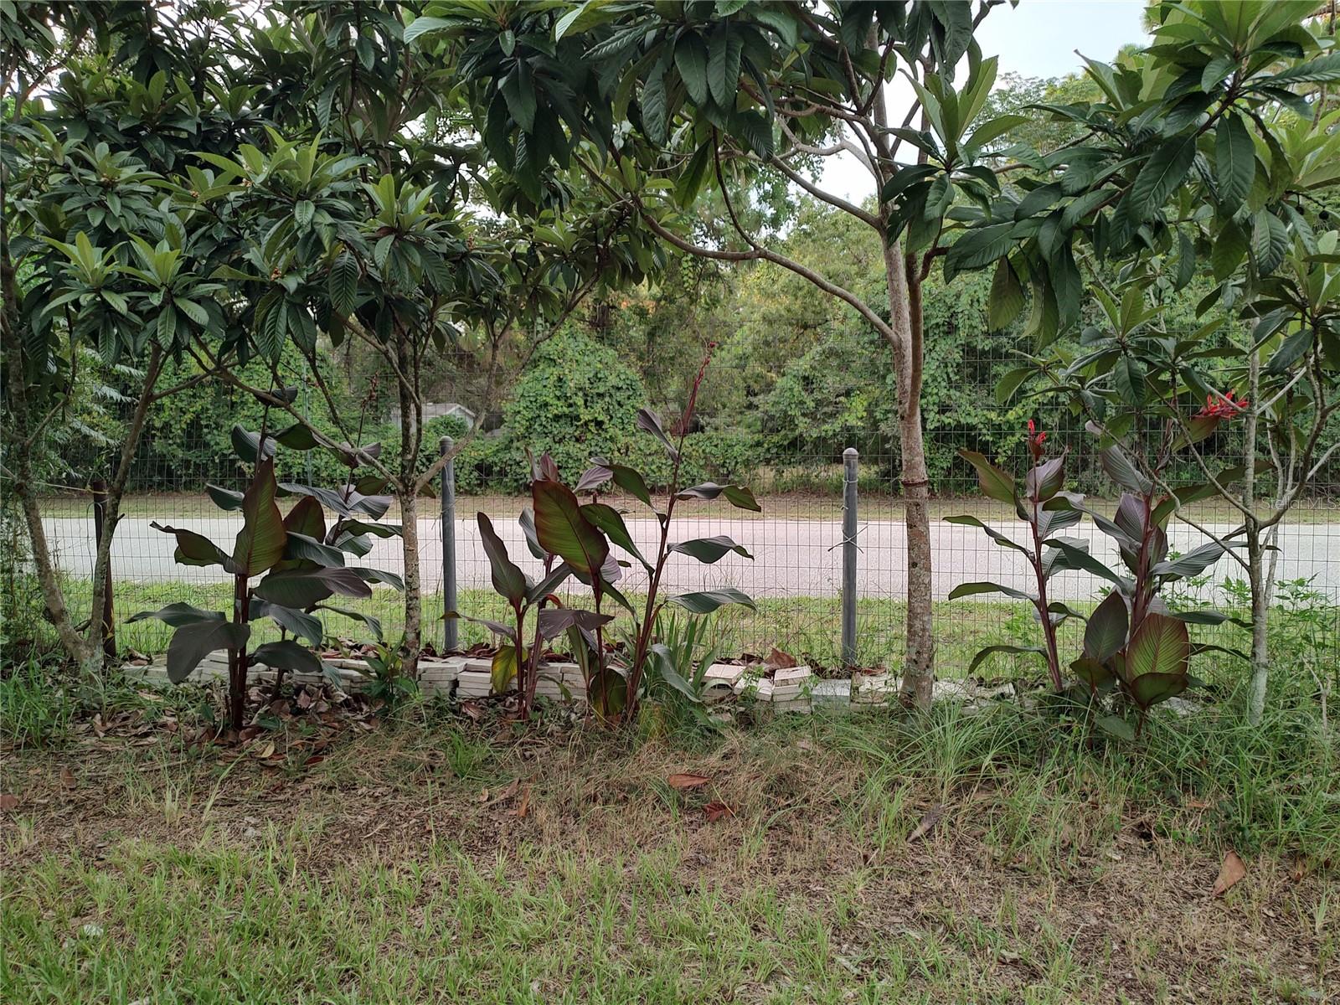
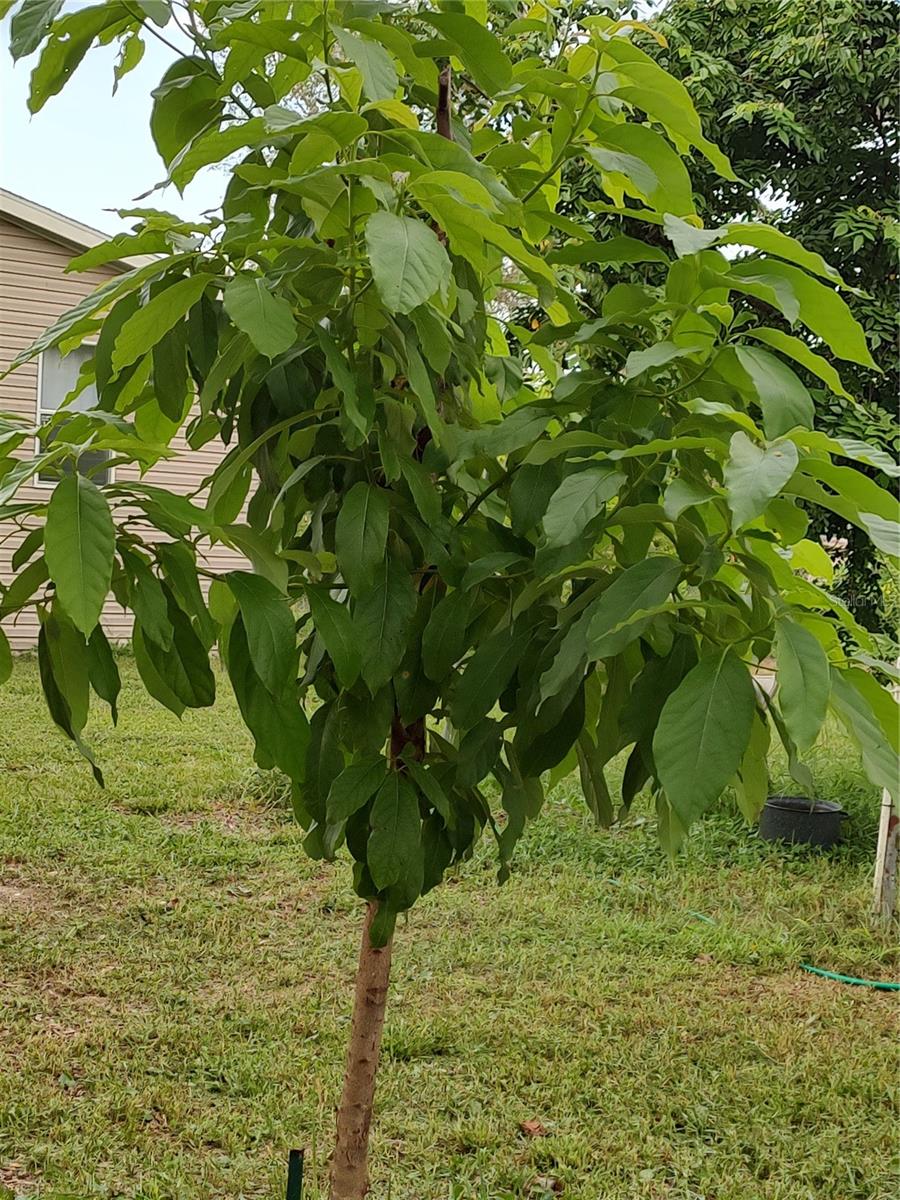
Price Reduction – Bring Your Offer! Welcome to your Hudson retreat — where modern living meets space, flexibility, and opportunity. This beautiful 2014-built 4-bedroom, 2-bath home offers 1,782 square feet of living space and sits on a private 1.47-acre property in the heart of Hudson. With ample land and a versatile layout, this property presents a unique opportunity for multi-generational living, extended family use, or future expansion potential. Step inside to an open-concept floor plan featuring a bright and airy living area, a well-appointed kitchen, a separate dining space, and generously sized bedrooms. The split-bedroom design provides both privacy and functionality—perfect for accommodating family, guests, or flexible living arrangements. Outside is where this property truly shines. With nearly an acre and a half of usable land, there is plenty of room to create your ideal setup—whether that includes additional living space for family, recreational areas, or simply enjoying the privacy and freedom that larger parcels provide. The property offers endless possibilities for those looking to maximize space and lifestyle. For buyers seeking room to grow, flexibility, and long-term potential, this property checks all the boxes. With its size, layout, and location, it’s a rare find in today’s market. Don’t miss this opportunity—schedule your private showing today and bring your offer!
Additional Information
- Interior Features
- Built-in Features, Ceiling Fans(s), Crown Molding, Eat-in Kitchen, High Ceilings, Kitchen/Family Room Combo, Open Floorplan, Split Bedroom, Thermostat, Walk-In Closet(s)
- Exterior Features
- Private Mailbox, Sliding Doors
- Financing
- Cash, Conventional, FHA
- Location
- Farm, Landscaped, Level, Pasture, Private, Street Dead-End, Paved, Zoned for Horses
- Community Features
- No Deed Restriction
- Property Description
- One Story
- Zoning
- AR
- Appliances
- Dishwasher, Dryer, Electric Water Heater, Microwave, Range, Refrigerator, Washer
- Heating
- Central
- Air Conditioning
- Central Air
- Exterior Construction
- Vinyl Siding
- Exterior Features
- Private Mailbox, Sliding Doors
- Stories
- 1
- Levels
- One
- Roof
- Shingle
- Foundation
- Other
- Elementary School
- Hudson Primary Academy (K-3)
- Middle School
- Hudson Middle-Po
- High School
- Fivay High-PO
Listing courtesy of DALTON WADE INC. 888-668-8283
Mortgage Calculator
StellarMLS is the source of this information via Internet Data Exchange Program. All listing information is deemed reliable but not guaranteed and should be independently verified through personal inspection by appropriate professionals. Listings displayed on this website may be subject to prior sale or removal from sale. Availability of any listing should always be independently verified. Listing information is provided for consumer personal, non-commercial use, solely to identify potential properties for potential purchase. All other use is strictly prohibited and may violate relevant federal and state law. Data last updated on