10816 Wyandotte Drive, Clermont, FL 34711
- $499,900
- 4
- BD
- 3
- BA
- 2,617
- SqFt








- List Price
- $499,900
- Status
- ACTIVE
- Days on Market
- 285
- Price Change
- ▼ $30,000 1786151822
- MLS#
- G5104227
- Subtype
- Residential
- Style
- One Story, Attached
- Architectural Style
- Contemporary, Florida
- Year Built
- 2014
- Bedrooms
- 4
- Bathrooms
- 3
- Full Baths
- 3
- Living Area
- 2,617
- Lot Size
- 11,162
- Acres
- 0.26
- Subdivision
- Pillars Rdg
- MLS Area Major
- Clermont
Property Description
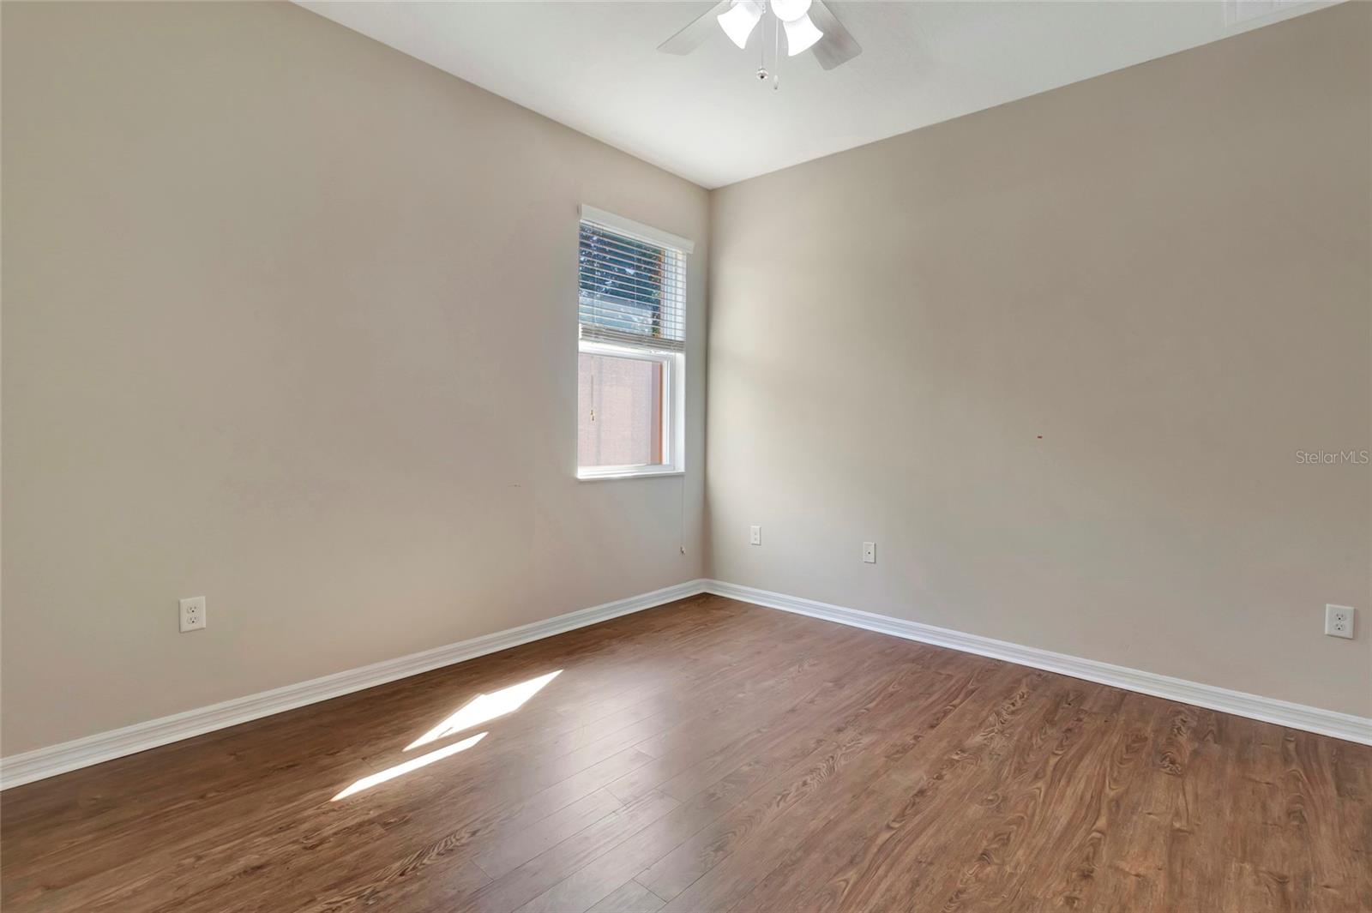
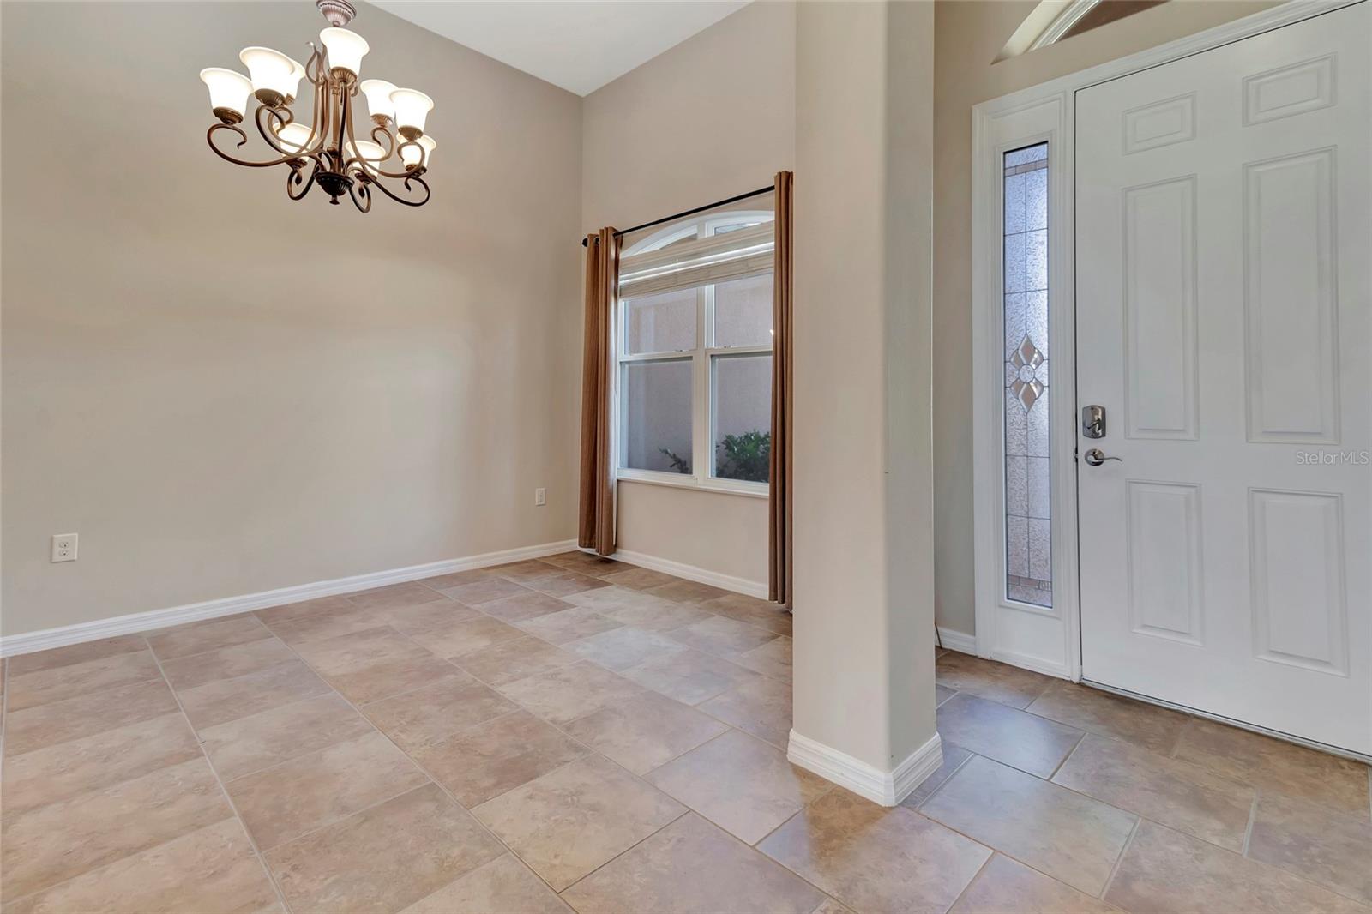
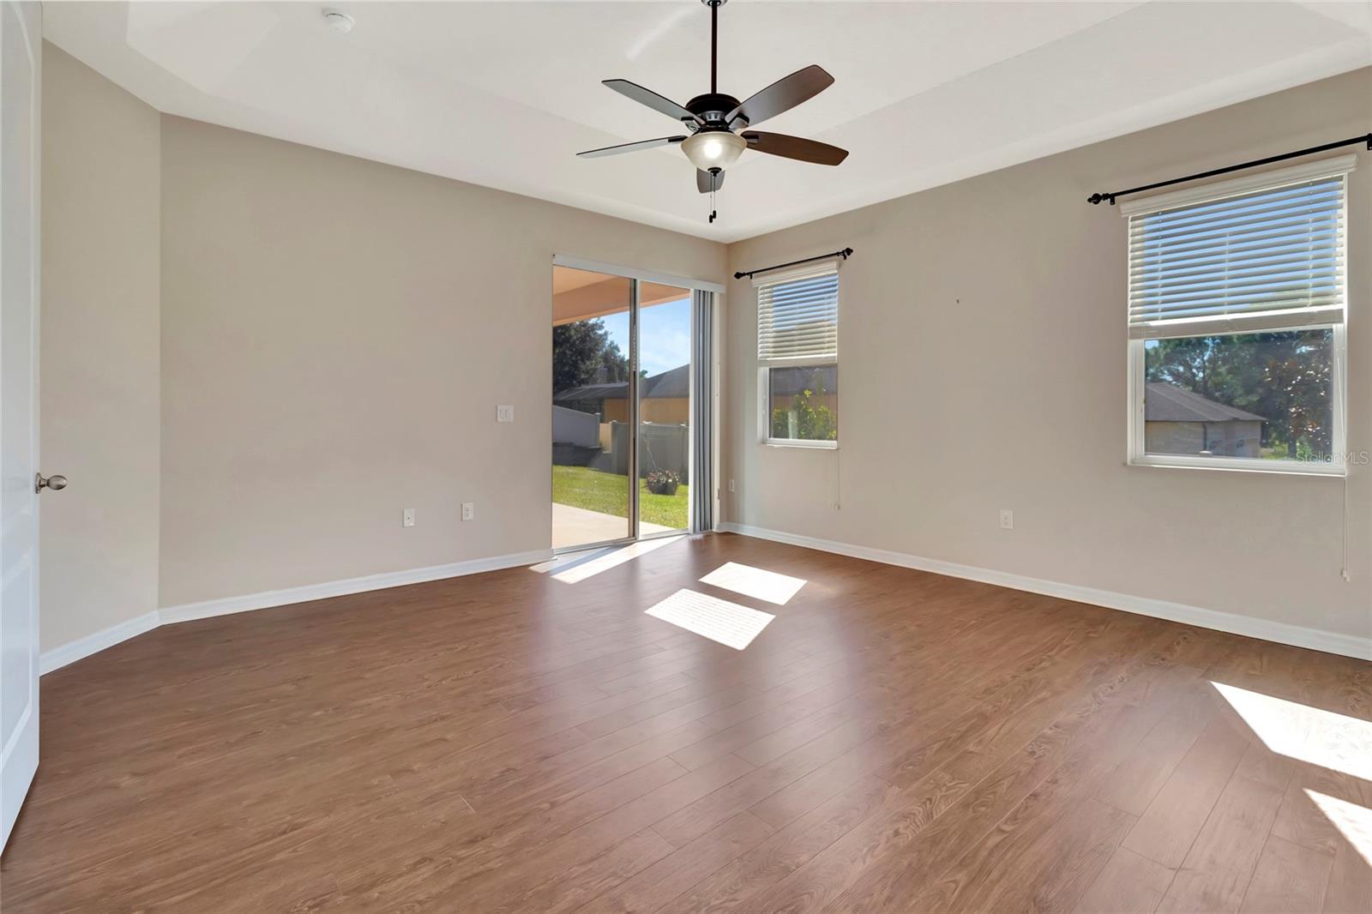
Experience luxury living in this stunning 4-bedroom, 3-bath residence perfectly positioned on a premium corner lot. Built in 2014 and offering 2,617 sq ft of beautifully designed living space (3,353 sq ft total), this home blends modern comfort with exceptional style.Step inside to soaring tall ceilings and a bright, open layout that effortlessly connects your living and entertaining spaces. The gourmet eat-in kitchen features a generous breakfast bar, ideal for casual mornings, meal prep, and hosting with ease. Enjoy elegant gatherings in the formal dining room, then unwind in the formal living room designed for both comfort and conversation.The covered rear patio creates a true indoor–outdoor lifestyle and features direct access to a full bath—a rare amenity perfect for entertaining, pool use, or transforming this area into an impressive secondary master suite or guest retreat.A side-entry garage enhances curb appeal while maximizing privacy, and the expansive corner lot offers a sense of space rarely found.This is more than a home—it's a lifestyle of comfort, flexibility, and refined living.
Additional Information
- Interior Features
- Built-in Features, Ceiling Fans(s), Eat-in Kitchen, High Ceilings, Kitchen/Family Room Combo, Open Floorplan, Primary Bedroom Main Floor, Solid Surface Counters, Solid Wood Cabinets, Split Bedroom, Stone Counters, Tray Ceiling(s), Walk-In Closet(s), Window Treatments
- Exterior Features
- Lighting, Private Mailbox, Sidewalk, Sliding Doors
- HOA Fee
- $450
- HOA Freqency
- Annually
- Financing
- Cash, Conventional, FHA, VA Loan
- Location
- Corner Lot, Cul-De-Sac, Landscaped, Level, Oversized Lot, Sidewalk, Paved
- Community Features
- Deed Restrictions
- Property Description
- One Story, Attached
- Zoning
- R-6
- Appliances
- Dishwasher, Disposal, Dryer, Electric Water Heater, Microwave, Range, Washer
- Heating
- Central, Electric
- Air Conditioning
- Central Air
- Exterior Construction
- Block, Stucco
- Exterior Features
- Lighting, Private Mailbox, Sidewalk, Sliding Doors
- Levels
- One
- Roof
- Shingle
- Foundation
- Slab
- Parking
- Garage Door Opener, Garage Faces Side, Oversized
- Parking Features
- Garage Door Opener, Garage Faces Side, Oversized
- Garage
- 2 Car Garage
- Garage Spaces
- 2
- Garage Features
- Garage Door Opener, Garage Faces Side, Oversized
- Elementary School
- Pine Ridge Elem
- Middle School
- Gray Middle
- High School
- South Lake High
Listing courtesy of COLDWELL BANKER HUBBARD HANSEN. 352-394-4031
Mortgage Calculator
StellarMLS is the source of this information via Internet Data Exchange Program. All listing information is deemed reliable but not guaranteed and should be independently verified through personal inspection by appropriate professionals. Listings displayed on this website may be subject to prior sale or removal from sale. Availability of any listing should always be independently verified. Listing information is provided for consumer personal, non-commercial use, solely to identify potential properties for potential purchase. All other use is strictly prohibited and may violate relevant federal and state law. Data last updated on